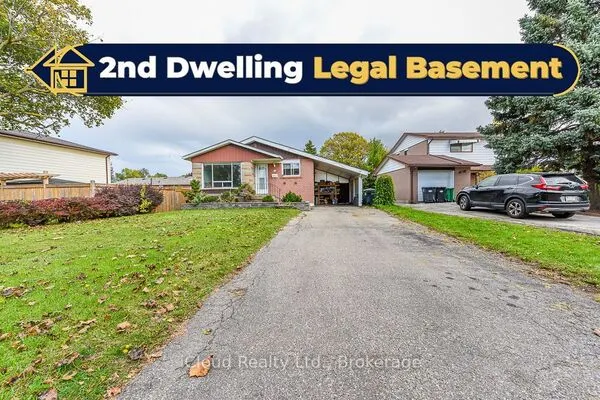
24 Hillcrest Avenue, Brampton
For Sale
$750,000
3 bd · 1 ba · 700–1,100 sq ft

24 Hillcrest Avenue, Brampton L6W 1Y8

MLS®# W14191954

Est. mortgage
$2,845/mo
Property taxes $4,250/yr

About This Home

Property Type
House, Detached, 2-Storey
Parking
None 0 garage, 3 parking
MLS #
W14191954
Size
700-1100 sqft
Basement
Unfinished
Listed on
2026-11-18
Lot size
45 x 99.78
Tax
$4,250 /yr
Days on Market
0
Attention ! All Investors ! First Time Home Buyers! Excellent Opportunity to buy a Detached property on a premium lot 45x97 Feet in a highly desirable neighborhood of Brampton. Good Lot to build a custom home as there are couple of New built on the same street. Walking Distance to peel memorial/upcoming new Hospital building This house comes with 3 bedrooms and 1 Bathroom. No Carpet in the House. Be part of Brampton master plan ! Close To Gage Park, Rose Theatre, Hospital, about 20 minutes drive to Toronto Pearson International Airport, minutes To Transit, Brampton Go, Hwy 410, 407,401 and all other Amenities.

Property Details

Full Property Details

Interior

Bedrooms
3
Total Bedrooms
3
Washrooms
1
Square Footage
700-1100 sqft
Basement
Unfinished
Heating Source
Gas
Heating Fuel
Forced Air
Air Conditioning
None
Family Room
No
Kitchens
1
Total Kitchens
1
Fireplace Features
Yes

Exterior

Depth
99.78
Front
45.06
Driveway
Private
Lot Size
45 x 99.78 ft
Pool
None
Parking Spaces
3
Total Parking Spaces
3.00
Parking Description
None
Garage Spaces
0

Building Description

Style
2-Storey
Home Type
House
Subtype
Detached
Property Orientation
North
Exterior Finish
Concrete Block
Sewers
Sewer
Water Supply
Municipal
Possession Date
12/31/2026

Community

Community
Queen Street Corridor

Taxes & Fees

Taxes
$4,250 /yr
Tax Year
2025
Occupancy
Owner+Tenant

Room Types

Room Dimensions Area Description
Bedroom 2 8.73 x 8.56 74.73 sqft Wood, Window
Bedroom 3 8.83 x 8.3 73.29 sqft L-Shaped Room, Wood, Window
Dining Room 12.47 x 8.46 105.5 sqft Hardwood Floor, Window
Kitchen 12.3 x 7.19 88.44 sqft Laminate
Living Room 12.14 x 10.33 125.41 sqft Hardwood Floor, Window
Loft 11.98 x 8.73 104.59 sqft Laminate
Loft 24.61 x 18.11 445.69 sqft Open Concept
Other 24.61 x 18.11 445.69 sqft Open Concept
Primary Bedroom 11.06 x 8.37 92.57 sqft Wood, Window
M
Manny Virk
RE/MAX REAL ESTATE CENTRE INC.
Listed by PARAMJIT SOOR, Broker
0 days on site
Listing Broker
RE/MAX REAL ESTATE CENTRE INC.
Courtesy
RE/MAX REAL ESTATE CENTRE INC.
Listed Date
11/18/2026

Courtesy of PropTx MLS® / RE/MAX REAL ESTATE CENTRE INC.
Similar homes for sale in Brampton

Explore Brampton

Copyright 2026 All rights reserved. PropTx MLS® assumes no responsibility for the accuracy of any information shown. The information provided herein must only be used by consumers that have a bona fide interest in the purchase, sale or lease of real estate and may not be used for any commercial purpose or any other purpose.
Powered by AgentLocator