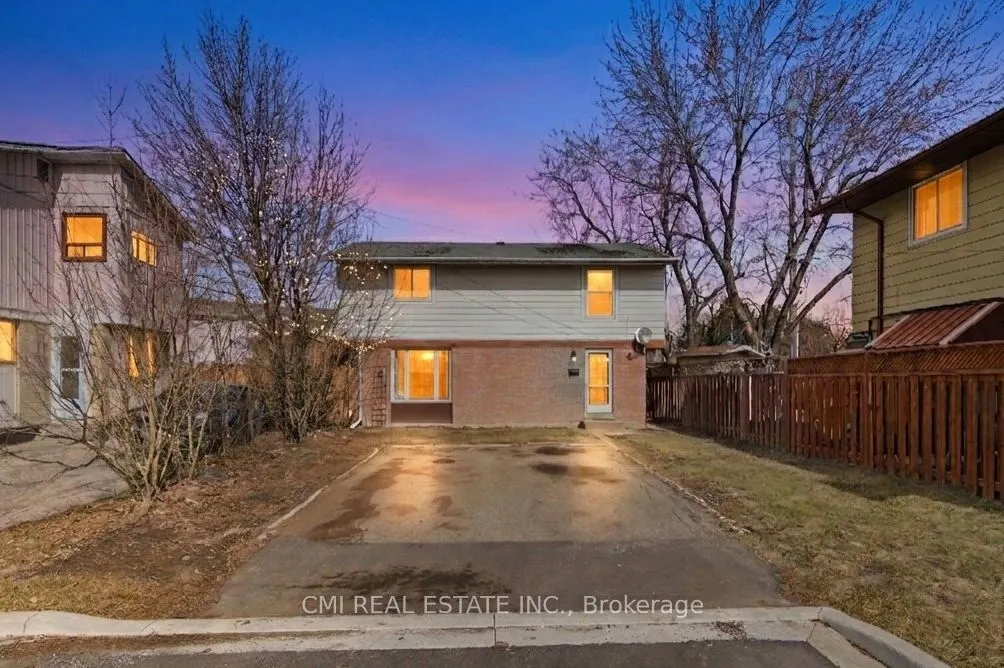
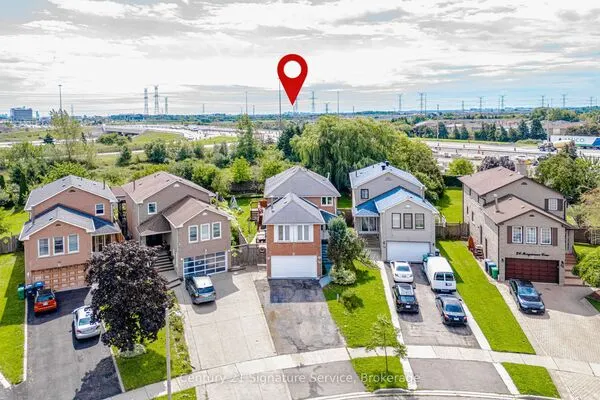
8 Huronia Court, Brampton
1 / 36
For Sale
$625,000
3+2 bd · 4 ba · 1,100–1,500 sq ft

8 Huronia Court, Brampton L6S 2C7

MLS®# W14191532

Est. mortgage
$2,371/mo
Property taxes $4,346/yr

About This Home

Property Type
House, Detached, 2-Storey
Parking
None 0 garage, 2 parking
MLS #
W14191532
Size
1100-1500 sqft
Basement
Finished
Listed on
2026-11-18
Lot size
35 x 87.47
Tax
$4,346 /yr
Days on Market
0
Approximate Age
51-99
Welcome to this beautifully maintained detached home tucked away on a quiet cul-de-sac in Brampton's desirable Central Park community. Offering a versatile 3+2 bedroom layout and 4 bathrooms, this home is ideal for growing families, multi-generational living, or those seeking additional living space. Bright and functional principal rooms are complemented by an updated kitchen featuring modern cabinetry and a centre island. The finished basement adds two bedrooms, a full bathroom, and flexible space for recreation, work, or extended family. Enjoy a private fenced backyard with a deck, perfect for outdoor entertaining and relaxation. Conveniently located close to schools, parks, shopping, public transit, and major amenities. A fantastic opportunity to own a spacious family home in an established, family-friendly neighbourhood.

Property Details

Full Property Details

Interior

Bedrooms
3
Bedrooms Plus
2
Total Bedrooms
5
Washrooms
4
Square Footage
1100-1500 sqft
Basement
Finished
Heating Source
Electric
Heating Fuel
Baseboard
Air Conditioning
None
Family Room
No
Kitchens
1
Total Kitchens
1
Fireplace Features
No

Exterior

Depth
87.47
Front
35.44
Lot Size
35 x 87.47 ft
Pool
None
Parking Spaces
2
Total Parking Spaces
2.00
Parking Description
None
Garage Spaces
0
Zoning
RM1(A)

Building Description

Style
2-Storey
Home Type
House
Subtype
Detached
Year Built
51-99
Property Orientation
North
Exterior Finish
Brick,Aluminum Siding
Sewers
Sewer
Water Supply
Municipal
Possession Date
No Data

Community

Community
Central Park

Taxes & Fees

Taxes
$4,346 /yr
Tax Year
2025
Occupancy
Vacant

Room Types

Room Dimensions Area Description
Bedroom 10.89 x 7.35 80.04 sqft -
Bedroom 10.89 x 8.63 93.98 sqft -
Bedroom 2 12.04 x 7.78 93.67 sqft -
Bedroom 3 12.01 x 8.2 98.48 sqft -
Dining Room 7.64 x 12.83 98.02 sqft -
Kitchen 9.32 x 16.27 151.64 sqft -
Living Room 10.89 x 16.27 177.18 sqft -
Primary Bedroom 13.39 x 16.24 217.45 sqft -
Recreation 16.7 x 16.31 272.38 sqft -
M
Manny Virk
RE/MAX REAL ESTATE CENTRE INC.
0 days on site
Listing Broker
CMI REAL ESTATE INC.
Courtesy
CMI REAL ESTATE INC.
Listed Date
11/18/2026

Courtesy of PropTx MLS® / CMI REAL ESTATE INC.
Similar homes for sale in Brampton

Explore Brampton

Copyright 2026 All rights reserved. PropTx MLS® assumes no responsibility for the accuracy of any information shown. The information provided herein must only be used by consumers that have a bona fide interest in the purchase, sale or lease of real estate and may not be used for any commercial purpose or any other purpose.
Powered by AgentLocator