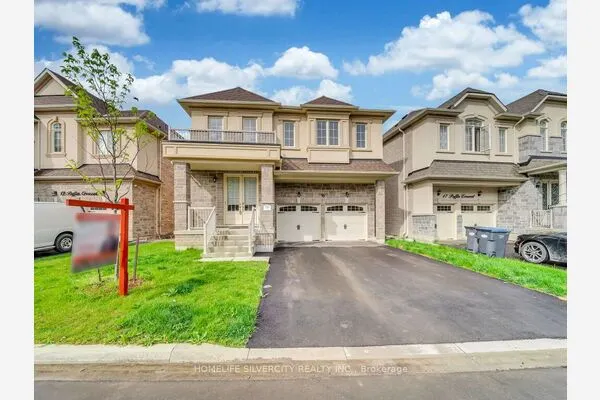
24 Newport Street, Brampton
1 / 6
For Sale
$1,199,000
4+3 bd · 5 ba · 2,500–3,000 sq ft

24 Newport Street, Brampton L6S 4M1

MLS®# W14192900

Est. mortgage
$4,549/mo
Property taxes $6,748/yr

About This Home

Property Type
House, Detached, 2-Storey
Parking
Attached 2 garage, 2 parking
MLS #
W14192900
Size
2500-3000 sqft
Basement
Finished,Separate Entrance
Listed on
2026-11-17
Lot size
50 x 110.0
Tax
$6,748 /yr
Days on Market
1
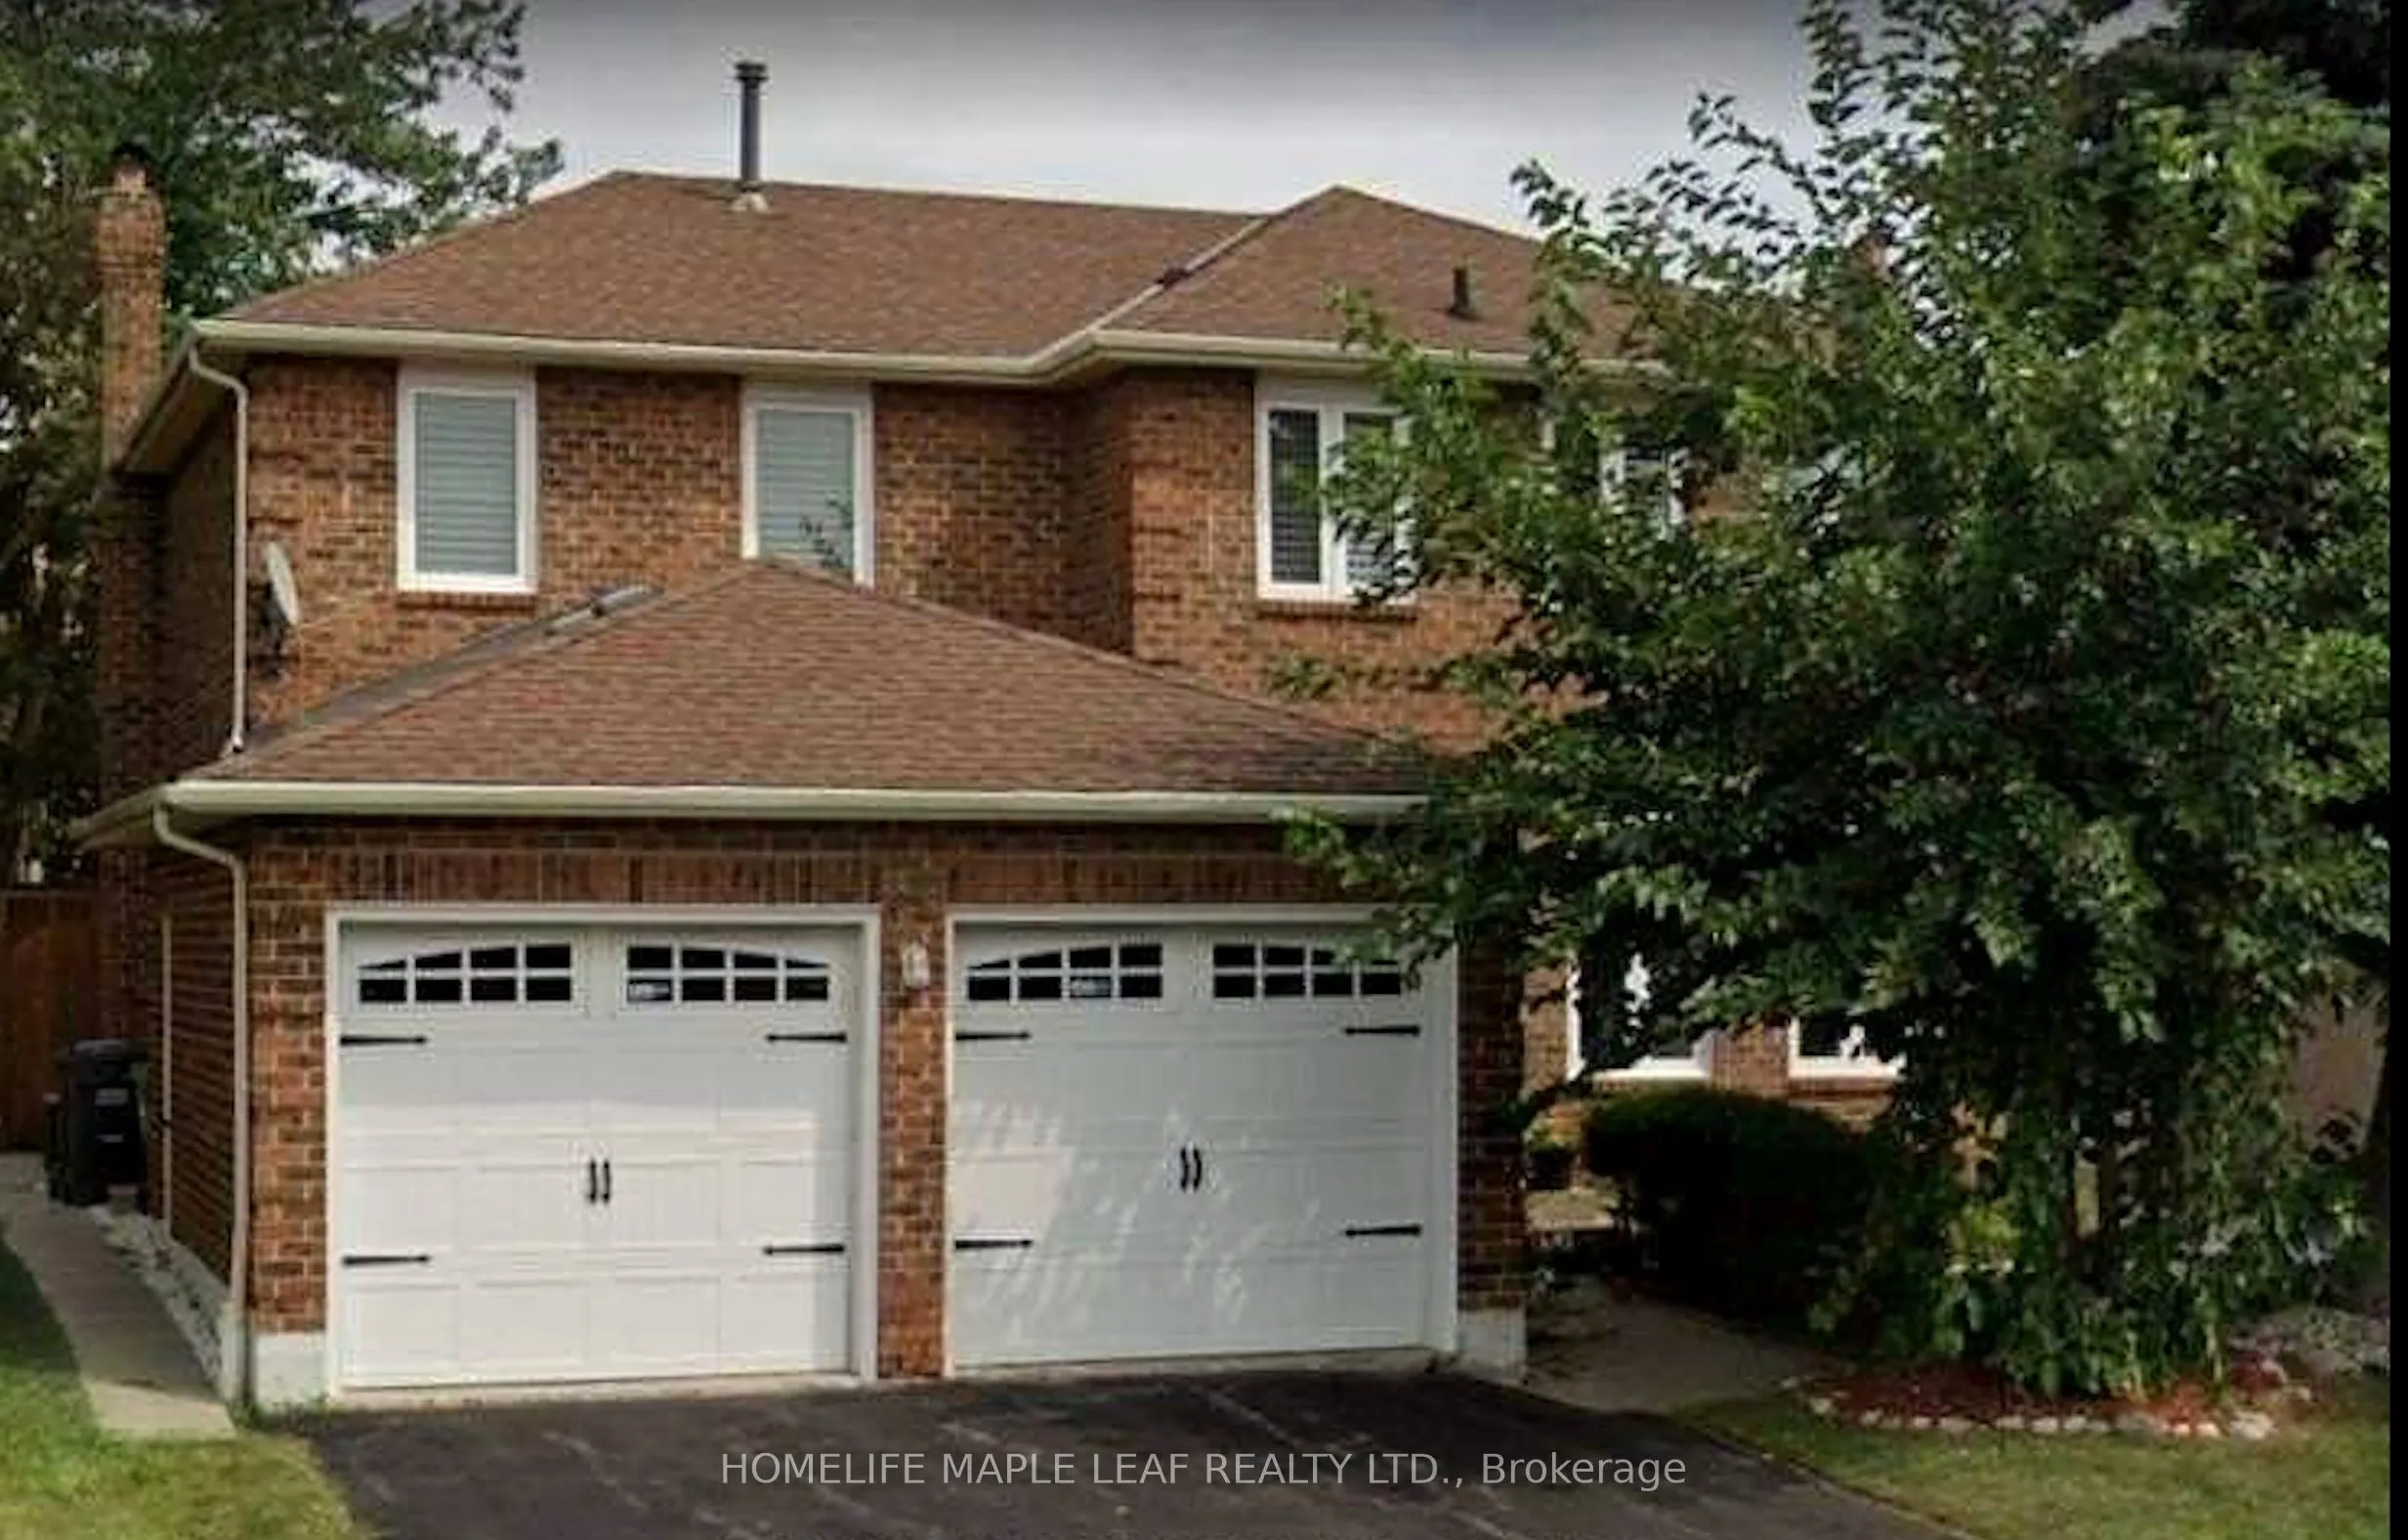
Gorgeous executive detached home on a large 50-foot lot, featuring a basement apartment with 3 bedrooms and 2 washrooms. This well-maintained home offers hardwood flooring throughout, a grand entry, spacious living and dining rooms, and a bright, upgraded kitchen with quartz countertops, undermount sink, and beautiful backsplash. Enjoy four large, sun-filled bedrooms and upgraded bathrooms. The breakfast area walks out to the backyard, complete with fencing installed in 2019. Double-car garage and a prime location close to schools, highways, and Trinity Common.

Property Details

Full Property Details

Interior

Bedrooms
4
Bedrooms Plus
3
Total Bedrooms
7
Washrooms
5
Square Footage
2500-3000 sqft
Basement
Finished,Separate Entrance
Heating Source
Gas
Heating Fuel
Forced Air
Air Conditioning
Central Air
Family Room
Yes
Kitchens
1
Kitchens Plus
1
Total Kitchens
2
Fireplace Features
Yes

Exterior

Depth
110.0
Front
50.0
Driveway
Private
Lot Size
50 x 110.0 ft
Pool
None
Parking Spaces
2
Total Parking Spaces
4.00
Parking Description
Attached
Garage Spaces
2

Building Description

Style
2-Storey
Home Type
House
Subtype
Detached
Property Orientation
West
Exterior Finish
Brick
Sewers
Septic
Water Supply
Municipal
Possession Date
No Data

Community

Community
Westgate

Taxes & Fees

Taxes
$6,748 /yr
Tax Year
2025
Occupancy
Owner

Room Types

Room Dimensions Area Description
Bedroom 2 39.7 x 39.37 1562.99 sqft -
Bedroom 3 43.64 x 39.37 1718.11 sqft -
Bedroom 4 38.06 x 29.86 1136.47 sqft -
Breakfast 40.03 x 34.12 1365.82 sqft -
Dining Room 44.62 x 38.71 1727.24 sqft -
Family Room 58.4 x 37.4 2184.16 sqft -
Foyer 52.49 x 39.37 2066.53 sqft -
Kitchen 36.42 x 30.84 1123.19 sqft -
Living Room 59.38 x 36.42 2162.62 sqft -
Primary Bedroom 56.1 x 36.42 2043.16 sqft -
M
Manny Virk
RE/MAX REAL ESTATE CENTRE INC.
0 days on site
Listing Broker
HOMELIFE MAPLE LEAF REALTY LTD.
Courtesy
HOMELIFE MAPLE LEAF REALTY LTD.
Listed Date
11/17/2026

Courtesy of PropTx MLS® / HOMELIFE MAPLE LEAF REALTY LTD.
Similar homes for sale in Brampton

Explore Brampton

Copyright 2026 All rights reserved. PropTx MLS® assumes no responsibility for the accuracy of any information shown. The information provided herein must only be used by consumers that have a bona fide interest in the purchase, sale or lease of real estate and may not be used for any commercial purpose or any other purpose.
Powered by AgentLocator