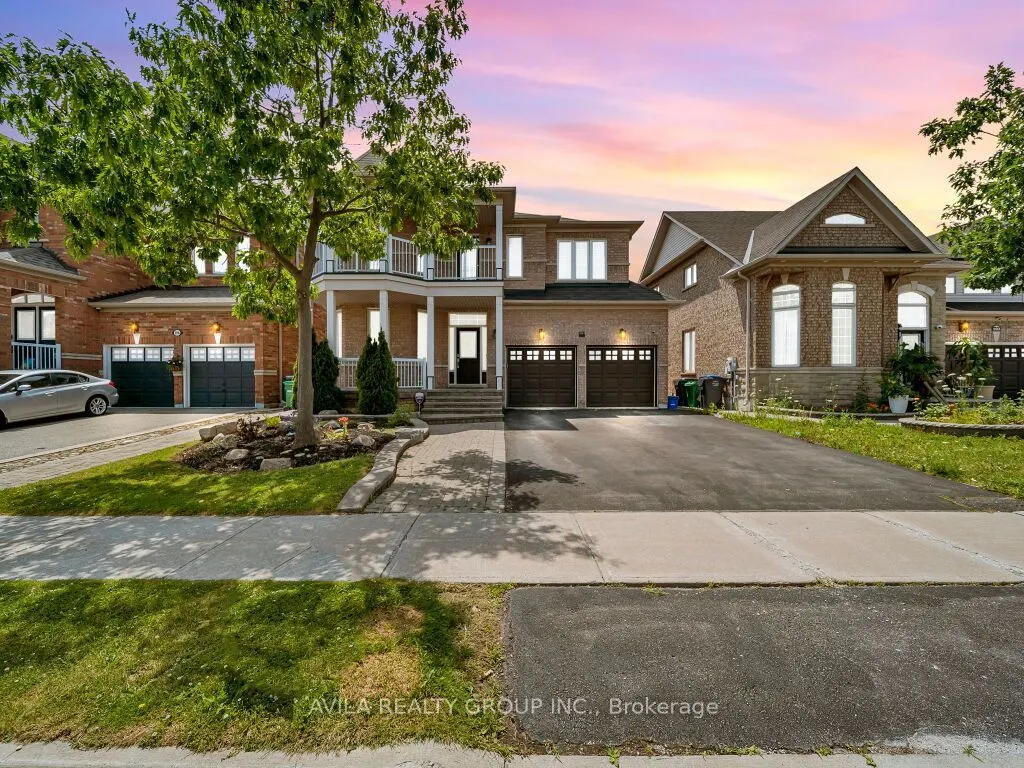
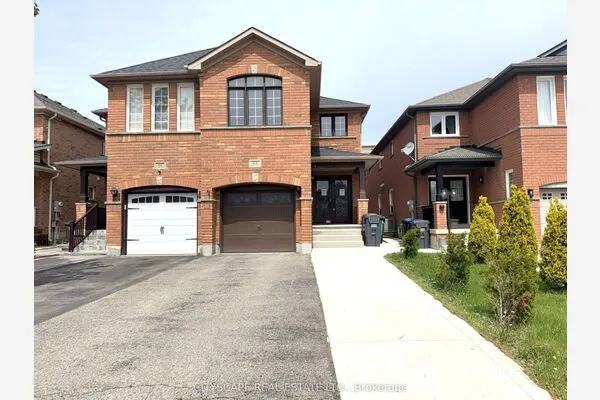
104 Southlake Boulevard, Brampton
1 / 50
For Sale
$1,294,900
4+1 bd · 3 ba · 2,500–3,000 sq ft

104 Southlake Boulevard, Brampton L6V 4P2

MLS®# W14190218

Est. mortgage
$4,912/mo
Property taxes $8,140/yr

About This Home

Property Type
House, Detached, 2-Storey
Parking
Built-In 2 garage, 3 parking
MLS #
W14190218
Size
2500-3000 sqft
Basement
Apartment
Listed on
2026-11-17
Lot size
45 x 86.94
Tax
$8,140 /yr
Days on Market
1
Welcome to 104 Southlake Boulevard, an exceptional detached home in the desirable Lakelands community, where comfort, space, privacy, and an outdoor lifestyle come together beautifully. This elegant brick-and-stone residence offers a double-car garage, peaceful morning lake views, scenic walking trails close by, a park just steps from your door, no neighbours at the back, and a private second-floor balcony made for quiet evenings. Inside, the bright open-concept living and dining areas are designed for everyday living and effortless entertaining, with impressive 20-ft high ceilings in the living room and an entertainer's kitchen centred around a generous quartz island. The spacious primary bedroom offers a separate shower, a walk-in closet, and an additional his closet, while the basement apartment includes a separate walk-out entrance, making it ideal for a nanny suite or extra income.Begin each day with a beautiful lake view, enjoy peaceful walks along the nearby trails, and spend family time at the park just steps from home. With nature and outdoor recreation close by, every season brings a new way to enjoy the Lakelands lifestyle.A beautiful home with the space, privacy, flexibility, and lifestyle you have been waiting for.Marketed by The Al Rivas Team.Contact Al | The Al Rivas Team | (416) 887-9656 | alrivas.com

Property Details

Full Property Details

Interior

Bedrooms
4
Bedrooms Plus
1
Total Bedrooms
5
Washrooms
3
Square Footage
2500-3000 sqft
Basement
Apartment
Heating Source
Gas
Heating Fuel
Forced Air
Air Conditioning
Central Air
Family Room
Yes
Kitchens
1
Kitchens Plus
1
Total Kitchens
2
Fireplace Features
Yes

Exterior

Depth
86.94
Front
45.01
Lot Size
45 x 86.94 ft
Pool
None
Parking Spaces
3
Total Parking Spaces
5.00
Parking Description
Built-In
Garage Spaces
2

Building Description

Style
2-Storey
Home Type
House
Subtype
Detached
Property Orientation
West
Exterior Finish
Brick
Sewers
Sewer
Water Supply
Municipal
Possession Date
11/17/2026

Community

Community
Madoc

Taxes & Fees

Taxes
$8,140 /yr
Tax Year
2025
Occupancy
Owner

Other

Virtual Tour Link

Room Types

Room Dimensions Area Description
Bedroom 2 10.01 x 3.08 30.83 sqft Large Closet, Hardwood Floor, Large Window
Bedroom 3 12.01 x 10.6 127.31 sqft Large Closet, Hardwood Floor, W/O To Deck
Bedroom 4 10.99 x 9.61 105.61 sqft Large Closet, Hardwood Floor, Large Window
Breakfast 16.01 x 8.01 128.24 sqft Centre Island, Ceramic Floor, W/O To Deck
Den 4.99 x 4 19.96 sqft Window, Hardwood Floor
Dining Room 12.01 x 10.6 127.31 sqft Vaulted Ceiling(s), Hardwood Floor, Large Window
Great Room 1601.05 x 12.01 19228.61 sqft Gas Fireplace, Hardwood Floor, Large Window
Kitchen 14.99 x 14.01 210.01 sqft Granite Counters, Ceramic Floor, W/O To Yard
Kitchen 8.01 x 10.01 80.18 sqft Quartz Counter, Centre Island, Stainless Steel Appl
Laundry 8.01 x 5.51 44.14 sqft Sunken Room, Ceramic Floor, W/O To Garage
Living Room 10.99 x 10.99 120.78 sqft Vaulted Ceiling(s), Hardwood Floor, Large Window
Primary Bedroom 16.6 x 12.99 215.63 sqft 4 Pc Ensuite, Walk-In Closet(s)
M
Manny Virk
RE/MAX REAL ESTATE CENTRE INC.
Listed by ALBEIRO RIVAS VILLANUEVA, Salesperson
0 days on site
Listing Broker
AVILA REALTY GROUP INC.
Courtesy
AVILA REALTY GROUP INC.
Listed Date
11/17/2026

Courtesy of PropTx MLS® / AVILA REALTY GROUP INC.
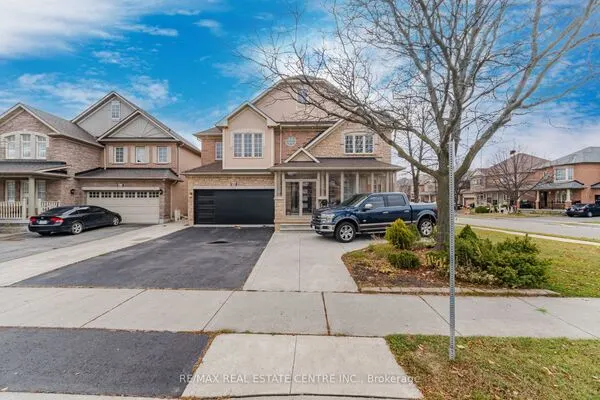
Similar homes for sale in Brampton

Explore Brampton

Copyright 2026 All rights reserved. PropTx MLS® assumes no responsibility for the accuracy of any information shown. The information provided herein must only be used by consumers that have a bona fide interest in the purchase, sale or lease of real estate and may not be used for any commercial purpose or any other purpose.
Powered by AgentLocator