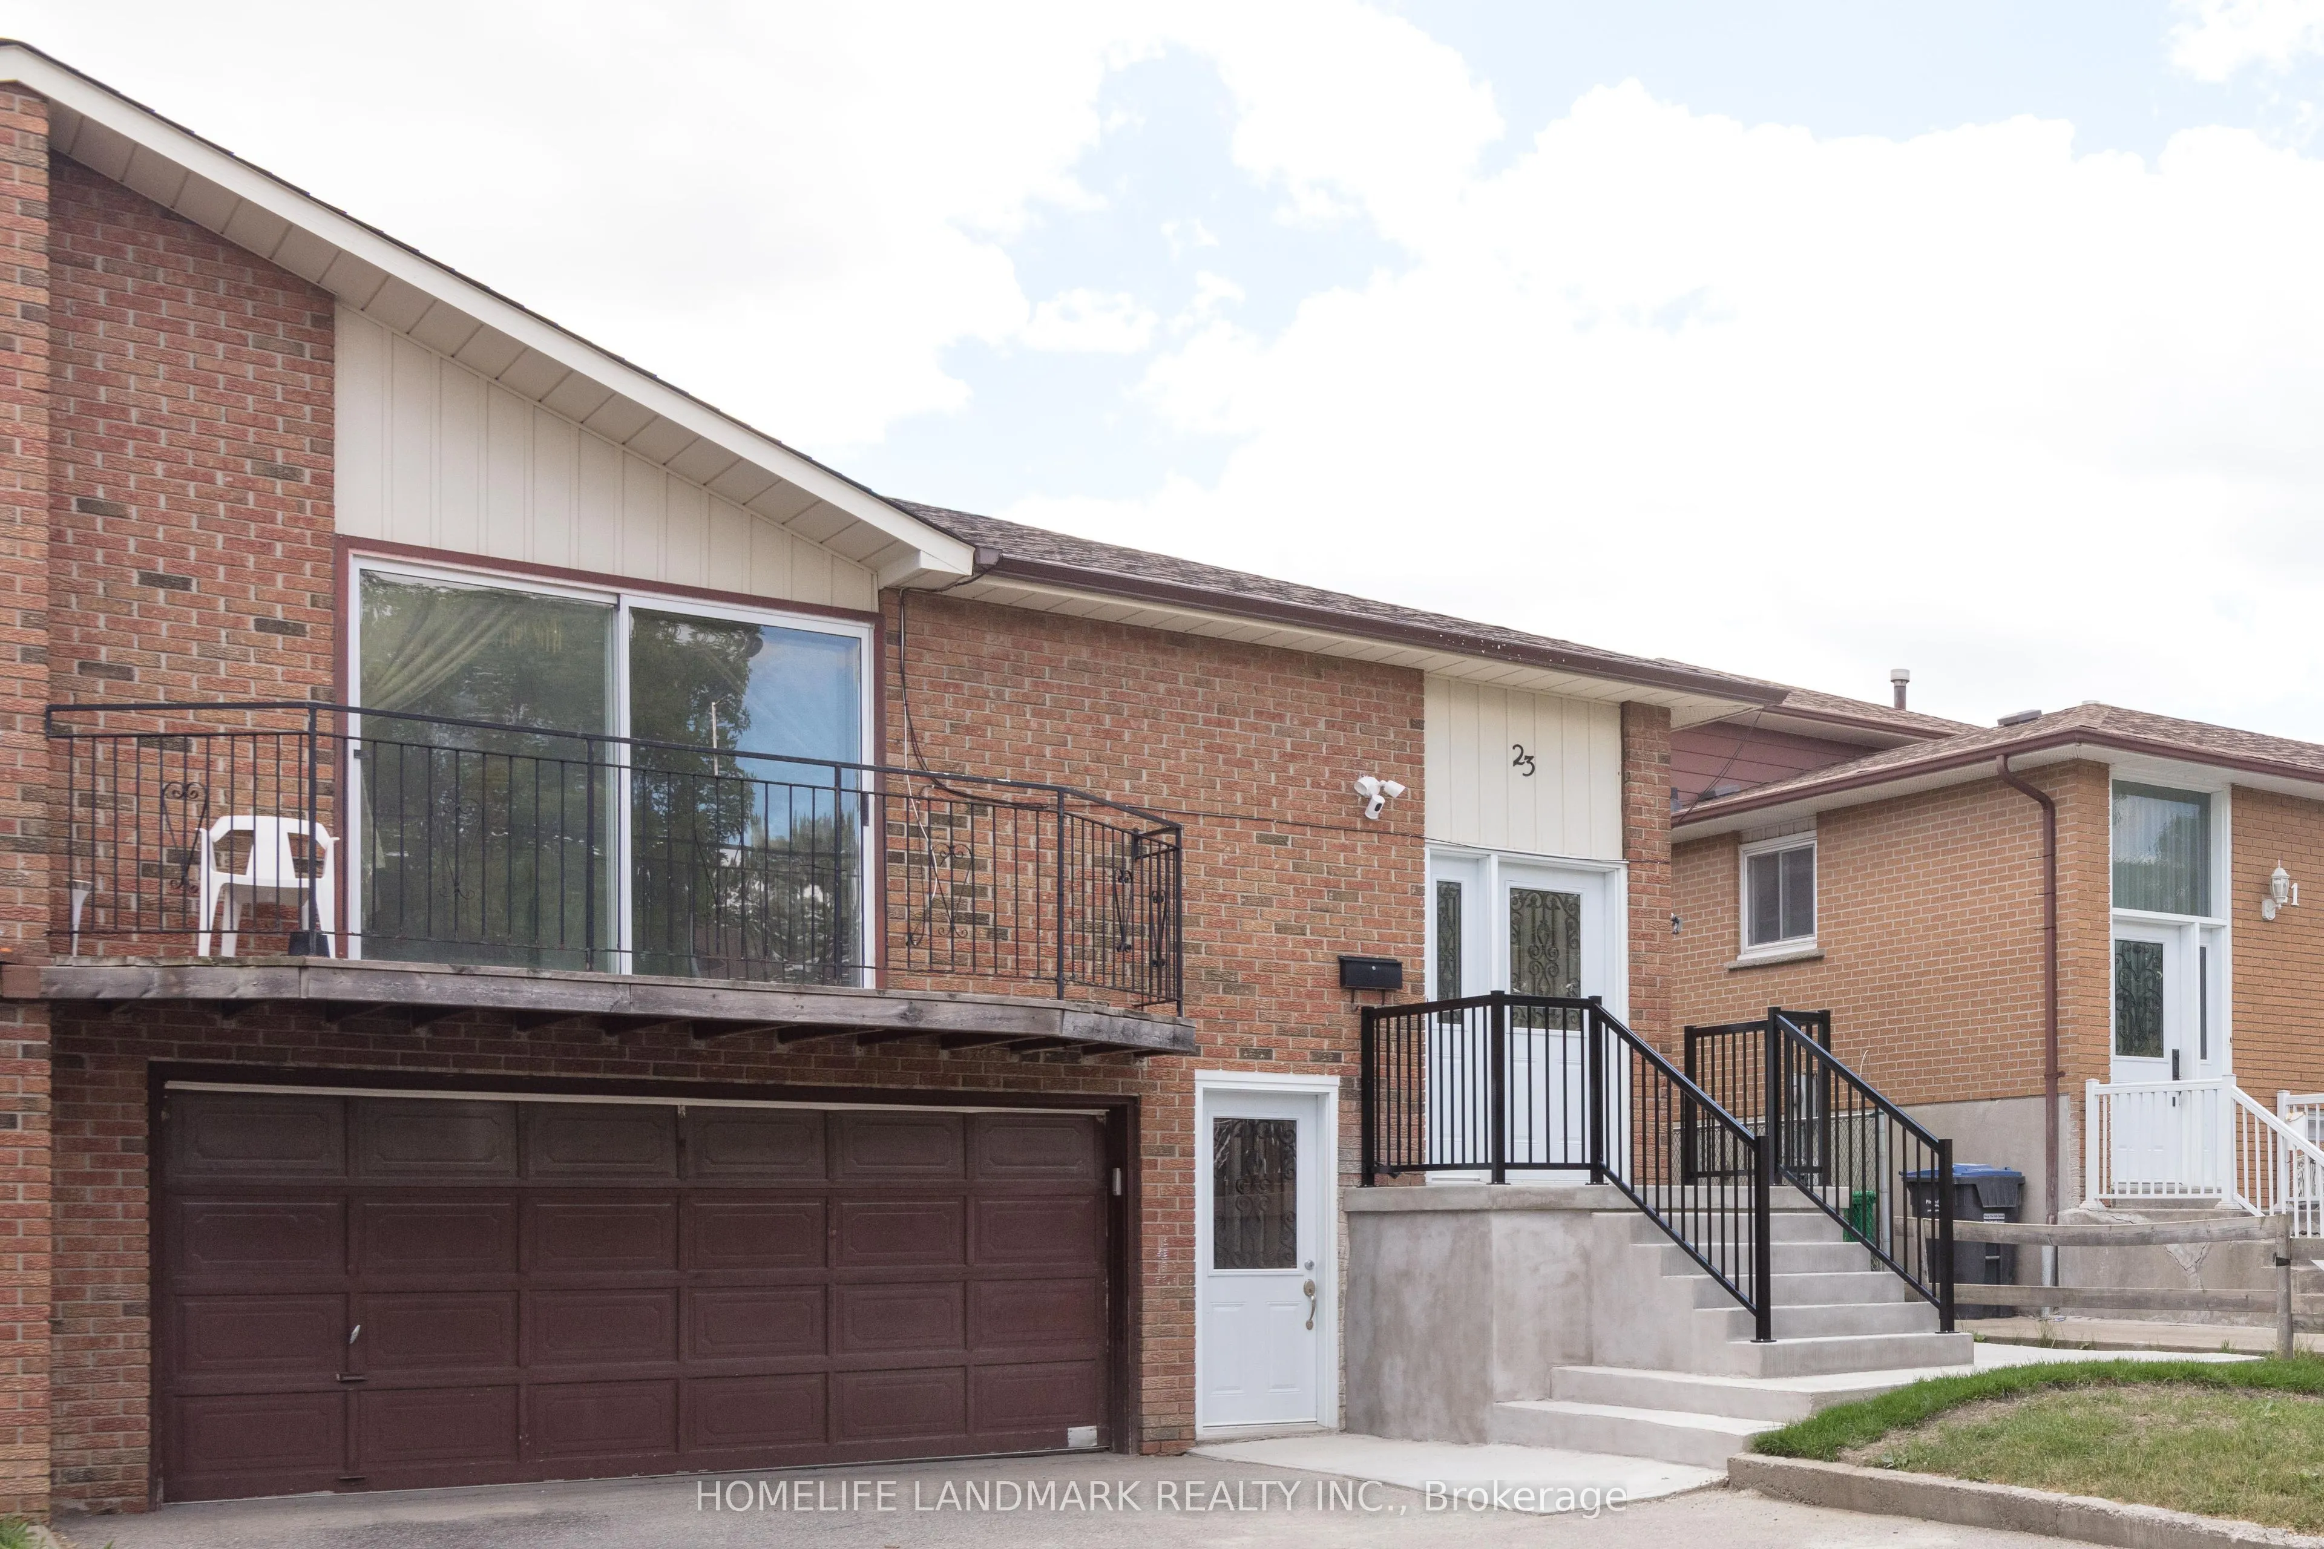
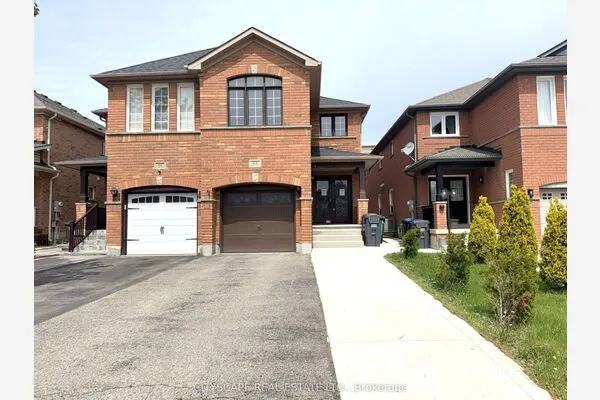
23 Jade Crescent, Brampton
1 / 37
For Sale
$849,900
4+2 bd · 3 ba · 1,500–2,000 sq ft

23 Jade Crescent, Brampton L6S 3G9

MLS®# W14190108

Est. mortgage
$3,224/mo
Property taxes $6,517.58/yr

About This Home

Property Type
House, Semi-Detached, Backsplit 5
Parking
Attached 2 garage, 6 parking
MLS #
W14190108
Size
1500-2000 sqft
Basement
Apartment,Separate Entrance
Listed on
2026-11-17
Lot size
35 x 112.55
Tax
$6,517.58 /yr
Days on Market
1
Rare Find Legal Basement Apartment ***Excellent Location Of 'J' Section. Spacious 5 Level Backsplit*** Three Separate Entrances*** Thermal Windows***Tenant Willing To Stay Or Leave If Needed. Ideal For Investors Or First Time Buyer***Coin Laundry for extra income***No Sidewalk*** Large Driveway With Double Garage Can Hold 6 Cars ,***Perfect For First Time Buyer/Extended Families/Investors With Stable High Rental Income*** Walking Distance To All Amenities, Professors Lake And Transportation*** Nearby Major Highway Routes*** Newer Main Entrance*** New Painting***Everything Is Ready, Just Move In To Live And Rent, This Home Has It All!

Property Details

Full Property Details

Interior

Bedrooms
4
Bedrooms Plus
2
Total Bedrooms
6
Washrooms
3
Square Footage
1500-2000 sqft
Basement
Apartment,Separate Entrance
Heating Source
Gas
Heating Fuel
Forced Air
Air Conditioning
Central Air
Family Room
Yes
Kitchens
1
Kitchens Plus
2
Total Kitchens
3
Fireplace Features
Yes

Exterior

Depth
112.55
Front
35.0
Driveway
Private
Lot Size
35 x 112.55 ft
Pool
None
Parking Spaces
6
Total Parking Spaces
8.00
Parking Description
Attached
Garage Spaces
2

Building Description

Style
Backsplit 5
Home Type
House
Subtype
Semi-Detached
Property Orientation
East
Exterior Finish
Brick
Sewers
Sewer
Water Supply
Municipal
Possession Date
11/30/2026

Community

Community
Northgate

Taxes & Fees

Taxes
$6,517.58 /yr
Tax Year
2026
Occupancy
Tenant

Room Types

Room Dimensions Area Description
Bedroom 10.14 x 8.53 86.49 sqft Above Grade Window, Laminate
Bedroom 2 10.83 x 8.86 95.95 sqft Overlooks Backyard, Large Window, Laminate
Bedroom 3 10.4 x 8.56 89.02 sqft Large Window, Large Closet, Laminate
Bedroom 4 11.45 x 11.12 127.32 sqft Large Window, Laminate
Bedroom 5 10.4 x 8.56 89.02 sqft Above Grade Window, Laminate
Dining Room 9.65 x 9.32 89.94 sqft Hardwood Floor, Combined w/Living
Family Room 23 x 12.96 298.08 sqft W/O To Yard, 2 Way Fireplace, Laminate
Kitchen 15.09 x 10.17 153.47 sqft Family Size Kitchen, Tile Floor, Breakfast Bar
Kitchen 22.87 x 9.71 222.07 sqft Tile Floor, Family Size Kitchen, Breakfast Area
Living Room 10.14 x 9.88 100.18 sqft Above Grade Window, Laminate
Living Room 13.55 x 10.43 141.33 sqft W/O To Balcony, Combined w/Dining, Hardwood Floor
Primary Bedroom 14.21 x 11.58 164.55 sqft Overlooks Backyard, Closet Organizers, Laminate
M
Manny Virk
RE/MAX REAL ESTATE CENTRE INC.
Listed by PETER ZHAO, Salesperson
0 days on site
Listing Broker
HOMELIFE LANDMARK REALTY INC.
Courtesy
HOMELIFE LANDMARK REALTY INC.
Listed Date
11/17/2026

Courtesy of PropTx MLS® / HOMELIFE LANDMARK REALTY INC.
Similar homes for sale in Brampton

Explore Brampton

Copyright 2026 All rights reserved. PropTx MLS® assumes no responsibility for the accuracy of any information shown. The information provided herein must only be used by consumers that have a bona fide interest in the purchase, sale or lease of real estate and may not be used for any commercial purpose or any other purpose.
Powered by AgentLocator