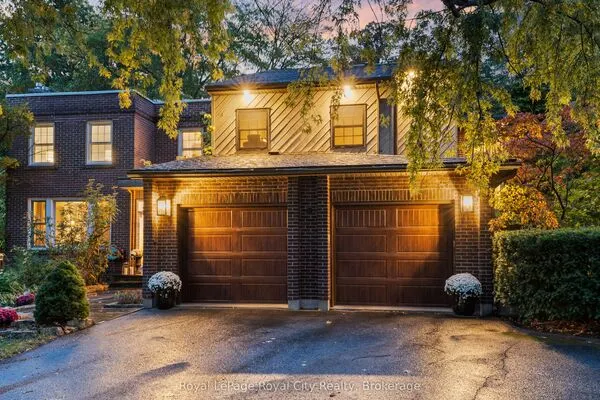
170 Arthur Street S, Guelph
1 / 47
For Sale
$679,000
2 bd · 1 ba · 1,100–1,500 sq ft

170 Arthur Street S, Guelph N1E 5K6

MLS®# X14193228

Est. mortgage
$2,576/mo
Property taxes $4,259.06/yr

About This Home

Property Type
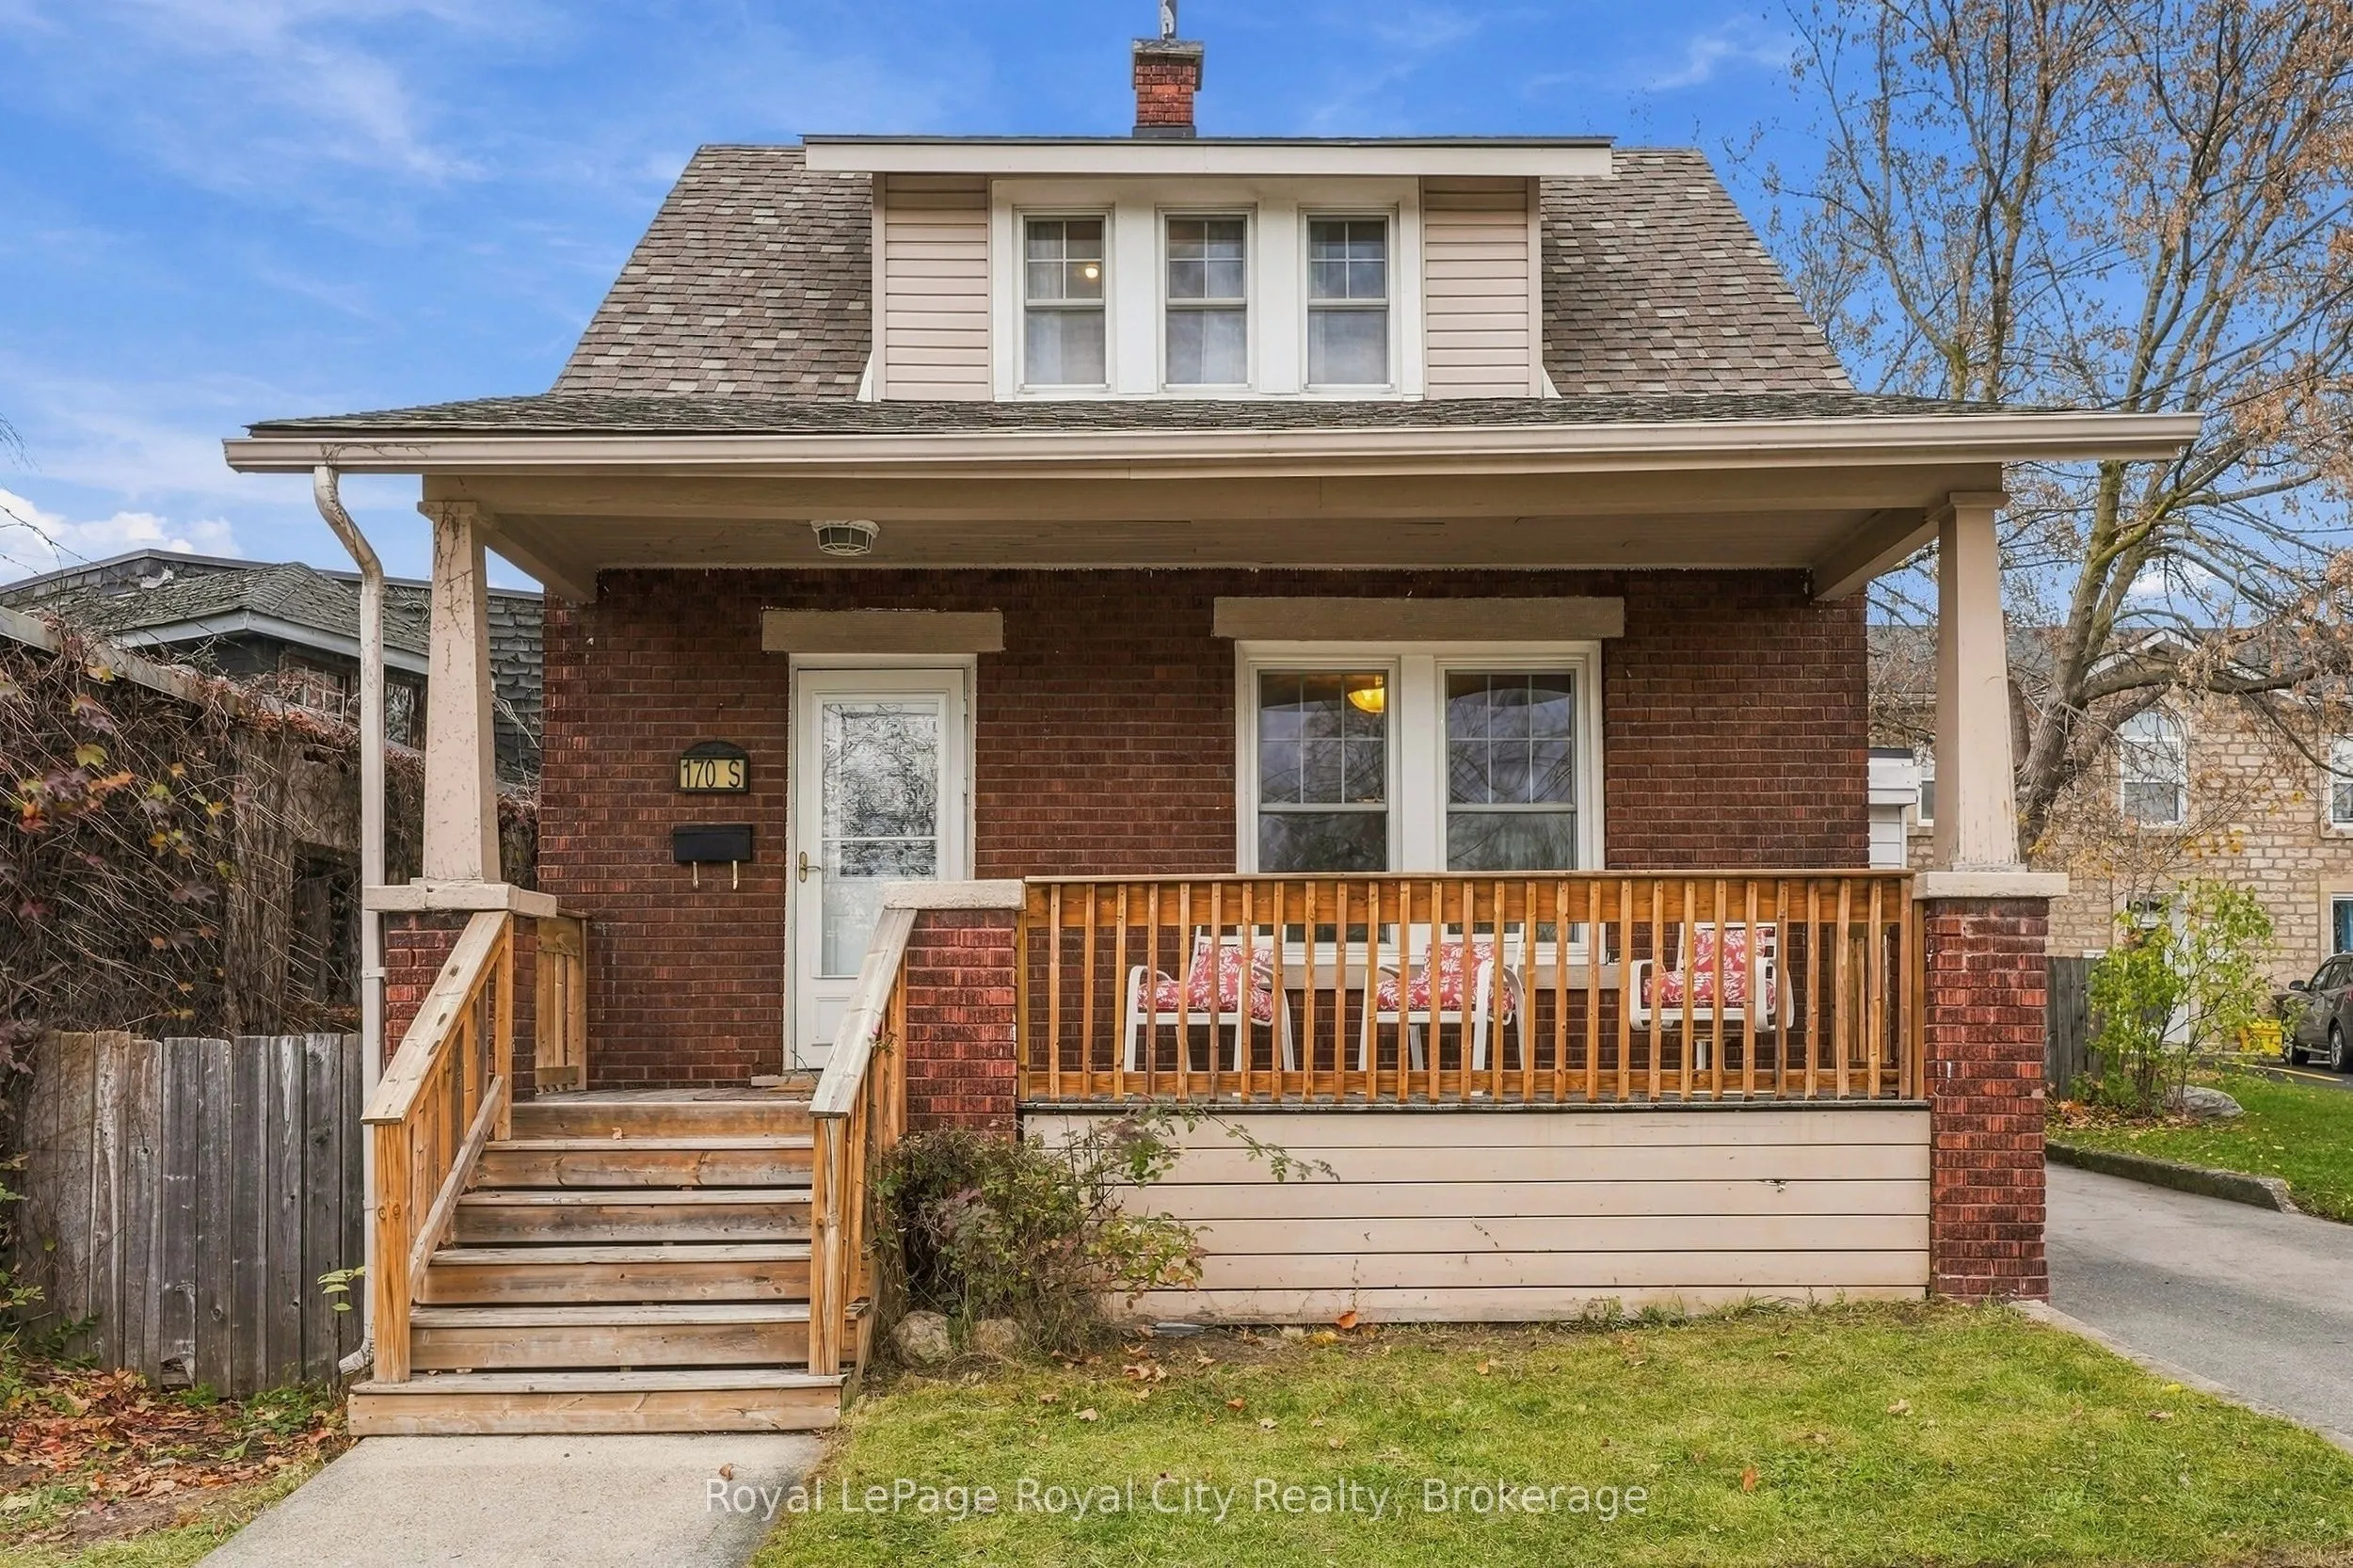
House, Detached, 1 1/2 Storey
Parking
None 0 garage, 2 parking
MLS #
X14193228
Size
1100-1500 sqft
Basement
Walk-Up
Listed on
2026-11-18
Lot size
34 x 0.0
Tax
$4,259.06 /yr
Days on Market
1
Nestled in Guelph's sought-after and vibrant St. Patrick's Ward neighbourhood, 170 Arthur St. S. blends 1920s character with modern convenience in a layout tailored for working professionals, young families and much more. Just a short walk from the Guelph Central GO Station, the River Run Center, trails, and downtown's bakeries, cafés, pubs, and restaurants-and less than a 10-minute drive to Guelph General Hospital. Inside, this 2-bedroom plus den, 1-bath home features original hardwood flooring throughout the living room, dining room, and upstairs bedrooms, alongside a separate den for a quiet work-from-home office and a spacious great room addition at the back for entertaining. Everyday practicality is covered with two driveway parking spaces, an unfinished walk-up basement with a separate entrance to the private fenced backyard.

Property Details

Full Property Details

Interior

Bedrooms
2
Total Bedrooms
2
Washrooms
1
Square Footage
1100-1500 sqft
Basement
Walk-Up
Heating Source
Gas
Heating Fuel
Forced Air
Air Conditioning
Central Air
Family Room
Yes
Kitchens
1
Total Kitchens
1
Fireplace Features
No

Exterior

Depth
0.0
Front
34.0
Lot Size
34 x 0.0 ft
Pool
None
Parking Spaces
2
Total Parking Spaces
2.00
Parking Description
None
Garage Spaces
0

Building Description

Style
1 1/2 Storey
Home Type
House
Subtype
Detached
Property Orientation
East
Exterior Finish
Aluminum Siding,Brick
Sewers
Sewer
Water Supply
Municipal
Possession Date
No Data

Community

Community
St. Patrick's Ward

Taxes & Fees

Taxes
$4,259.06 /yr
Tax Year
2026
Occupancy
Vacant

Other

Virtual Tour Link

Room Types

Room Dimensions Area Description
Bathroom 8.07 x 5.51 44.47 sqft 4 Pc Bath, Ceramic Floor
Bedroom 14.76 x 9.51 140.37 sqft Hardwood Floor
Bedroom 2 9.25 x 8.99 83.16 sqft Hardwood Floor
Dining Room 12.43 x 9.74 121.07 sqft Hardwood Floor, Large Window
Family Room 18.77 x 14.17 265.97 sqft Carpet Free, Sliding Doors, W/O To Yard
Kitchen 12.5 x 9.74 121.75 sqft Hardwood Floor, Large Window
Laundry 18.34 x 11.68 214.21 sqft Walk-Up
Living Room 12.5 x 12.34 154.25 sqft Hardwood Floor, Large Window, French Doors
Office 8.01 x 5.68 45.5 sqft Hardwood Floor
Utility Room 19 x 11.68 221.92 sqft -
M
Manny Virk
RE/MAX REAL ESTATE CENTRE INC.
Listed by MICHELLE OUELLETTE, Salesperson
0 days on site
Listing Broker
Royal LePage Royal City Realty
Courtesy
Royal LePage Royal City Realty
Listed Date
11/18/2026

Courtesy of PropTx MLS® / Royal LePage Royal City Realty
Similar homes for sale in Guelph

Explore Guelph

Copyright 2026 All rights reserved. PropTx MLS® assumes no responsibility for the accuracy of any information shown. The information provided herein must only be used by consumers that have a bona fide interest in the purchase, sale or lease of real estate and may not be used for any commercial purpose or any other purpose.
Powered by AgentLocator