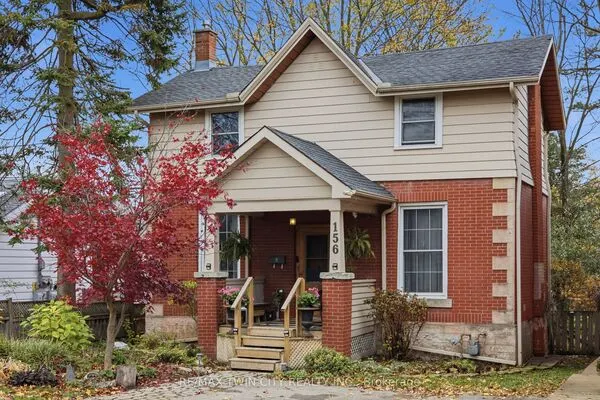
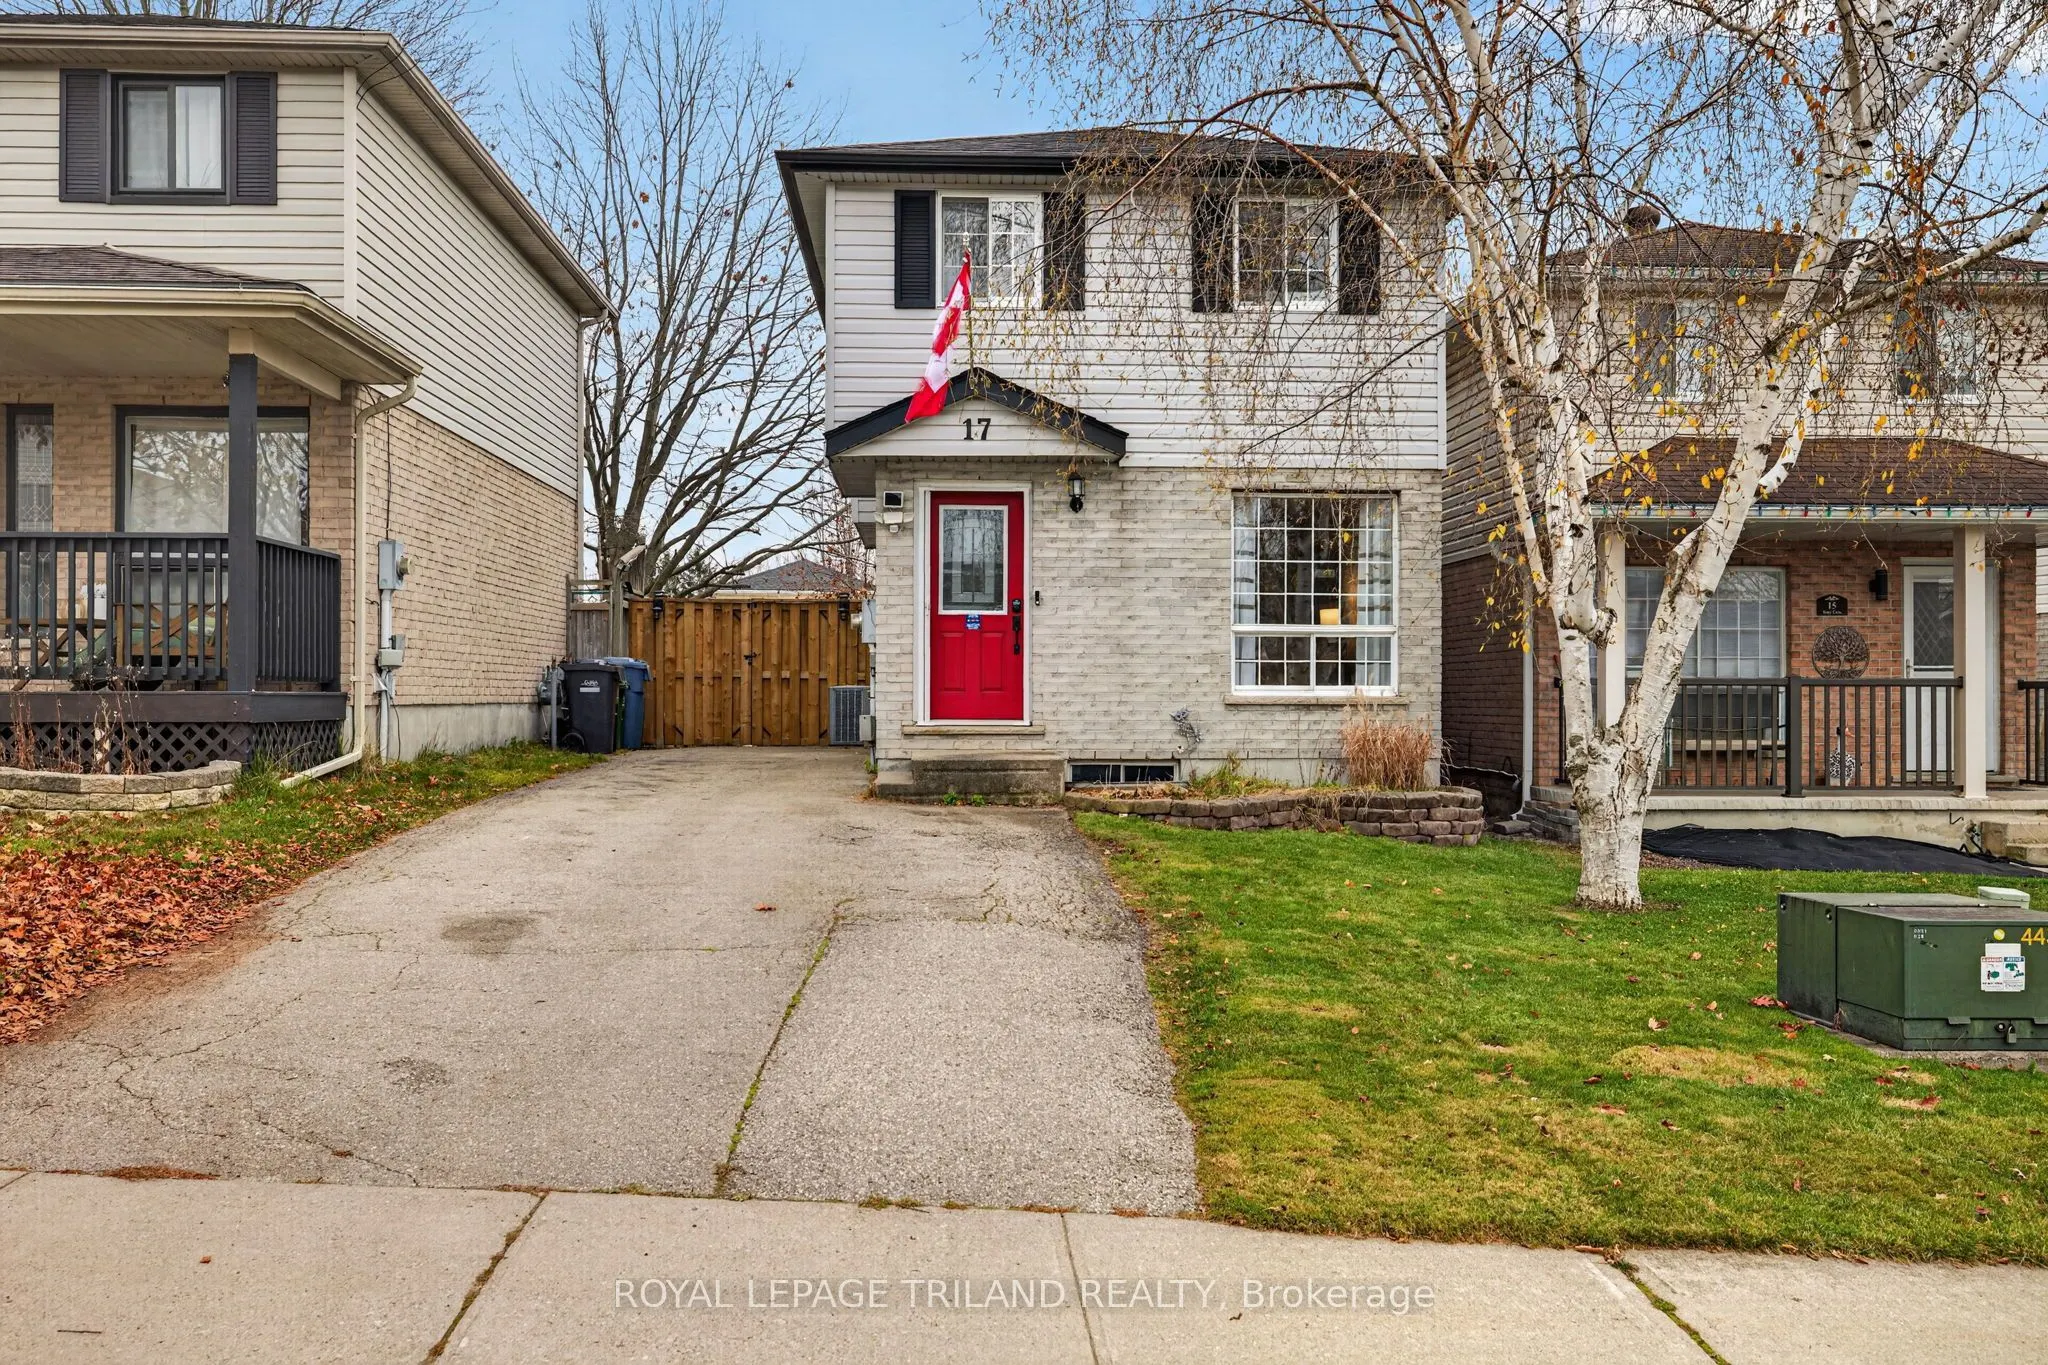
17 Troy Crescent, Guelph
1 / 45
For Sale
$639,000
3 bd · 2 ba · 700–1,100 sq ft

17 Troy Crescent, Guelph N1E 6W7

MLS®# X14188176

Est. mortgage
$2,424/mo
Property taxes $3,975.12/yr

About This Home

Property Type
House, Detached, 2-Storey
Parking
None 0 garage, 4 parking
MLS #
X14188176
Size
700-1100 sqft
Basement
Full,Partially Finished
Listed on
2026-11-17
Lot size
30 x 109.63
Tax
$3,975.12 /yr
Days on Market
0
Welcome to Guelph's desirable Grange community! This charming 3-bedroom, 2-bathroom home offers a wonderful blend of comfort, thoughtful updates, and lifestyle appeal. Featuring select renovations throughout, the home provides a great opportunity for families, first-time buyers, or investors looking to become part of one of Ontario's most sought-after communities. Guelph is an exceptional place to call home, offering the perfect balance of small-city charm, a vibrant community atmosphere, and convenient access to everyday amenities. Home to the University of Guelph, the city benefits from a strong student population, ongoing rental demand, and continued appeal for both homeowners and investors alike. Situated in a lovely subdivision within the Grange community, this property offers the best of both worlds - conveniently located near shopping, schools, parks, and everyday amenities, while maintaining a comfortable distance from the hustle and bustle of downtown. Enjoy the added charm of a backyard chicken coop, bringing a touch of country living right to your own outdoor space. Whether you're looking for a place to call home or an investment opportunity in a growing and established city, this property is full of potential. Discover the lifestyle, convenience, and community that make Guelph such a wonderful place to live!
Property Details

Full Property Details

Interior

Bedrooms
3
Total Bedrooms
3
Washrooms
2
Square Footage
700-1100 sqft
Basement
Full,Partially Finished
Heating Source
Gas
Heating Fuel
Forced Air
Air Conditioning
Central Air
Family Room
Yes
Kitchens
1
Total Kitchens
1
Fireplace Features
No

Exterior

Depth
109.63
Front
29.53
Lot Size
30 x 109.63 ft
Pool
None
Parking Spaces
4
Total Parking Spaces
4.00
Parking Description
None
Garage Spaces
0
Zoning
R1D

Building Description

Style
2-Storey
Home Type
House
Subtype
Detached
Property Orientation
South
Exterior Finish
Brick,Vinyl Siding
Sewers
Sewer
Water Supply
Municipal
Possession Date
1/7/2027

Community

Community
Grange Road

Taxes & Fees

Taxes
$3,975.12 /yr
Tax Year
2026
Occupancy
Owner

Room Types

Room Dimensions Area Description
Foyer 324.8 x 7.28 2364.54 sqft -
Kitchen 14.27 x 10.2 145.55 sqft -
Living Room 11.02 x 15.98 176.1 sqft -
M
Manny Virk
RE/MAX REAL ESTATE CENTRE INC.
0 days on site
Listing Broker
ROYAL LEPAGE TRILAND REALTY
Courtesy
ROYAL LEPAGE TRILAND REALTY
Listed Date
11/17/2026

Courtesy of PropTx MLS® / ROYAL LEPAGE TRILAND REALTY

Similar homes for sale in Guelph

Explore Guelph

Copyright 2026 All rights reserved. PropTx MLS® assumes no responsibility for the accuracy of any information shown. The information provided herein must only be used by consumers that have a bona fide interest in the purchase, sale or lease of real estate and may not be used for any commercial purpose or any other purpose.
Powered by AgentLocator