73 Lemon Street, Guelph
1 / 50
For Sale
$2,399,999
5 bd · 4 ba · 3,500–5,000 sq ft

73 Lemon Street, Guelph N1E 2H4

MLS®# X14187898

Est. mortgage
$9,105/mo
Property taxes $16,812.08/yr

About This Home

Property Type
House, Detached, 2-Storey
Parking
Attached 2 garage, 12 parking
MLS #
X14187898
Size
3500-5000 sqft
Basement
Finished,Full
Listed on
2026-11-17
Lot size
96 x 159.02
Tax
$16,812.08 /yr
Days on Market
0
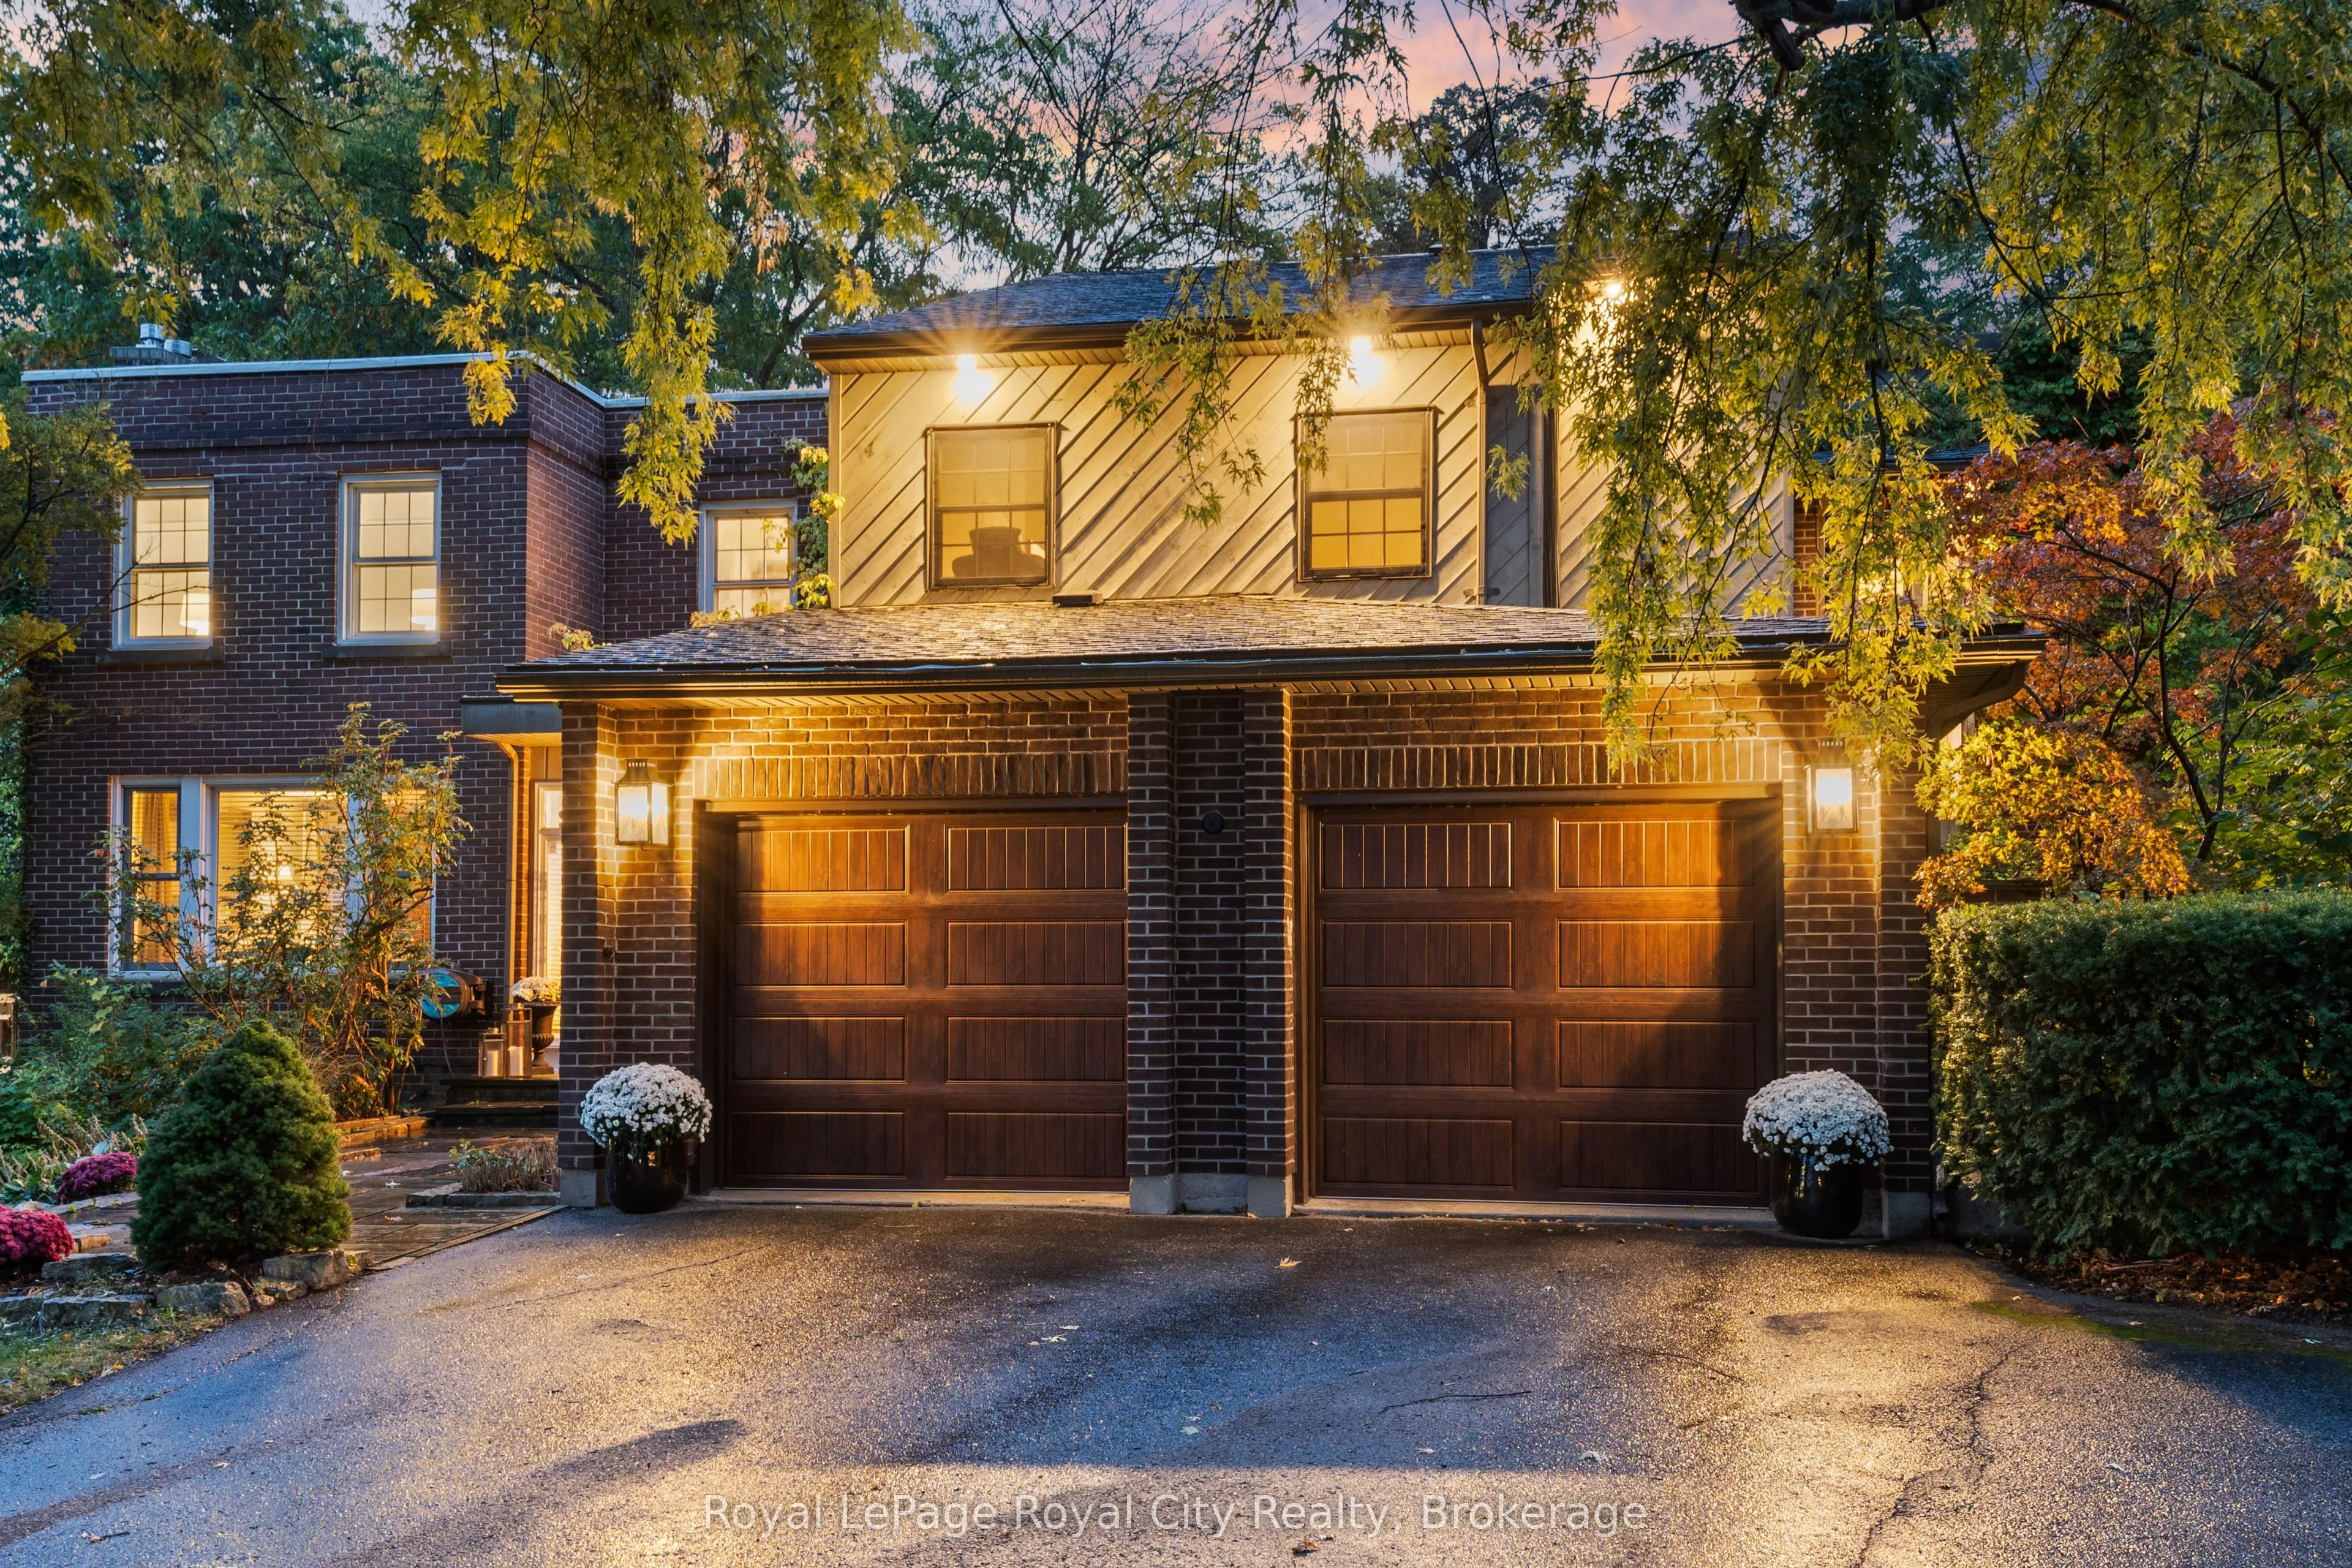
Imagine Sunday morning pancakes, holiday dinners that linger and summer evenings spent under the stars. At 73 Lemon Street, every season offers a new tradition to make your own. Set in Guelph's sought-after St. George's Park neighbourhood, this exceptional home offers 4,217 sq. ft. of beautifully finished living space, blending timeless character with modern luxury. At its heart, the gourmet kitchen opens to an inviting great room, where custom built-ins and a wood-burning fireplace set the scene for lively gatherings and quiet nights in. A formal dining room welcomes milestone celebrations, while a bright living room, office area, stylish powder room and practical mudroom/laundry room make daily life feel effortless. Upstairs, five spacious bedrooms offer room to grow and welcome guests. The serene primary retreat is a place to slow down, with vaulted ceilings, a large walk-in closet and a 4-piece ensuite. Downstairs, heated floors bring comfort to a finished lower level designed for memorable evenings. Pour a drink in the custom English pub, select a bottle from the wine cellar or settle into the state-of-the-art home theatre for movie night. A full bath completes the space. Outside, your private backyard invites you to make the most of every summer day. Swim in the heated saltwater pool, unwind in the Arctic Spa hot tub and share meals around the covered outdoor kitchen before gathering beside the wood-burning fireplace. Natural slate and cobblestone landscaping, Bevolo gas lanterns, rich original hardwood floors and built-in sound throughout add warmth and distinction. From everyday moments to the celebrations you'll always remember, this is a home for you and your family to fill with life, laughter and traditions of your own.

Property Details

Full Property Details

Interior

Bedrooms
5
Total Bedrooms
5
Washrooms
4
Square Footage
3500-5000 sqft
Basement
Finished,Full
Heating Source
Gas
Heating Fuel
Forced Air
Air Conditioning
Central Air
Family Room
Yes
Kitchens
1
Total Kitchens
1
Fireplace Features
Yes

Exterior

Depth
159.02
Front
96.07
Driveway
Private Triple
Lot Size
96 x 159.02 ft
Pool
Outdoor,Salt
Parking Spaces
12
Total Parking Spaces
14.00
Parking Description
Attached
Garage Spaces
2

Building Description

Style
2-Storey
Home Type
House
Subtype
Detached
Property Orientation
South
Exterior Finish
Brick,Vinyl Siding
Sewers
Sewer
Water Supply
Municipal
Possession Date
No Data

Community

Community
St. George's

Taxes & Fees

Taxes
$16,812.08 /yr
Tax Year
2026
Occupancy
Owner

Other

Virtual Tour Link

Room Types

Room Dimensions Area Description
Bathroom 10.14 x 12.01 121.78 sqft 4 Pc Ensuite
Bathroom 5.18 x 9.71 50.3 sqft 4 Pc Bath
Bathroom 5.22 x 4.1 21.4 sqft 2 Pc Bath
Bedroom 10.24 x 13.62 139.47 sqft -
Bedroom 15.49 x 15.85 245.52 sqft -
Breakfast 16.37 x 8.92 146.02 sqft -
Dining Room 13.45 x 17.03 229.05 sqft -
Family Room 17.19 x 19.32 332.11 sqft -
Foyer 14.93 x 10.1 150.79 sqft -
Kitchen 17.22 x 15.35 264.33 sqft -
Living Room 18.24 x 13.45 245.33 sqft -
Mud Room 7.22 x 22.08 159.42 sqft -
M
Manny Virk
RE/MAX REAL ESTATE CENTRE INC.
Listed by ANDRA ARNOLD, Broker
0 days on site
Listing Broker
Royal LePage Royal City Realty
Courtesy
Royal LePage Royal City Realty
Listed Date
11/17/2026

Courtesy of PropTx MLS® / Royal LePage Royal City Realty
Similar homes for sale in Guelph

Explore Guelph

Copyright 2026 All rights reserved. PropTx MLS® assumes no responsibility for the accuracy of any information shown. The information provided herein must only be used by consumers that have a bona fide interest in the purchase, sale or lease of real estate and may not be used for any commercial purpose or any other purpose.
Powered by AgentLocator