96 McCann Street, Guelph
1 / 49
For Sale
$2,245,000
4+3 bd · 6 ba · 3,500–5,000 sq ft

96 McCann Street, Guelph N1G 0B9

MLS®# X14188462

Est. mortgage
$8,517/mo
Property taxes $13,300.23/yr

About This Home

Property Type
House, Detached, 2-Storey
Parking
Attached 2 garage, 3 parking
MLS #
X14188462
Size
3500-5000 sqft
Basement
Apartment,Finished,Full,Separate Entrance
Listed on
2026-11-17
Lot size
16 x 36.01
Tax
$13,300.23 /yr
Days on Market
0
Approximate Age
6-15
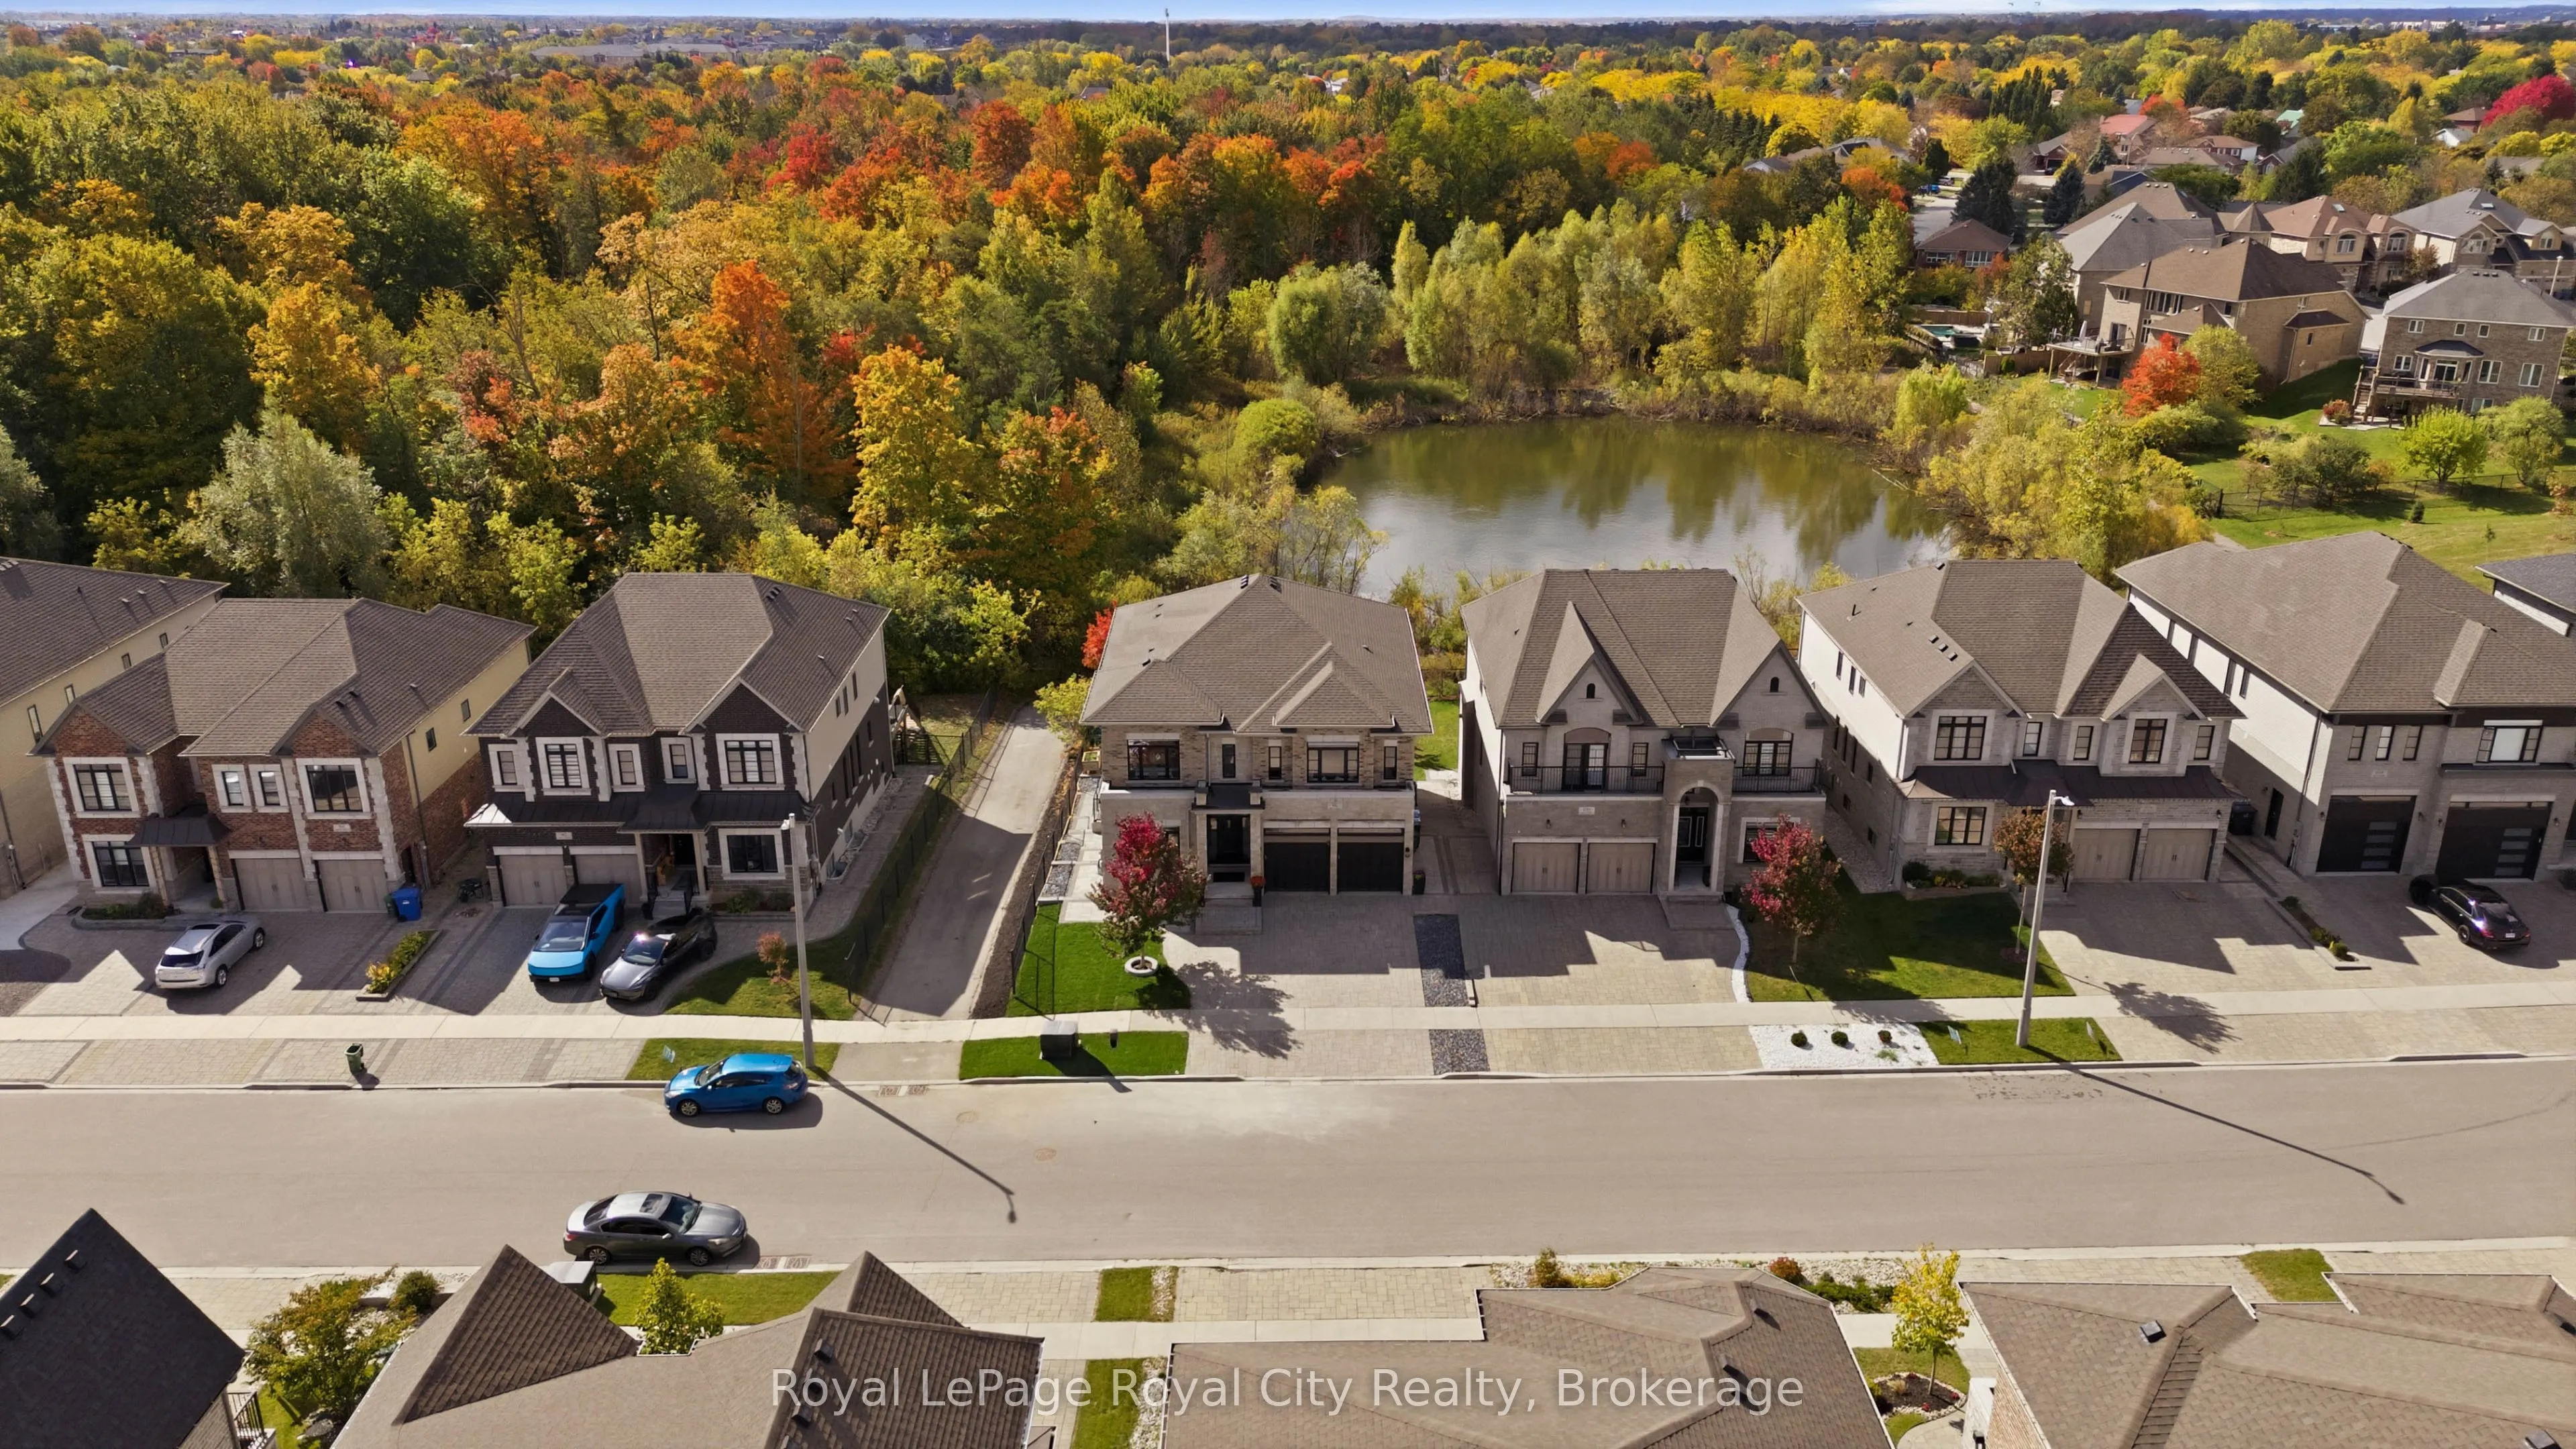
Over 3,600 sq ft above grade with 9 ft ceilings on all three floors, four oversized bedrooms and three full bathrooms upstairs. Integrated multigenerational living with a 1 bedroom basement suite, plus a separate 2 bedroom city-registered legal basement apartment. Oversized windows drench the home in natural light. Backs onto private city green space. Chef's kitchen: Bamco custom cabinetry, JennAir appliances, quartz waterfall counters, butler's pantry, separate walk-in pantry with fridge Grand split staircase, main floor office, coffered dining room, hardwood throughout, and a gas linear fireplace anchoring the living room Primary retreat: private balcony, custom walk-in closet, oversized walk-in shower, freestanding soaker tub, two floating vanities. Two secondary bedrooms share a Jack and Jill bathroom, and the fourth bedroom has its own ensuite Oversized mudroom with custom cabinetry. Parking for 5, including a 2-car garage with epoxy floor and EV charger Lower level: 1 bedroom suite with interior access to the main home plus a 2 bedroom city-registered apartment ready to lease. BOTH vacant, each with a separate entrance and separate laundry. Income from both, or room for extended family. Roof, AC and furnace 2017. Tankless on-demand water heater (2026), reverse osmosis system, HRV and humidifier. Move in ready with room for every generation

Property Details

Full Property Details

Interior

Bedrooms
4
Bedrooms Plus
3
Total Bedrooms
7
Washrooms
6
Square Footage
3500-5000 sqft
Basement
Apartment,Finished,Full,Separate Entrance
Heating Source
Gas
Heating Fuel
Forced Air
Air Conditioning
Central Air
Family Room
Yes
Kitchens
1
Kitchens Plus
1
Total Kitchens
2
Fireplace Features
Yes

Exterior

Depth
36.01
Front
16.23
Driveway
Private Triple
Lot Size
16 x 36.01 ft
Pool
None
Parking Spaces
3
Total Parking Spaces
5.00
Parking Description
Attached
Garage Spaces
2
Zoning
R.1B-43

Building Description

Style
2-Storey
Home Type
House
Subtype
Detached
Year Built
6-15
Property Orientation
South
Exterior Finish
Brick,Stone
Sewers
Sewer
Water Supply
Municipal
Possession Date
No Data

Community

Community
Kortright East

Taxes & Fees

Taxes
$13,300.23 /yr
Tax Year
2026
Occupancy
Owner

Room Types

Room Dimensions Area Description
Bathroom 11.81 x 13.75 162.39 sqft 5 Pc Ensuite
Bathroom 4.99 x 7.58 37.82 sqft 2 Pc Bath
Bathroom 5.64 x 9.22 52 sqft -
Breakfast 13.75 x 7.25 99.69 sqft -
Dining Room 11.81 x 15.22 179.75 sqft -
Foyer 6.66 x 9.48 63.14 sqft -
Kitchen 13.75 x 16.73 230.04 sqft Pantry
Laundry 10.99 x 11.58 127.26 sqft -
Living Room 17.06 x 16.73 285.41 sqft -
Mud Room 10.4 x 13.65 141.96 sqft -
Office 11.48 x 11.48 131.79 sqft -
Primary Bedroom 18.57 x 15.16 281.52 sqft Walk-In Closet(s)
M
Manny Virk
RE/MAX REAL ESTATE CENTRE INC.
Listed by VARSHA PASEL, Salesperson
0 days on site
Listing Broker
Royal LePage Royal City Realty
Courtesy
Royal LePage Royal City Realty
Listed Date
11/17/2026

Courtesy of PropTx MLS® / Royal LePage Royal City Realty
Similar homes for sale in Guelph

Explore Guelph

Copyright 2026 All rights reserved. PropTx MLS® assumes no responsibility for the accuracy of any information shown. The information provided herein must only be used by consumers that have a bona fide interest in the purchase, sale or lease of real estate and may not be used for any commercial purpose or any other purpose.
Powered by AgentLocator