6 Parkside Drive #6, Guelph
1 / 40
For Sale
$875,000
2+1 bd · 3 ba · 1,200–1,399 sq ft

6 Parkside Drive #6, Guelph N1G 4X7

MLS®# X14185006

Est. mortgage
$3,319/mo
Property taxes $5,014.60/yr

About This Home

Property Type
House, Other, Bungalow
Parking
2 garage, 2 parking
MLS #
X14185006
Size
1200-1399 sqft
Basement
Full,Finished
Listed on
2026-11-16
Tax
$5,014.60 /yr
Days on Market
1
Maintenance Fee
$799.76
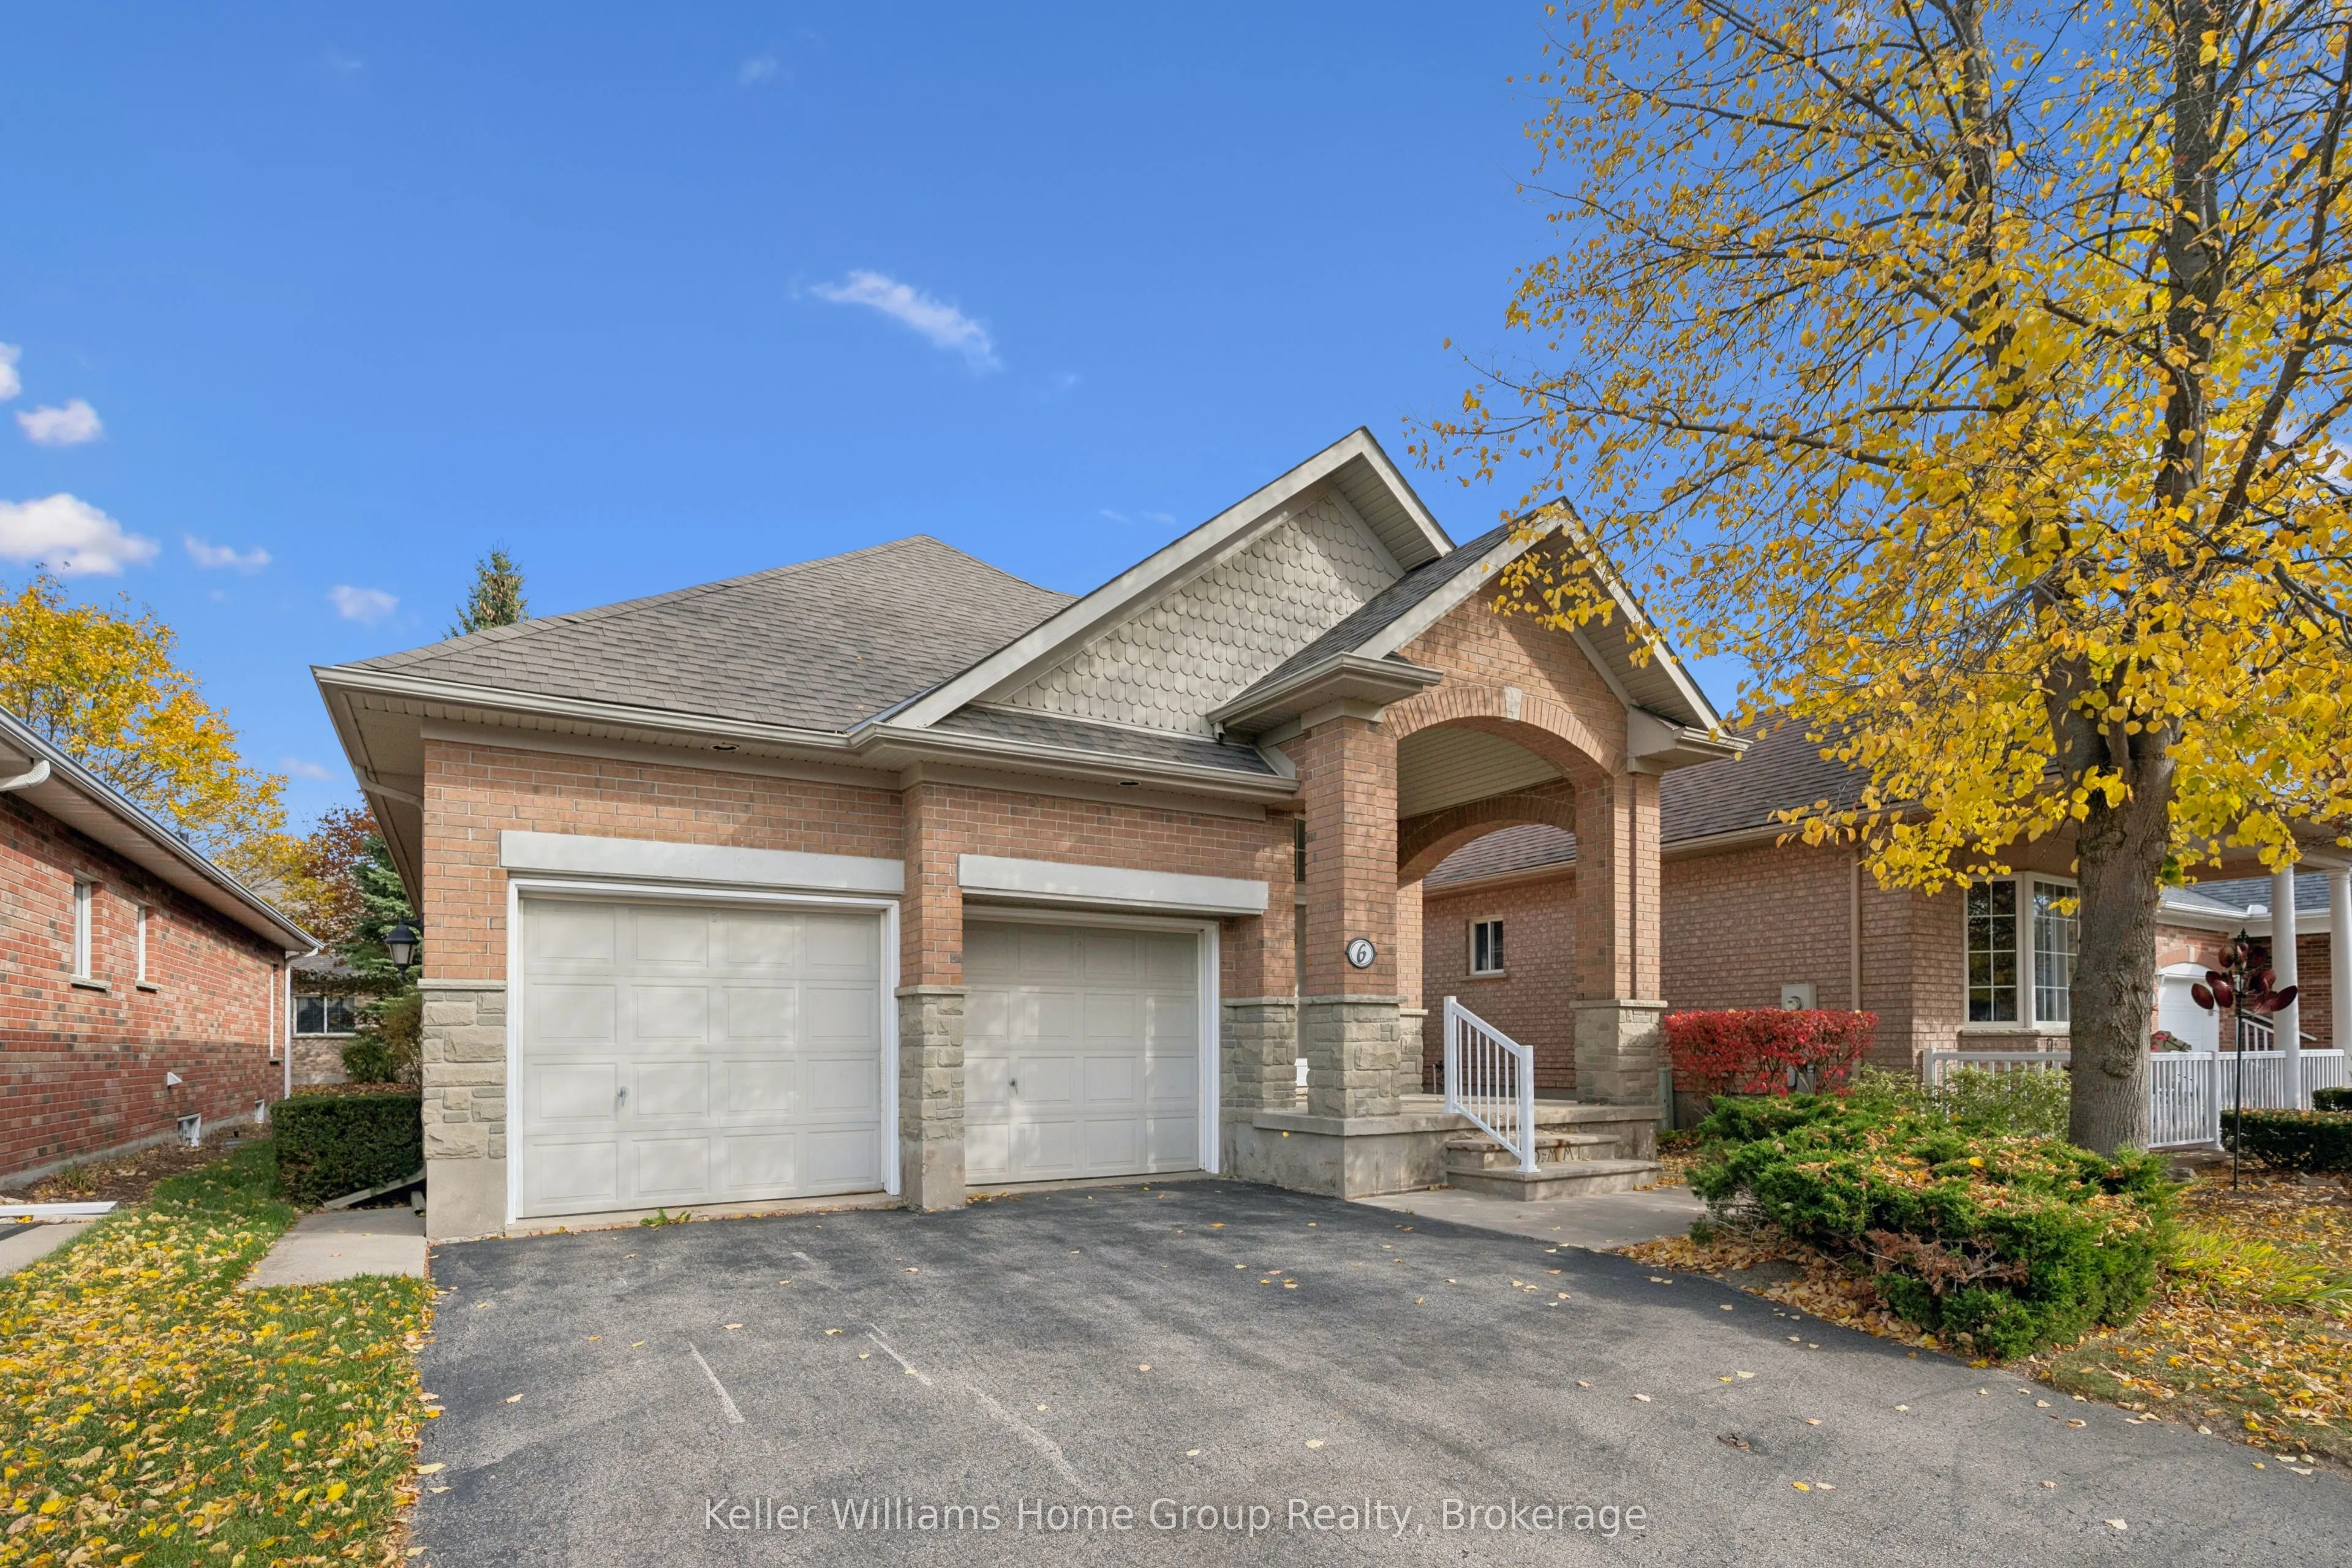
TWO CAR GARAGE model at the VBA! Built in 2000, this freshly painted detached home in the prestigious Village by the Arboretum, a 55+ gated community is now available. There is almost 2000sf over two levels in this 2+1 bedroom, 3 bath home. Once you step inside, you'll appreciate the where the spacious floor plan. Further back, the living room is anchored by a fireplace and flows seamlessly into the dining area - an ideal setup for both everyday living and entertaining. Just off the dining space, the bright kitchen offers a functional layout with plenty of prep space and easy connection to the rest of the main level.The main floor also features a generous primary bedroom complete with a 4-piece ensuite and ample closet space, along with a second bedroom that would also work beautifully as a guest room, office, or den. A convenient 2-piece bath, main-floor laundry, and inside access to the double garage complete this level. Downstairs, the finished lower level extends your living space with a large rec room - perfect for movie nights, hobbies, or hosting family and friends. There's also an additional bedroom and full 3-piece bath, offering great flexibility for overnight guests. A large utility/storage area and cold room provide plenty of practical storage space as well. There are sliding doors to the private rear deck for summer afternoons. The 55+ Village By the Arboretum community offers seemingly endless amenities, including a fitness centre, library, billiards hall, tennis, pickle ball and so much more. Landscaping and snow removal are taken care of! This popular community is close to Stone Rd Mall, the University of Guelph, highway access, numerous pharmacies and more. Don't miss it!

Property Details

Full Property Details

Interior

Bedrooms
2
Bedrooms Plus
1
Total Bedrooms
3
Washrooms
3
Square Footage
1200-1399 sqft
Basement
Full,Finished
Kitchens
1
Total Kitchens
1

Exterior

Parking Spaces
2
Total Parking Spaces
4.00
Garage Spaces
2
Balcony
Terrace

Building Description

Style
Bungalow
Home Type
House
Subtype
Other
Property Orientation
West
Exterior Finish
Brick,Aluminum Siding
Possession Date
No Data
Locker
None

Community

Community
Village By The Arboretum

Taxes & Fees

Taxes
$5,014.60 /yr
Tax Year
2026
Occupancy
Vacant
Maintenance Fee
$799.76
Central Air Conditioning
Included
Common Elements
Included

Other

Virtual Tour Link
Pets
Yes-with Restrictions

Room Types

Room Dimensions Area Description
Bathroom 2.66 x 6.3 16.76 sqft 2 Pc Bath
Bathroom 5.12 x 12.83 65.69 sqft 4 Pc Ensuite
Bathroom 9.68 x 5.87 56.82 sqft 3 Pc Bath
Bedroom 2 10.01 x 10.63 106.41 sqft -
Bedroom 3 12.76 x 11.91 151.97 sqft -
Dining Room 9.97 x 12.47 124.33 sqft -
Foyer 10.14 x 6.96 70.57 sqft -
Kitchen 13.29 x 9.97 132.5 sqft -
Living Room 19.69 x 12.04 237.07 sqft -
Primary Bedroom 12.01 x 15.81 189.88 sqft -
Recreation 18.67 x 21.16 395.06 sqft -
Utility Room 29.49 x 27.85 821.3 sqft -
M
Manny Virk
RE/MAX REAL ESTATE CENTRE INC.
Listed by RYAN WALLER, Salesperson
0 days on site
Listing Broker
Keller Williams Home Group Realty
Courtesy
Keller Williams Home Group Realty
Listed Date
11/16/2026

Courtesy of PropTx MLS® / Keller Williams Home Group Realty
Similar homes for sale in Guelph

Explore Guelph

Copyright 2026 All rights reserved. PropTx MLS® assumes no responsibility for the accuracy of any information shown. The information provided herein must only be used by consumers that have a bona fide interest in the purchase, sale or lease of real estate and may not be used for any commercial purpose or any other purpose.
Powered by AgentLocator