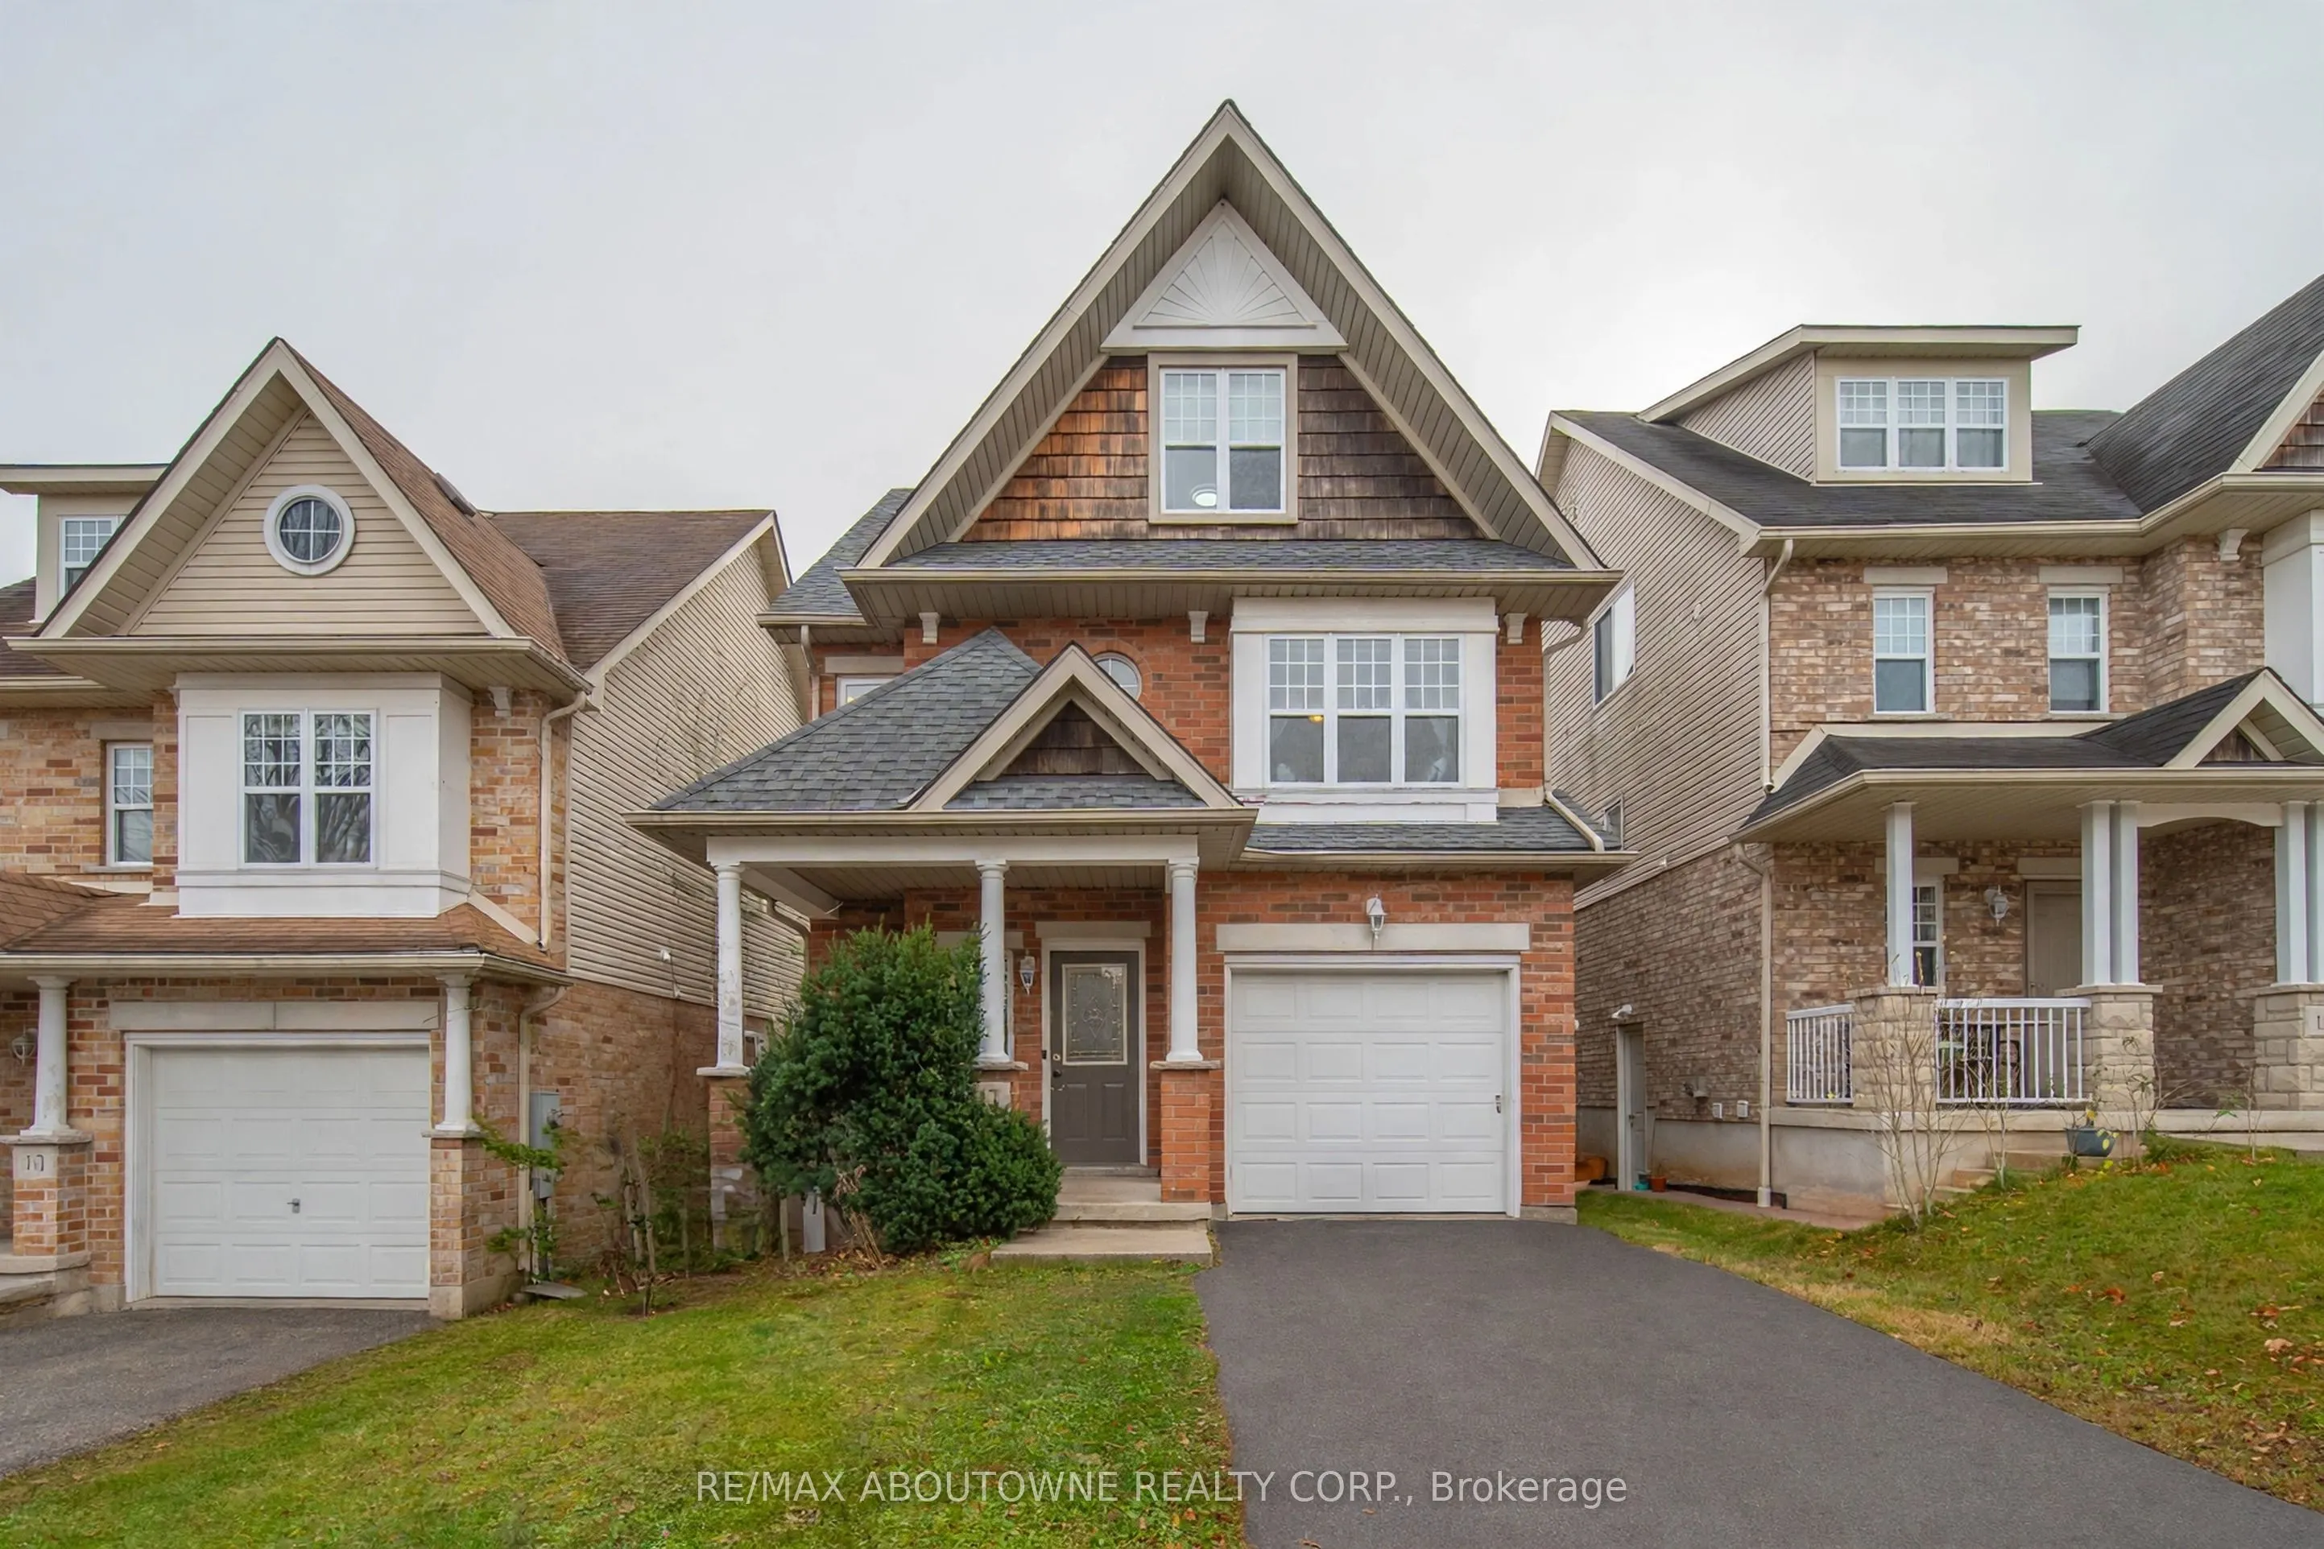
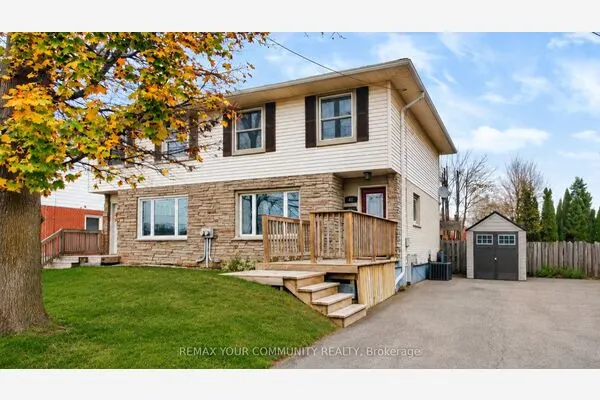
14 Truesdale Crescent, Guelph
1 / 47
For Sale
$839,000
5+1 bd · 4 ba · 2,000–2,500 sq ft

14 Truesdale Crescent, Guelph N1G 5K2

MLS®# X14182824

Est. mortgage
$3,183/mo
Property taxes $5,604.03/yr

About This Home

Property Type
House, Detached, 2 1/2 Storey
Parking
Attached 1 garage, 2 parking
MLS #
X14182824
Size
2000-2500 sqft
Basement
Finished
Listed on
2026-11-16
Lot size
30 x 103.77
Tax
$5,604.03 /yr
Days on Market
1
Approximate Age
16-30
Investors and growing families, take note! This 2 1/2-storey detached home in Guelph's sought-after Kortright West offers 6 bedrooms above grade plus a finished basement with an additional bedroom, living room and 3-piece bath - 7 bedrooms and 4 bathrooms in total. The main floor features a large eat-in kitchen with walkout to a big deck, an open-concept kitchen and living room, and a 2-piece powder room with inside entry to the attached garage. The second level has 3 bedrooms and 2 full baths, including a primary bedroom with 3-piece ensuite. The third level offers vaulted ceilings and 3 more bedrooms. Walk to Rickson Ridge Public School, parks and transit, minutes to the University of Guelph, Stone Road Mall and the Hanlon Expressway. Ideal student rental - estimated potential rent of $6,000+/month (buyer to verify). Currently tenanted; vacant possession after May 1, 2027 - set your own rents in time for the next school year. Opportunities like this is rare - book your private showing today!

Property Details

Full Property Details

Interior

Bedrooms
5
Bedrooms Plus
1
Total Bedrooms
6
Washrooms
4
Square Footage
2000-2500 sqft
Basement
Finished
Heating Source
Gas
Heating Fuel
Forced Air
Air Conditioning
Central Air
Family Room
No
Kitchens
1
Total Kitchens
1
Fireplace Features
No

Exterior

Depth
103.77
Front
30.18
Acreage
< .50
Lot Size
30 x 103.77 ft
Pool
None
Parking Spaces
2
Total Parking Spaces
3.00
Parking Description
Attached
Garage Spaces
1

Building Description

Style
2 1/2 Storey
Home Type
House
Subtype
Detached
Year Built
16-30
Property Orientation
East
Exterior Finish
Vinyl Siding,Brick
Sewers
Sewer
Water Supply
Municipal
Possession Date
No Data

Community

Community
Kortright West

Taxes & Fees

Taxes
$5,604.03 /yr
Tax Year
2026
Occupancy
Tenant

Room Types

Room Dimensions Area Description
Bathroom 10.66 x 4.99 53.19 sqft -
Bathroom 6.59 x 10.01 65.97 sqft -
Bedroom 2 10.33 x 12.5 129.12 sqft -
Bedroom 3 11.15 x 12.01 133.91 sqft -
Bedroom 4 10.5 x 11.91 125.06 sqft -
Bedroom 5 10.99 x 14.24 156.5 sqft -
Dining Room 10.76 x 12.34 132.78 sqft -
Foyer 8.76 x 6.66 58.34 sqft -
Kitchen 10.76 x 9.84 105.88 sqft -
Living Room 11.15 x 17.68 197.13 sqft -
Powder Room 7.25 x 2.92 21.17 sqft -
Primary Bedroom 10.66 x 16.5 175.89 sqft -
M
Manny Virk
RE/MAX REAL ESTATE CENTRE INC.
Listed by ESTHER HUANG, Broker
0 days on site
Listing Broker
RE/MAX ABOUTOWNE REALTY CORP.
Courtesy
RE/MAX ABOUTOWNE REALTY CORP.
Listed Date
11/16/2026

Courtesy of PropTx MLS® / RE/MAX ABOUTOWNE REALTY CORP.
Similar homes for sale in Guelph

Explore Guelph

Copyright 2026 All rights reserved. PropTx MLS® assumes no responsibility for the accuracy of any information shown. The information provided herein must only be used by consumers that have a bona fide interest in the purchase, sale or lease of real estate and may not be used for any commercial purpose or any other purpose.
Powered by AgentLocator