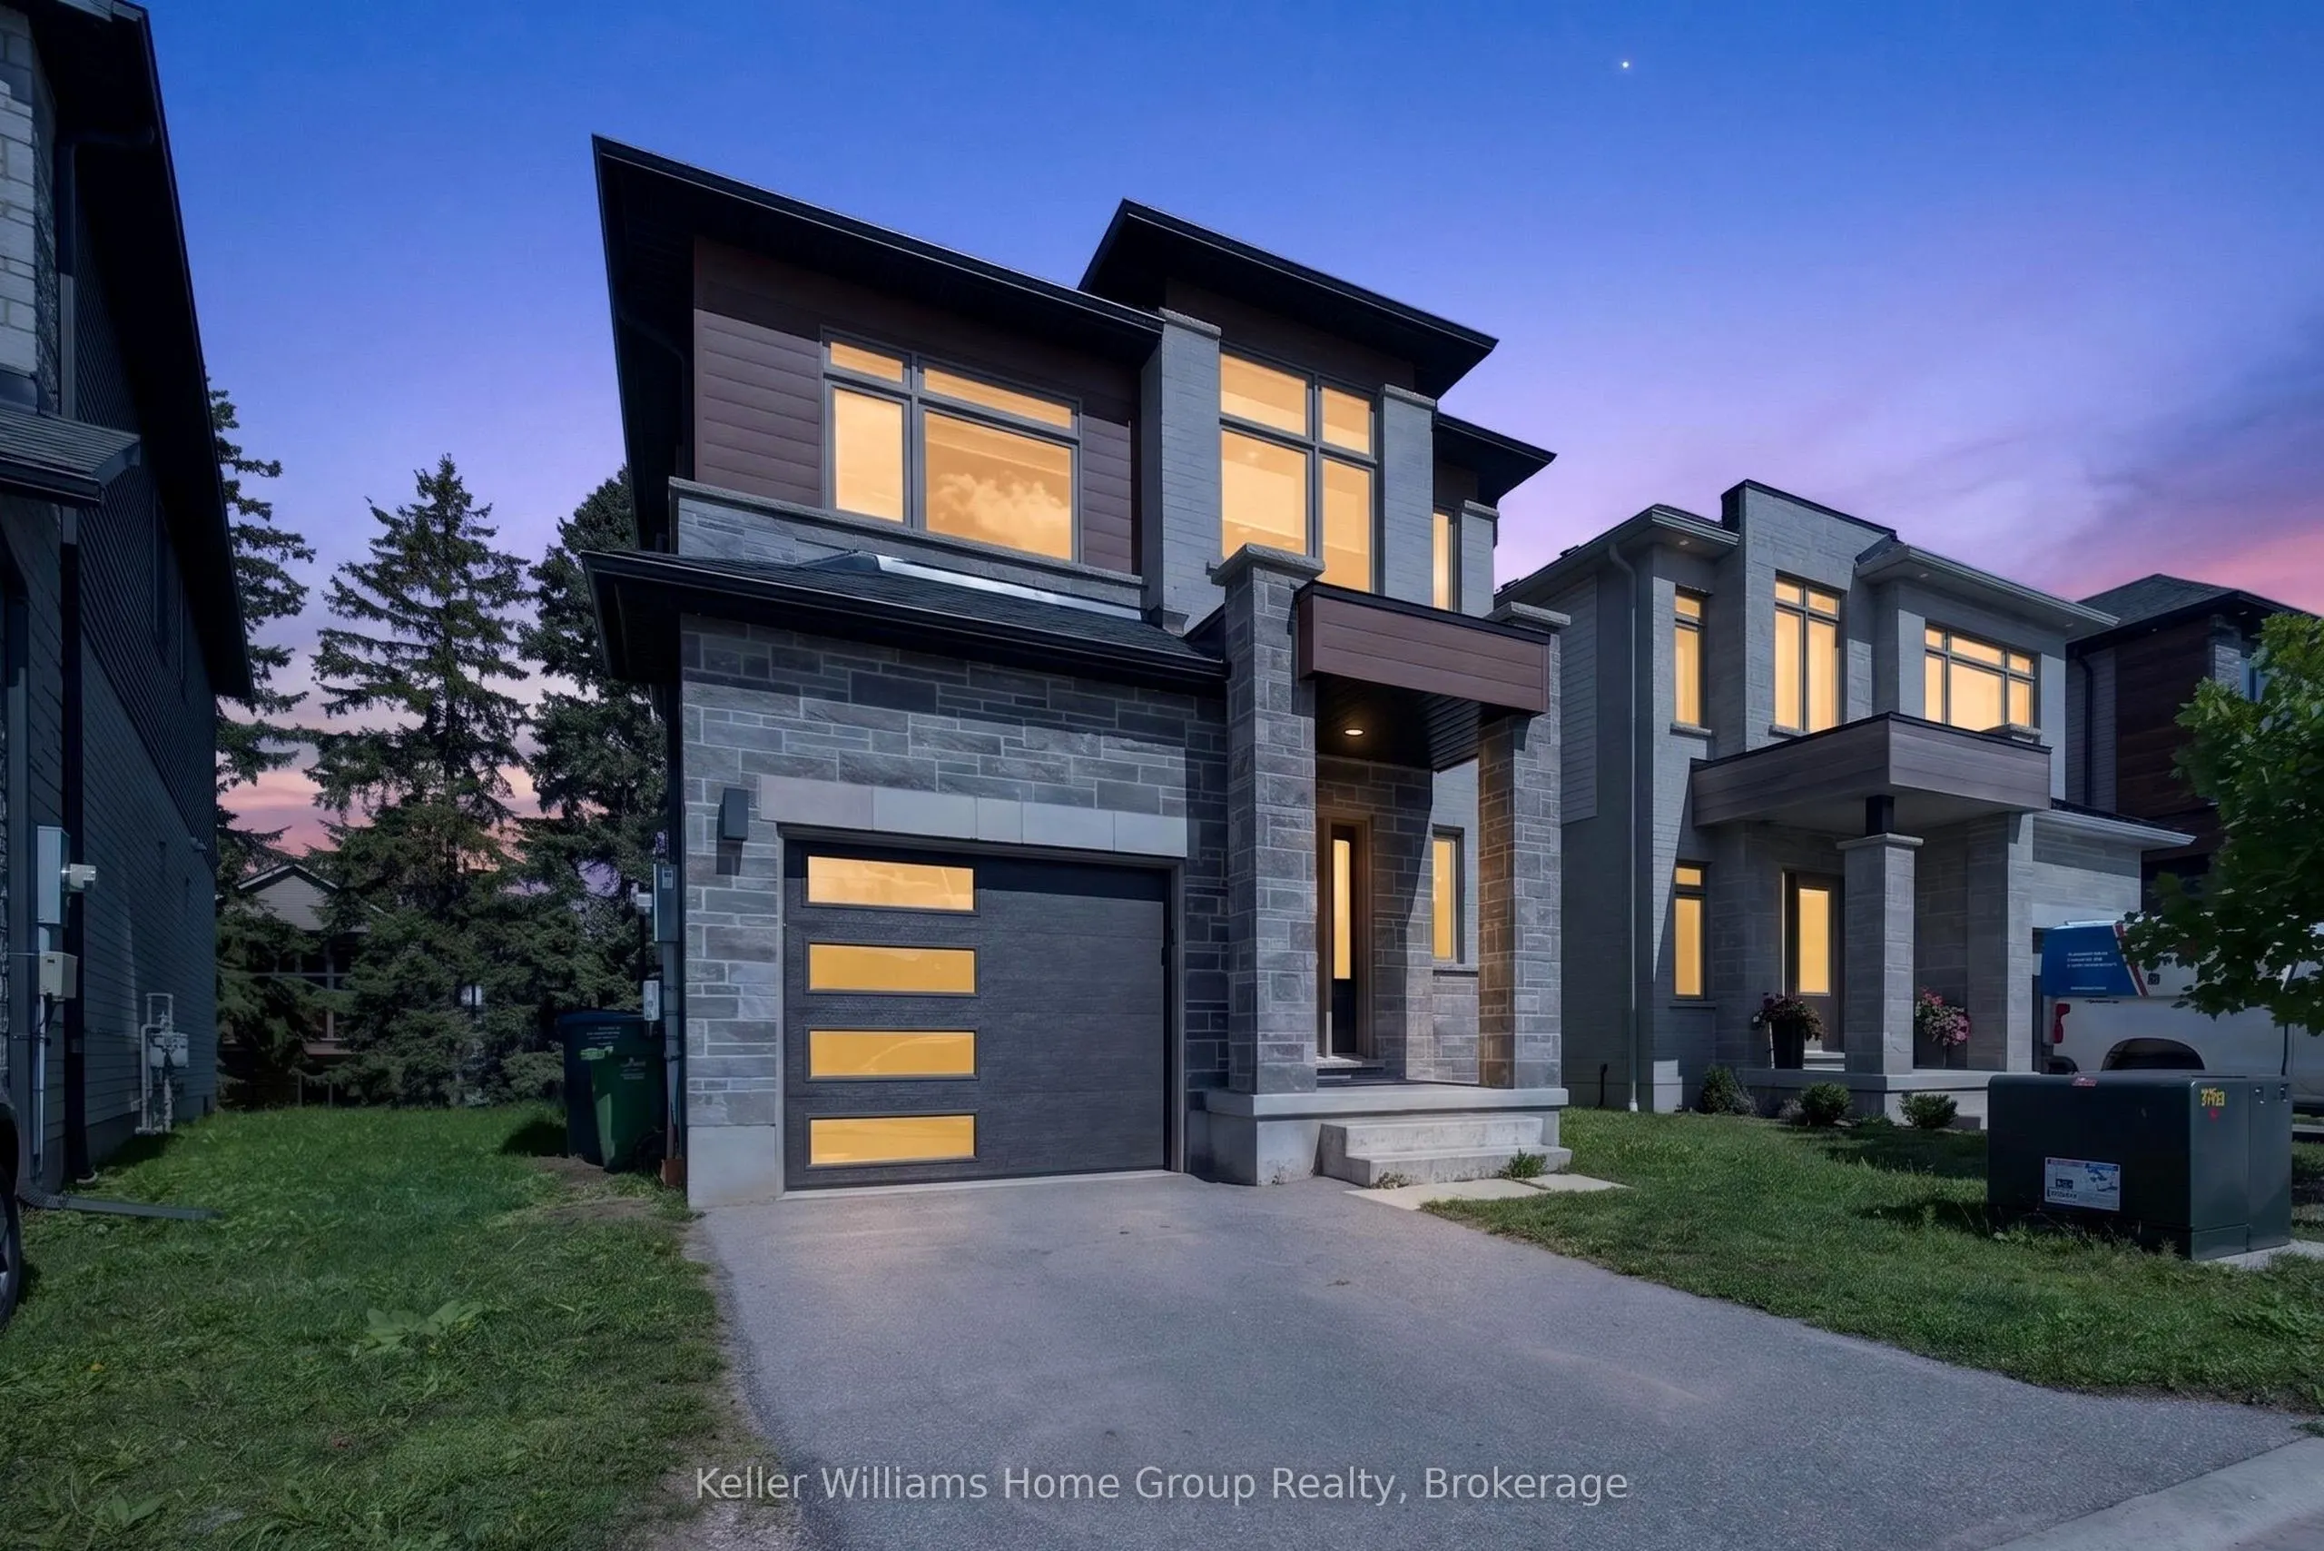
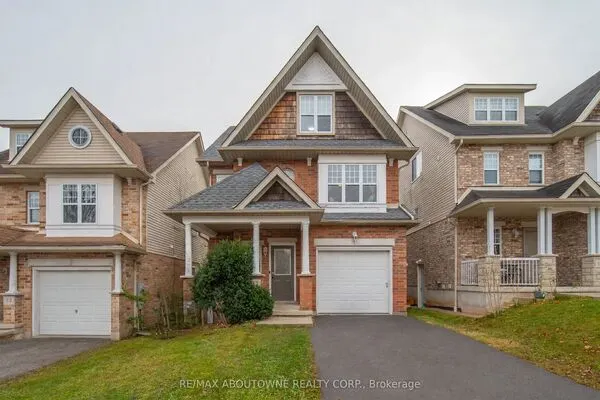
23 Ferris Circle, Guelph
1 / 44
For Sale
$875,000
4 bd · 3 ba · 1,500–2,000 sq ft

23 Ferris Circle, Guelph N1G 4X2

MLS®# X14183918

Est. mortgage
$3,319/mo
Property taxes $7,098.43/yr

About This Home

Property Type
House, Detached, 2-Storey
Parking
Attached 1 garage, 1 parking
MLS #
X14183918
Size
1500-2000 sqft
Basement
Full,Unfinished,Walk-Out
Listed on
2026-11-16
Lot size
30 x 105.09
Tax
$7,098.43 /yr
Days on Market
1
Approximate Age
0-5
Welcome to this beautiful South End home, less than five years old, offering over 1,800 sq. ft. of thoughtfully designed living space. Featuring 4 generous-sized bedrooms, 3 bathrooms, and a spacious walkout basement, this home offers an ideal blend of modern style, comfort, and functionality.The sleek, modern kitchen provides a stylish and functional space for everyday living and entertaining. Conveniently located on the upper level, the laundry adds practicality to the well-designed floor plan. The generously sized bedrooms are filled with natural light, creating bright and inviting spaces throughout the home.Situated in desirable South End Guelph, this beautiful home presents an excellent opportunity for families seeking a newer property with modern finishes, spacious living areas, and a functional layout.

Property Details

Full Property Details

Interior

Bedrooms
4
Total Bedrooms
4
Washrooms
3
Square Footage
1500-2000 sqft
Basement
Full,Unfinished,Walk-Out
Heating Source
Gas
Heating Fuel
Forced Air
Air Conditioning
Central Air
Family Room
Yes
Kitchens
1
Total Kitchens
1
Fireplace Features
No

Exterior

Depth
105.09
Front
29.53
Driveway
Private
Lot Size
30 x 105.09 ft
Pool
None
Parking Spaces
1
Total Parking Spaces
2.00
Parking Description
Attached
Garage Spaces
1
Zoning
R.1D-52

Building Description

Style
2-Storey
Home Type
House
Subtype
Detached
Year Built
0-5
Property Orientation
South
Exterior Finish
Stone,Brick
Sewers
Sewer
Water Supply
Municipal
Possession Date
12/1/2026

Community

Community
Clairfields/Hanlon Business Park

Taxes & Fees

Taxes
$7,098.43 /yr
Tax Year
2026
Occupancy
Vacant

Other

Virtual Tour Link

Room Types

Room Dimensions Area Description
Bedroom 2 10.33 x 10.47 108.16 sqft -
Bedroom 3 10.04 x 12.37 124.19 sqft -
Bedroom 4 13.39 x 9.51 127.34 sqft -
Dining Room 9.65 x 8.53 82.31 sqft -
Foyer 9.19 x 8.46 77.75 sqft -
Kitchen 10.53 x 10.07 106.04 sqft -
Living Room 17.26 x 11.19 193.14 sqft -
Primary Bedroom 11.84 x 17.55 207.79 sqft 3 Pc Ensuite, Walk-In Closet(s)
M
Manny Virk
RE/MAX REAL ESTATE CENTRE INC.
Listed by SHIKEEB RAHMATY, Salesperson
0 days on site
Listing Broker
Keller Williams Home Group Realty
Courtesy
Keller Williams Home Group Realty
Listed Date
11/16/2026

Courtesy of PropTx MLS® / Keller Williams Home Group Realty
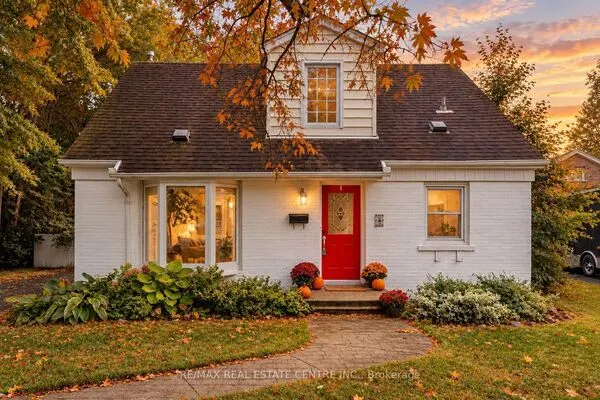
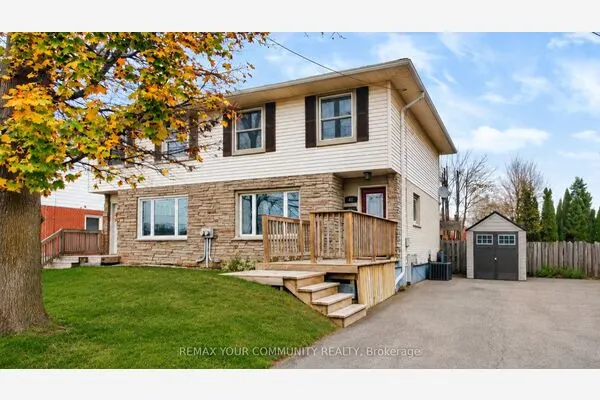
Similar homes for sale in Guelph

Explore Guelph

Copyright 2026 All rights reserved. PropTx MLS® assumes no responsibility for the accuracy of any information shown. The information provided herein must only be used by consumers that have a bona fide interest in the purchase, sale or lease of real estate and may not be used for any commercial purpose or any other purpose.
Powered by AgentLocator