44 Deloraine Drive, Brampton
1 / 29
For Sale
$749,999
3+1 bd · 2 ba · 1,100–1,500 sq ft

44 Deloraine Drive, Brampton L6T 1T7

MLS®# W14202080

Est. mortgage
$2,845/mo
Property taxes $5,187/yr

About This Home

Property Type
House, Detached, Backsplit 4
Parking
None 0 garage, 10 parking
MLS #
W14202080
Size
1100-1500 sqft
Basement
Finished
Listed on
2026-11-22
Lot size
60 x 120.0
Tax
$5,187 /yr
Days on Market
0
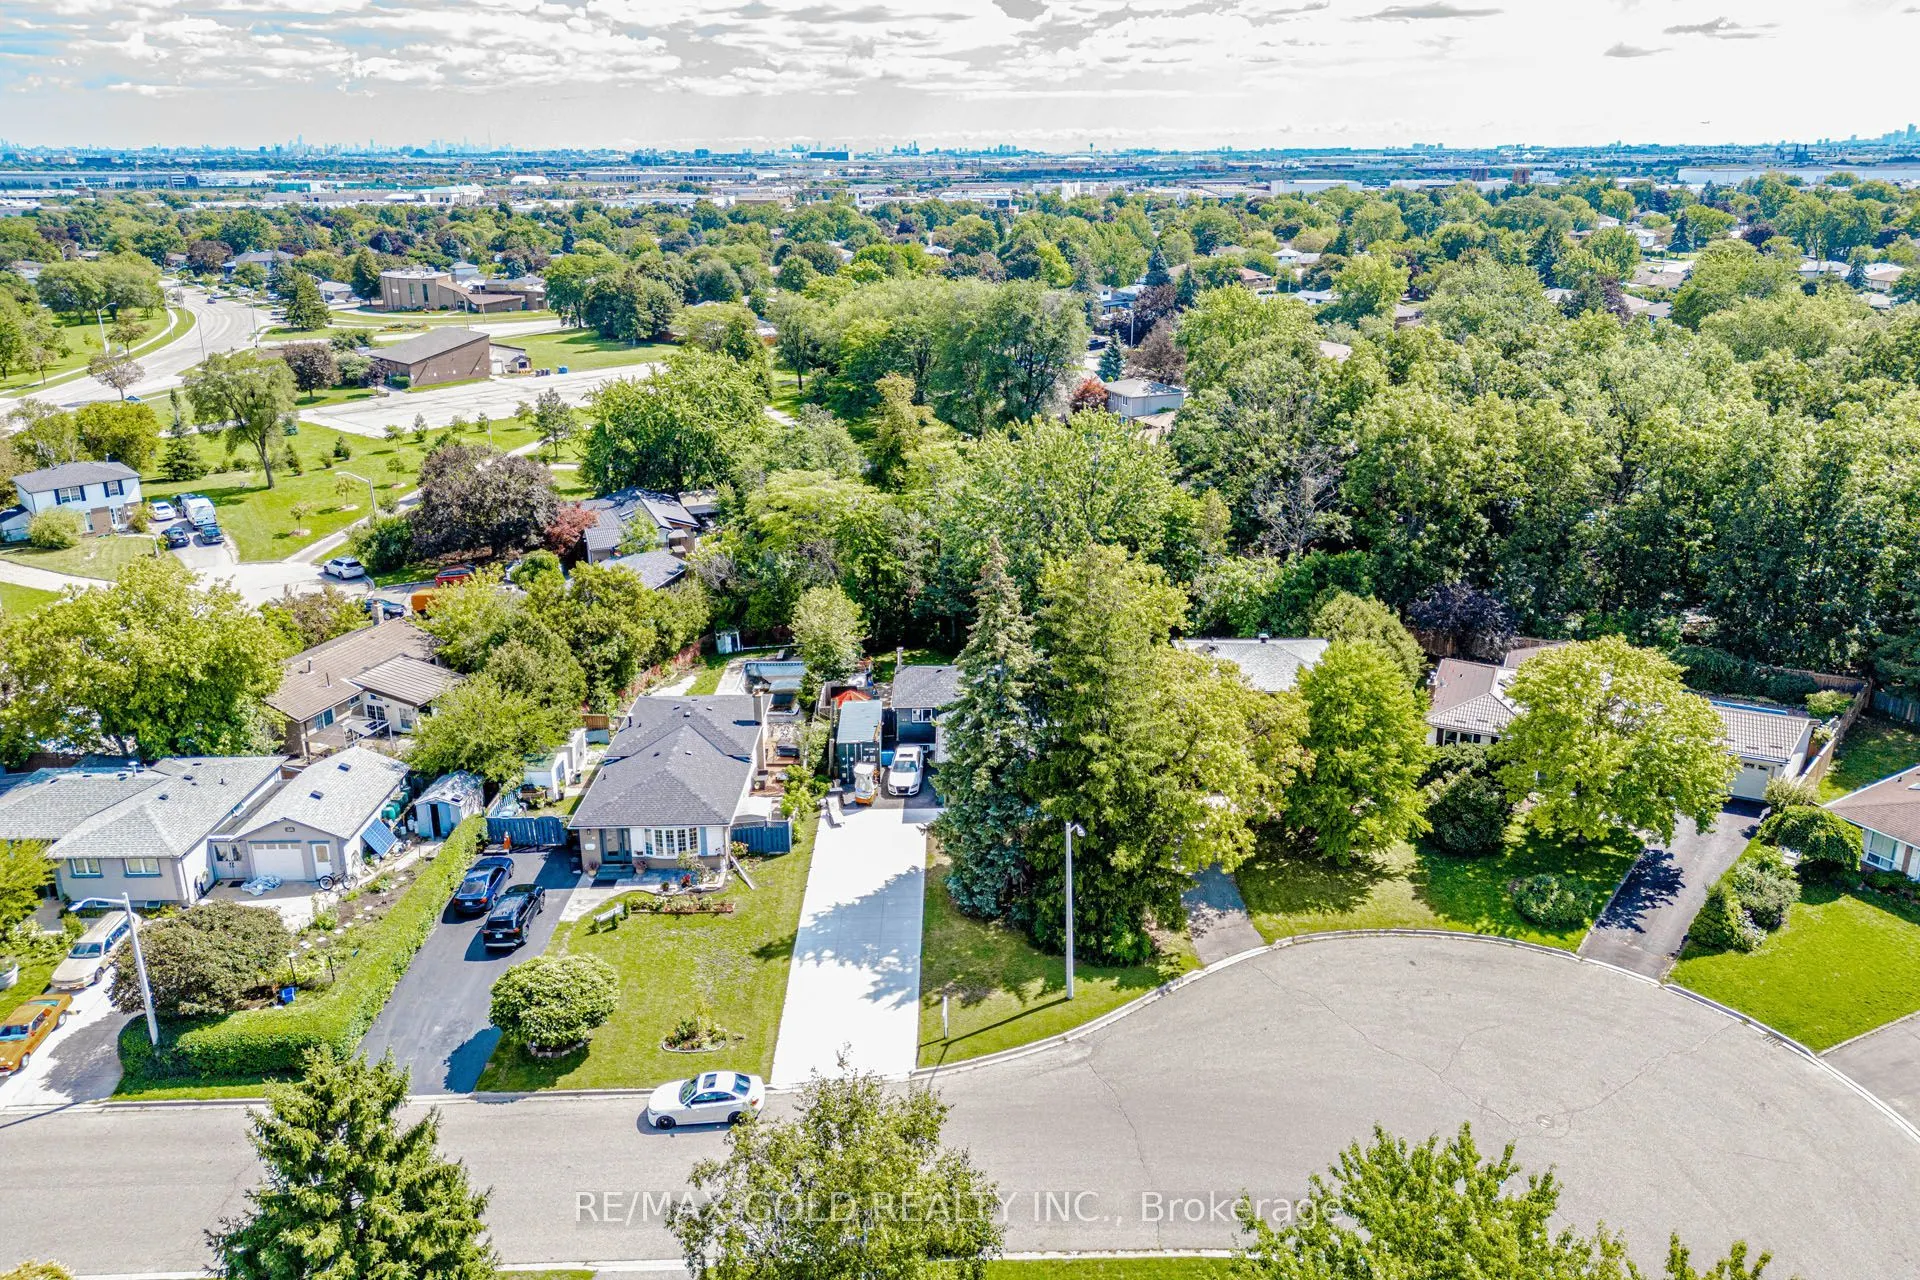
Space, privacy, and exceptional parking come together in this move-in-ready Brampton home! Situated on a generous lot with no rear neighbours, this property features an extra-large driveway with parking for up to 10 vehicles <<< Enjoy a private backyard with a newer fence and deck, offering a welcoming setting for outdoor dining, family gatherings, or a quiet evening at home >>>Inside, a bright and inviting layout features an upgraded kitchen with Brazilian granite countertops, laminate flooring in the living area, and spacious bedrooms, each with its own closet <<< The newly finished basement adds versatile living space to suit your needs, whether you envision a recreation room, home office or an additional area for the family to enjoy. Renovated bathrooms, fresh paint, and a newer roof add to the home's appeal and make settling in easy>>> Located in a desirable neighbourhood close to schools, parks, public transit, shopping, and everyday amenities, this home offers a practical blend of comfort, convenience, and outdoor space. Book your showing and discover all it has to offer!
Property Details

Full Property Details

Interior

Bedrooms
3
Bedrooms Plus
1
Total Bedrooms
4
Washrooms
2
Square Footage
1100-1500 sqft
Basement
Finished
Heating Source
Gas
Heating Fuel
Forced Air
Air Conditioning
Central Air
Family Room
No
Kitchens
1
Total Kitchens
1
Fireplace Features
No

Exterior

Depth
120.0
Front
60.0
Driveway
Available
Lot Size
60 x 120.0 ft
Pool
None
Parking Spaces
10
Total Parking Spaces
10.00
Parking Description
None
Garage Spaces
0

Building Description

Style
Backsplit 4
Home Type
House
Subtype
Detached
Property Orientation
North
Exterior Finish
Brick
Sewers
Sewer
Water Supply
Municipal
Possession Date
1/31/2027

Community

Community
Southgate

Taxes & Fees

Taxes
$5,187 /yr
Tax Year
2026
Occupancy
Owner
M
Manny Virk
RE/MAX REAL ESTATE CENTRE INC.
Listed by GAGAN BHALLA, Broker
0 days on site
Listing Broker
RE/MAX GOLD REALTY INC.
Courtesy
RE/MAX GOLD REALTY INC.
Listed Date
11/22/2026

Courtesy of PropTx MLS® / RE/MAX GOLD REALTY INC.

Similar homes for sale in Brampton

Explore Brampton

Copyright 2026 All rights reserved. PropTx MLS® assumes no responsibility for the accuracy of any information shown. The information provided herein must only be used by consumers that have a bona fide interest in the purchase, sale or lease of real estate and may not be used for any commercial purpose or any other purpose.
Powered by AgentLocator