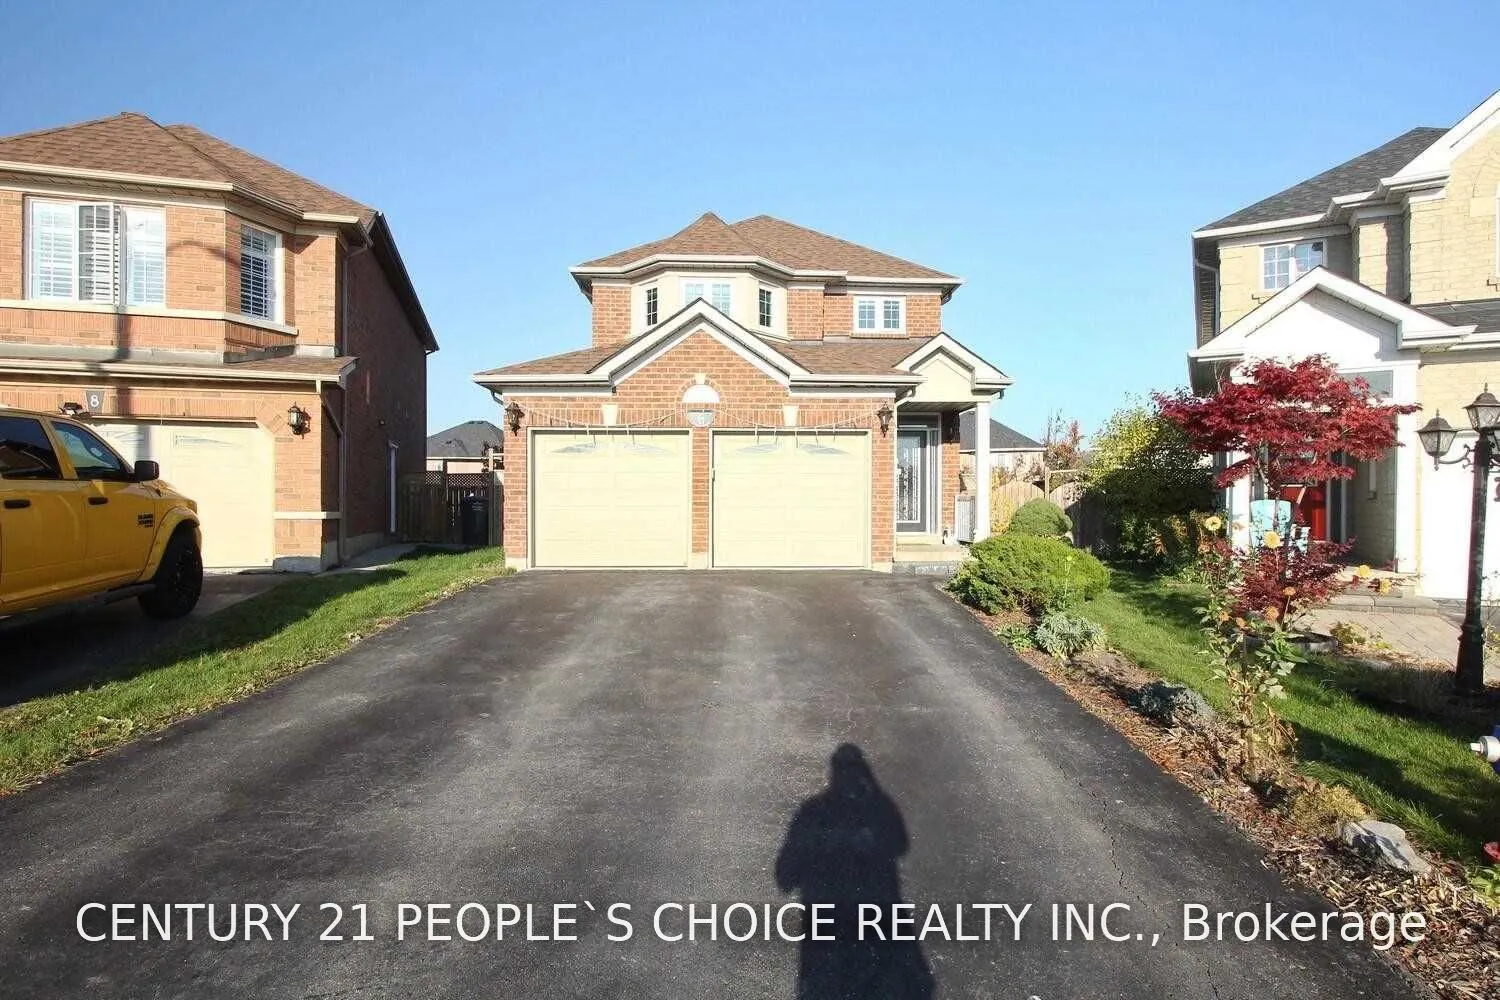
6 Stirrup Court, Brampton
1 / 39
For Sale
$1,049,000
4+1 bd · 4 ba · 2,000–2,500 sq ft

6 Stirrup Court, Brampton L6X 4Y1

MLS®# W14202074

Est. mortgage
$3,980/mo
Property taxes $6,495/yr

About This Home

Property Type
House, Detached, 2-Storey
Parking
Attached 2 garage, 4 parking
MLS #
W14202074
Size
2000-2500 sqft
Basement
Finished
Listed on
2026-11-22
Lot size
25 x 119.82
Tax
$6,495 /yr
Days on Market
0
Approximate Age
16-30
Experience luxury living in this beautifully renovated 4+2 bedroom, 4-bathroom home, ideally situated on a quiet cul-de-sac with a premium pie-shaped lot. Featuring elegant formal living and dining rooms, a separate family room with fireplace, and hardwood flooring throughout. The gourmet kitchen boasts built-in appliances, a massive granite center island, ample cabinetry, and a coffered ceiling. Elegant finishes include a marble foyer, crown molding, California shutters, and oversized baseboards. Step outside to your private Muskoka-inspired backyard retreat, complete with a removable pool, cherry and peach trees, and two storage sheds. 2 Bedroom Bsmt with Legal Side Entrance . Enjoy a double-car garage, no sidewalk, and a spacious four-car driveway. A truly exceptional home offering style, comfort, and privacy. A must-see!Extras:

Property Details

Full Property Details

Interior

Bedrooms
4
Bedrooms Plus
1
Total Bedrooms
5
Washrooms
4
Square Footage
2000-2500 sqft
Basement
Finished
Heating Source
Gas
Heating Fuel
Forced Air
Air Conditioning
Central Air
Family Room
Yes
Kitchens
1
Total Kitchens
1
Fireplace Features
Yes

Exterior

Depth
119.82
Front
24.61
Driveway
Private
Lot Size
25 x 119.82 ft
Pool
Above Ground
Waterfront
None
Parking Spaces
4
Total Parking Spaces
6.00
Parking Description
Attached
Garage Spaces
2

Building Description

Style
2-Storey
Home Type
House
Subtype
Detached
Year Built
16-30
Property Orientation
South
Exterior Finish
Brick,Stucco (Plaster)
Sewers
Sewer
Water Supply
Municipal
Possession Date
No Data

Community

Community
Fletcher's Creek Village

Taxes & Fees

Taxes
$6,495 /yr
Tax Year
2025
Occupancy
Owner

Room Types

Room Dimensions Area Description
Bedroom - 0 sqft Hardwood Floor
Bedroom - 0 sqft Hardwood Floor, Pot Lights, 4 Pc Bath
Bedroom 2 - 0 sqft Hardwood Floor, Closet, Window
Bedroom 3 - 0 sqft Hardwood Floor, Closet, Window
Bedroom 4 - 0 sqft Hardwood Floor, Closet, Window
Dining Room - 0 sqft Hardwood Floor, Combined w/Living, Crown Moulding
Family Room - 0 sqft Hardwood Floor, Fireplace, Coffered Ceiling(s)
Kitchen - 0 sqft Hardwood Floor, Centre Island, Stainless Steel Appl
Living Room - 0 sqft Hardwood Floor, Combined w/Dining, Window
Living Room - 0 sqft Hardwood Floor, Pot Lights, Above Grade Window
Primary Bedroom - 0 sqft Hardwood Floor, Walk-In Closet(s), 4 Pc Ensuite
M
Manny Virk
RE/MAX REAL ESTATE CENTRE INC.
Listed by PAWAN SADIORA, Broker
0 days on site
Listing Broker
CENTURY 21 PEOPLE`S CHOICE REALTY INC.
Courtesy
CENTURY 21 PEOPLE`S CHOICE REALTY INC.
Listed Date
11/22/2026

Courtesy of PropTx MLS® / CENTURY 21 PEOPLE`S CHOICE REALTY INC.

Similar homes for sale in Brampton

Explore Brampton

Copyright 2026 All rights reserved. PropTx MLS® assumes no responsibility for the accuracy of any information shown. The information provided herein must only be used by consumers that have a bona fide interest in the purchase, sale or lease of real estate and may not be used for any commercial purpose or any other purpose.
Powered by AgentLocator