16 Grendon Crescent, Brampton
1 / 50
For Sale
$1,449,900
4+3 bd · 6 ba · 2,500–3,000 sq ft

16 Grendon Crescent, Brampton L6X 5N4

MLS®# W14201682

Est. mortgage
$5,500/mo
Property taxes $9,740/yr

About This Home

Property Type
House, Detached, 2-Storey
Parking
Attached 2 garage, 4 parking
MLS #
W14201682
Size
2500-3000 sqft
Basement
Apartment,Separate Entrance
Listed on
2026-11-21
Lot size
38 x 100.23
Tax
$9,740 /yr
Days on Market
0
Approximate Age
6-15
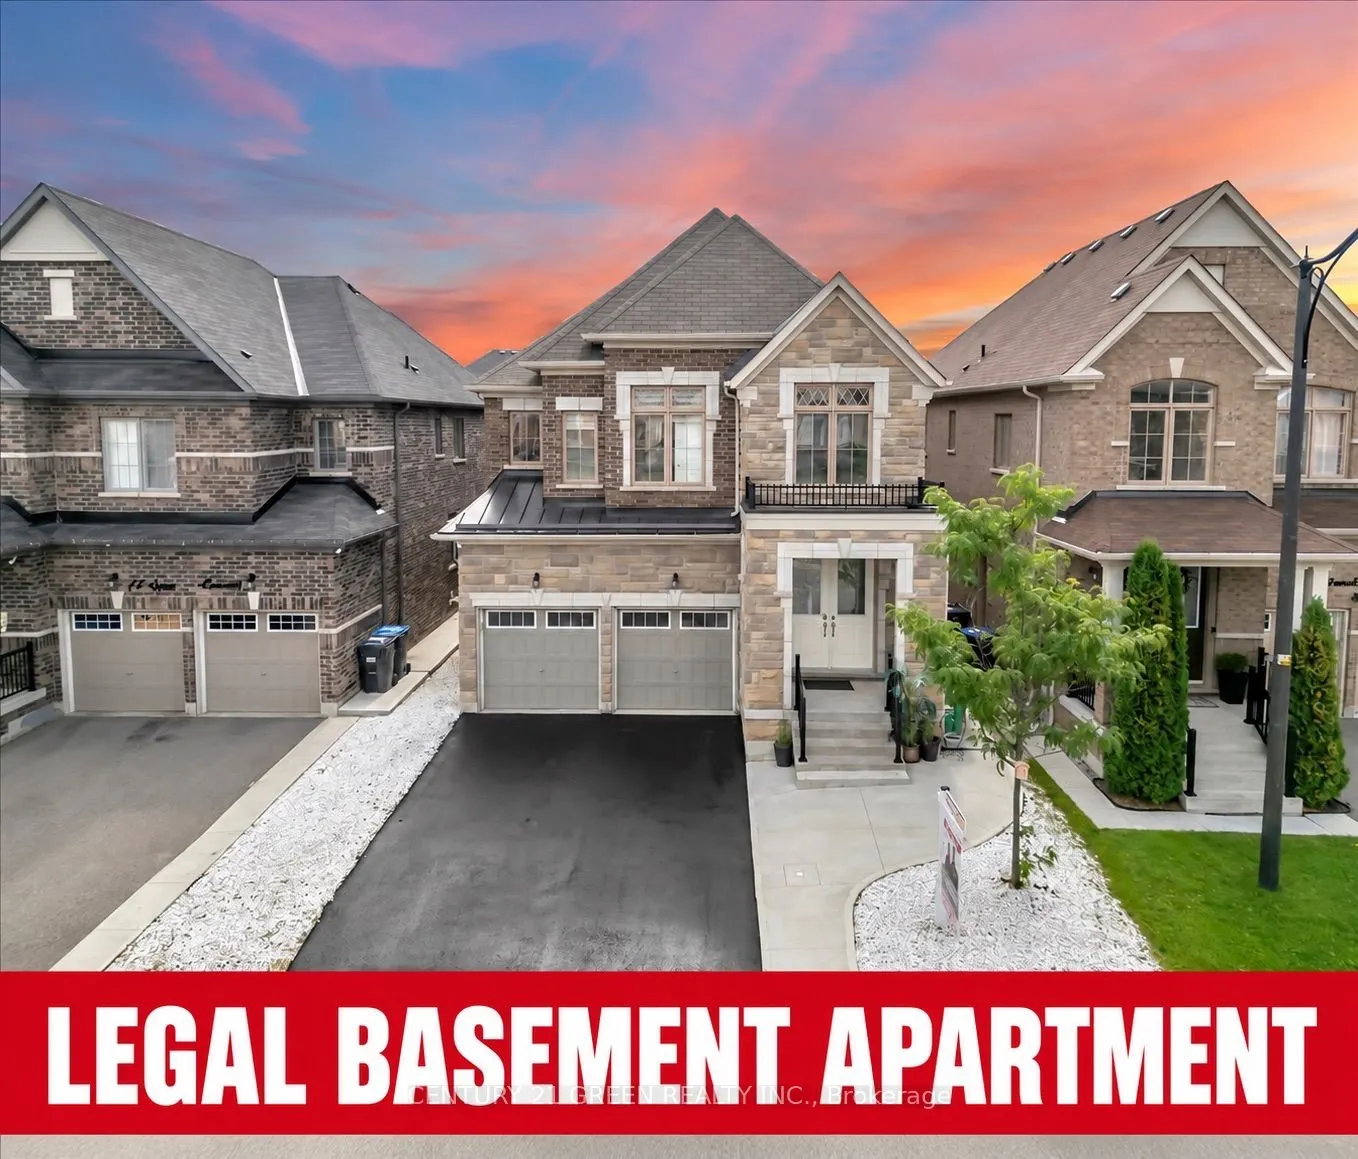
Welcome to this gorgeous detached 4+3 bedroom home in Brampton's highly sought-after Credit Valley community. Offering approximately 2,826 sq. ft. above grade and 6 washrooms in total, this freshly painted home features separate living and dining rooms, a spacious family room with fireplace and pot lights throughout. The upgraded kitchen offers additional cabinetry and a family-sized breakfast area. The main floor is enhanced with elegant wainscoting, adding a stylish and upscale touch. A fantastic opportunity to own a spacious, carpet-free family home with a legal 3-bedroom basement apartment and excellent income potential in one of Brampton's most desirable communities! Upstairs features a spacious primary bedroom with a 5-piece ensuite, two bedrooms connected by a Jack-and-Jill bathroom, and a fourth bedroom with its own 3-piece ensuite. The legal basement apartment includes 3 bedrooms, 2 upgraded washrooms, separate entrances and separate laundry. Conveniently located close to McClure Public School, David Suzuki Secondary School, Triveni Mandir, parks, shopping, public transit, and everyday amenities. Excellent access to major intersections and commuter routes.. Perfect for families, multi-generational living, or buyers looking for additional rental income. A great home in a prime Brampton location-don't miss this opportunity!

Property Details

Full Property Details

Interior

Bedrooms
4
Bedrooms Plus
3
Total Bedrooms
7
Washrooms
6
Square Footage
2500-3000 sqft
Basement
Apartment,Separate Entrance
Heating Source
Electric
Heating Fuel
Forced Air
Air Conditioning
Central Air
Family Room
Yes
Kitchens
1
Kitchens Plus
1
Total Kitchens
2
Fireplace Features
Yes

Exterior

Depth
100.23
Front
38.11
Driveway
Private
Lot Size
38 x 100.23 ft
Pool
None
Parking Spaces
4
Total Parking Spaces
6.00
Parking Description
Attached
Garage Spaces
2
Zoning
Residential

Building Description

Style
2-Storey
Home Type
House
Subtype
Detached
Year Built
6-15
Property Orientation
West
Exterior Finish
Stone,Brick
Sewers
Sewer
Water Supply
Municipal
Possession Date
No Data

Community

Community
Credit Valley

Taxes & Fees

Taxes
$9,740 /yr
Tax Year
2026
Occupancy
Owner+Tenant

Room Types

Room Dimensions Area Description
Bedroom 10.99 x 10.27 112.87 sqft Laminate, Above Grade Window
Bedroom 10.99 x 13.65 150.01 sqft Large Closet, Large Window, Laminate
Bedroom 8.17 x 13.68 111.77 sqft 3 Pc Ensuite, Laminate, Large Closet
Bedroom 2 12.01 x 10.01 120.22 sqft Laminate, Large Window
Bedroom 3 10.99 x 12.99 142.76 sqft Laminate, Large Closet
Bedroom 4 10.99 x 12.99 142.76 sqft 3 Pc Ensuite, Large Closet, Overlooks Frontyard
Breakfast 14.01 x 12.01 168.26 sqft Overlooks Backyard, Combined w/Kitchen, Ceramic Floor
Dining Room 10.01 x 12.99 130.03 sqft Hardwood Floor, Large Window, Pot Lights
Family Room 12.99 x 16.01 207.97 sqft Hardwood Floor, Large Window, Pot Lights
Kitchen 12.99 x 12.99 168.74 sqft Centre Island, Overlooks Living, Ceramic Floor
Living Room 10.99 x 14.99 164.74 sqft Hardwood Floor, Pot Lights, Fireplace
Primary Bedroom 14.01 x 16.99 238.03 sqft 5 Pc Ensuite, Walk-In Closet(s), Laminate
M
Manny Virk
RE/MAX REAL ESTATE CENTRE INC.
Listed by RUPINDER KAUR, Broker
0 days on site
Listing Broker
CENTURY 21 GREEN REALTY INC.
Courtesy
CENTURY 21 GREEN REALTY INC.
Listed Date
11/21/2026

Courtesy of PropTx MLS® / CENTURY 21 GREEN REALTY INC.
Similar homes for sale in Brampton

Explore Brampton

Copyright 2026 All rights reserved. PropTx MLS® assumes no responsibility for the accuracy of any information shown. The information provided herein must only be used by consumers that have a bona fide interest in the purchase, sale or lease of real estate and may not be used for any commercial purpose or any other purpose.
Powered by AgentLocator