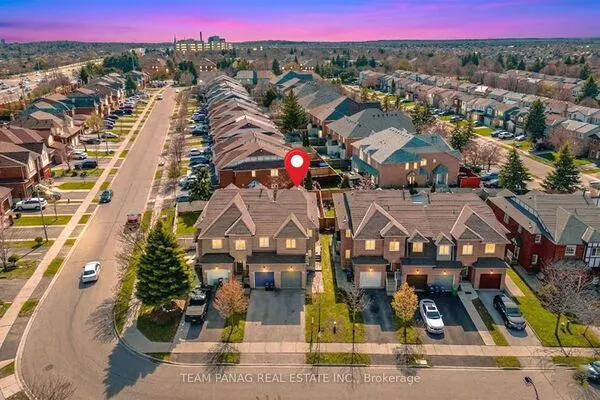
36 Mercedes Road, Brampton
1 / 45
For Sale
$729,999
3 bd · 3 ba · 1,500–2,000 sq ft

36 Mercedes Road, Brampton L7A 0Z2

MLS®# W14197306

Est. mortgage
$2,769/mo
Property taxes $5,502.34/yr

About This Home

Property Type
Townhome, Att/Row/Townhouse, 3-Storey
Parking
Built-In 1 garage, 3 parking
MLS #
W14197306
Size
1500-2000 sqft
Basement
Finished with Walk-Out
Listed on
2026-11-19
Lot size
18 x 82.02
Tax
$5,502.34 /yr
Days on Market
1
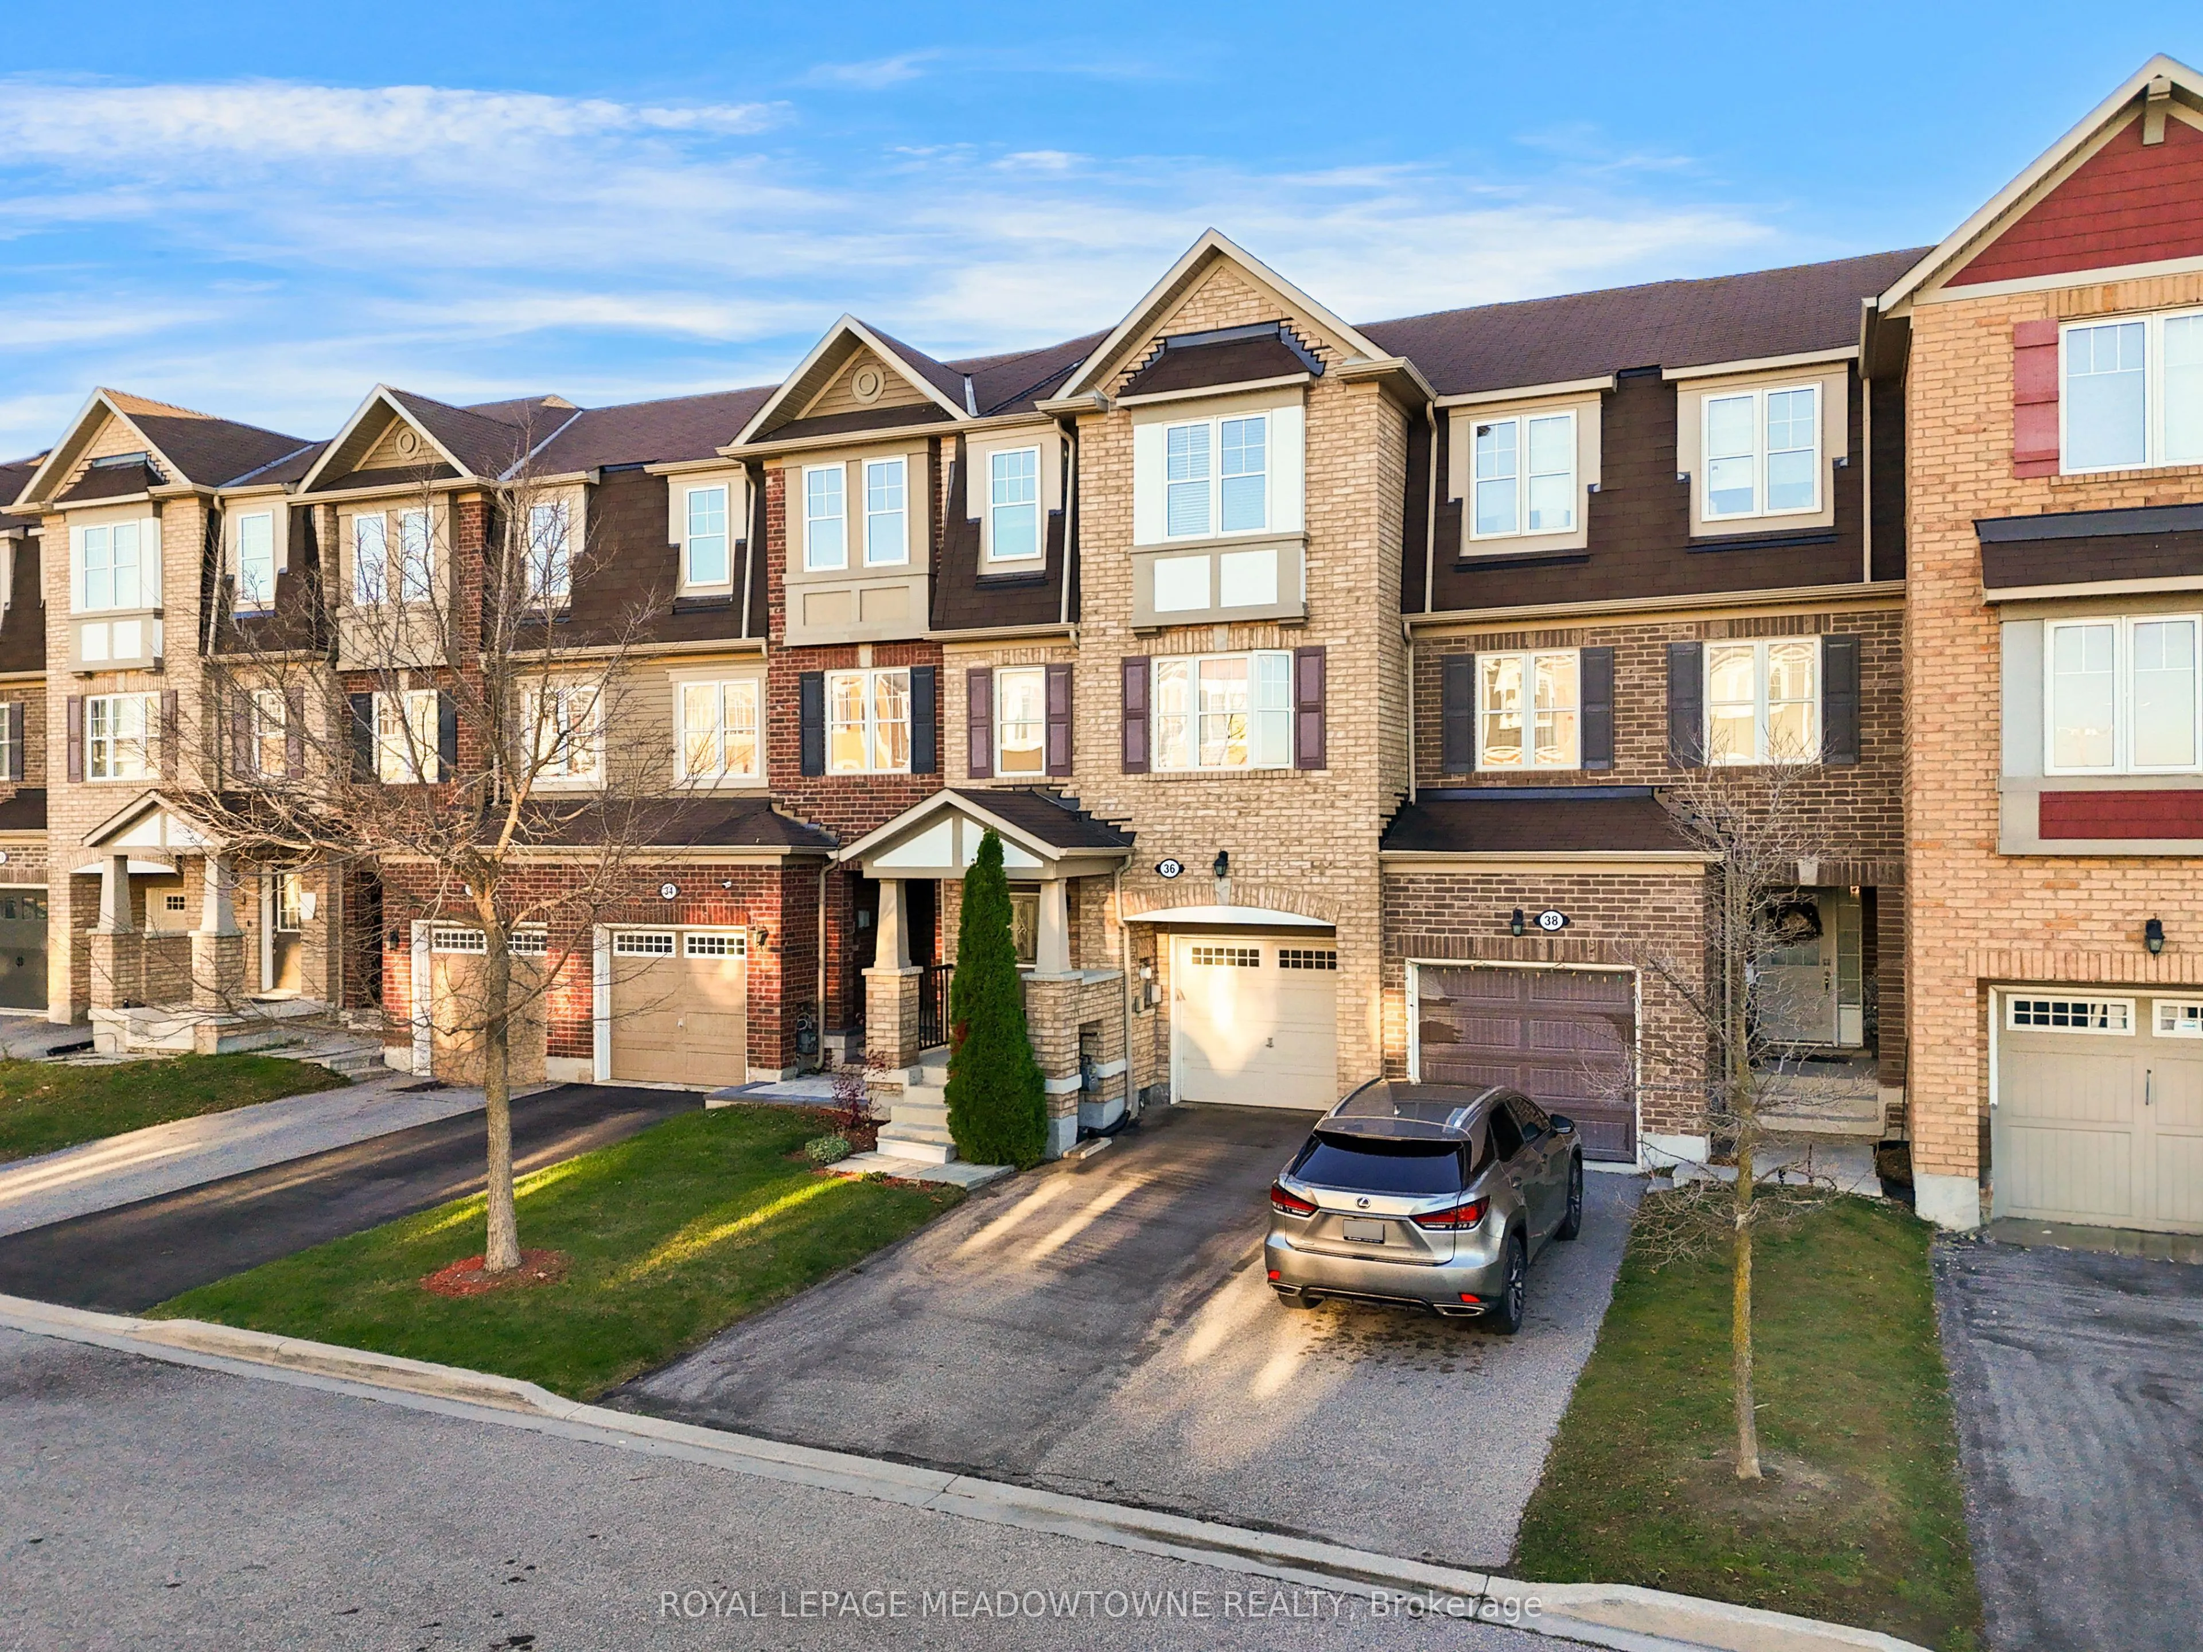
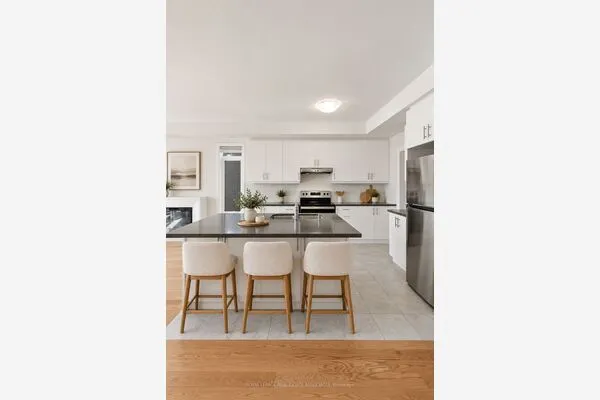
Welcome to this beautifully updated, bright and spacious FREEHOLD 3-storey townhouse offering over 1,700 sq. ft. of versatile living space, 3+1 bedrooms, 3 bathrooms and RARE 3-CAR PARKING! Perfect for growing families and investors alike! FRESHLY UPDATED & MOVE-IN READY! Recent improvements include NEW laminate flooring, NEW carpeting, fresh paint throughout and NEW light fixtures. Enjoy added comfort, convenience and security with SMART HOME FEATURES, including a SkyBell security system with HD video doorbell and driveway camera, remotely accessible via smartphone, Nest thermostat, 2 living room smart switches and key/keyless entry door lock. Also included is a garage door opener with 2 remotes and exterior keypad! Inside is a thoughtfully designed layout with room for everyone! The sun-filled, open concept living and dining areas are perfect for entertaining and everyday family life. The spacious kitchen offers ample cabinetry, generous counter space and a convenient butler's pantry for added functionality. Upstairs, you'll find 3 generously sized bedrooms, including a spacious primary bedroom with its own private 3-piece ensuite. The versatile main level offers exceptional flexibility, featuring a BONUS ROOM with a walkout to the backyard, ideal for a home office, gym, recreation room, or additional living space. LOCATION, LOCATION, LOCATION! Situated in a family-friendly community, minutes from schools including St. Edmund Campion SS, Creditview/Sandalwood Park, Cassie Campbell Community Centre, Mount Plesant Library, shopping, transit, and Mount Plesant Go Station.

Property Details

Full Property Details

Interior

Bedrooms
3
Total Bedrooms
3
Washrooms
3
Square Footage
1500-2000 sqft
Basement
Finished with Walk-Out
Heating Source
Gas
Heating Fuel
Forced Air
Air Conditioning
Central Air
Family Room
Yes
Kitchens
1
Total Kitchens
1
Fireplace Features
Yes

Exterior

Depth
82.02
Front
18.34
Driveway
Private
Lot Size
18 x 82.02 ft
Pool
None
Parking Spaces
3
Total Parking Spaces
3.00
Parking Description
Built-In
Garage Spaces
1

Building Description

Style
3-Storey
Home Type
Townhome
Subtype
Att/Row/Townhouse
Property Orientation
South
Exterior Finish
Brick
Sewers
Sewer
Water Supply
Municipal
Possession Date
No Data

Community

Community
Northwest Brampton

Taxes & Fees

Taxes
$5,502.34 /yr
Tax Year
2026
Occupancy
Owner

Room Types

Room Dimensions Area Description
Bathroom 4.76 x 4.95 23.56 sqft 4 Pc Bath, Ceramic Floor
Bathroom 5.31 x 4.59 24.37 sqft 2 Pc Bath, Ceramic Floor
Bedroom 2 13.75 x 8.5 116.88 sqft Broadloom, Large Closet, Large Window
Bedroom 3 14.01 x 8.5 119.08 sqft Broadloom, Large Window, Large Closet
Dining Room 12.7 x 3.02 38.35 sqft Ceramic Floor, Combined w/Living
Family Room 11.65 x 17.39 202.59 sqft Laminate
Great Room 9.97 x 6.17 61.51 sqft Laminate, W/O To Yard
Kitchen 2.46 x 3.38 8.31 sqft Combined w/Dining, Ceramic Floor, Pantry
Laundry 4.66 x 4.69 21.86 sqft W/O To Garage, W/O To Yard
Living Room 12.7 x 3.02 38.35 sqft Laminate, Combined w/Dining, Overlooks Backyard
Primary Bedroom 3.87 x 12.07 46.71 sqft 3 Pc Ensuite, Walk-In Closet(s)
M
Manny Virk
RE/MAX REAL ESTATE CENTRE INC.
Listed by KIRK ORVILLE JACKSON, Broker
-1 days on site
Listing Broker
ROYAL LEPAGE MEADOWTOWNE REALTY
Courtesy
ROYAL LEPAGE MEADOWTOWNE REALTY
Listed Date
11/19/2026

Courtesy of PropTx MLS® / ROYAL LEPAGE MEADOWTOWNE REALTY
Similar homes for sale in Brampton

Explore Brampton

Copyright 2026 All rights reserved. PropTx MLS® assumes no responsibility for the accuracy of any information shown. The information provided herein must only be used by consumers that have a bona fide interest in the purchase, sale or lease of real estate and may not be used for any commercial purpose or any other purpose.
Powered by AgentLocator