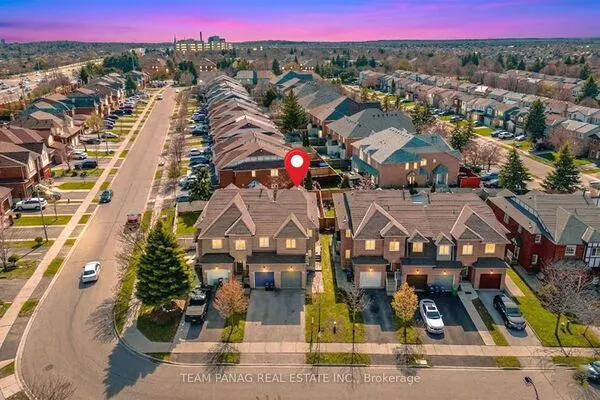
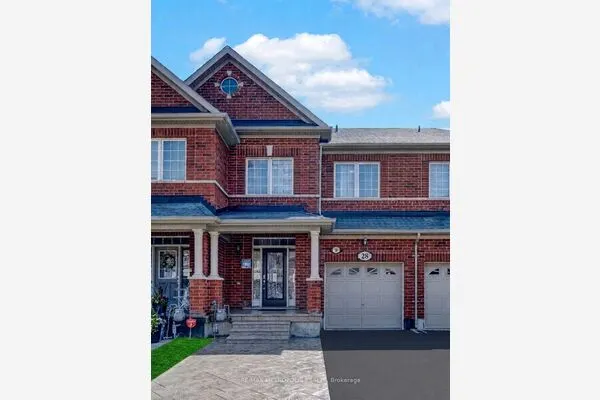
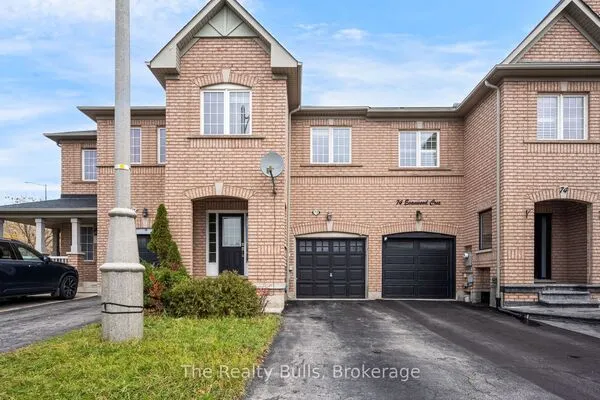
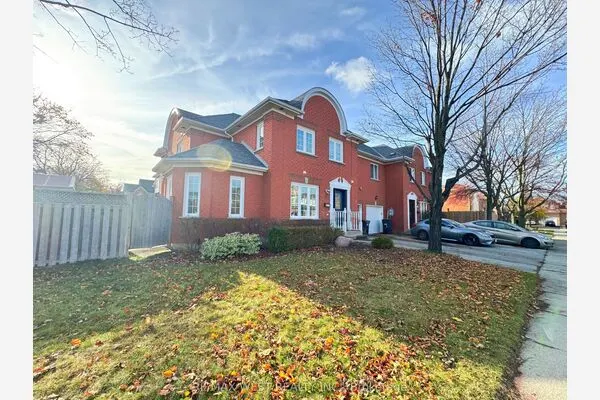
16 Bonnington Drive, Brampton
1 / 35
For Sale
$789,900
4 bd · 4 ba · 2,000–2,500 sq ft

16 Bonnington Drive, Brampton L7A 5M1

MLS®# W14188060

Est. mortgage
$2,997/mo
Property taxes $6,243/yr

About This Home

Property Type
Townhome, Att/Row/Townhouse, 3-Storey
Parking
Attached 2 garage, 2 parking
MLS #
W14188060
Size
2000-2500 sqft
Basement
Unfinished
Listed on
2026-11-17
Lot size
25 x 60.7
Tax
$6,243 /yr
Days on Market
0
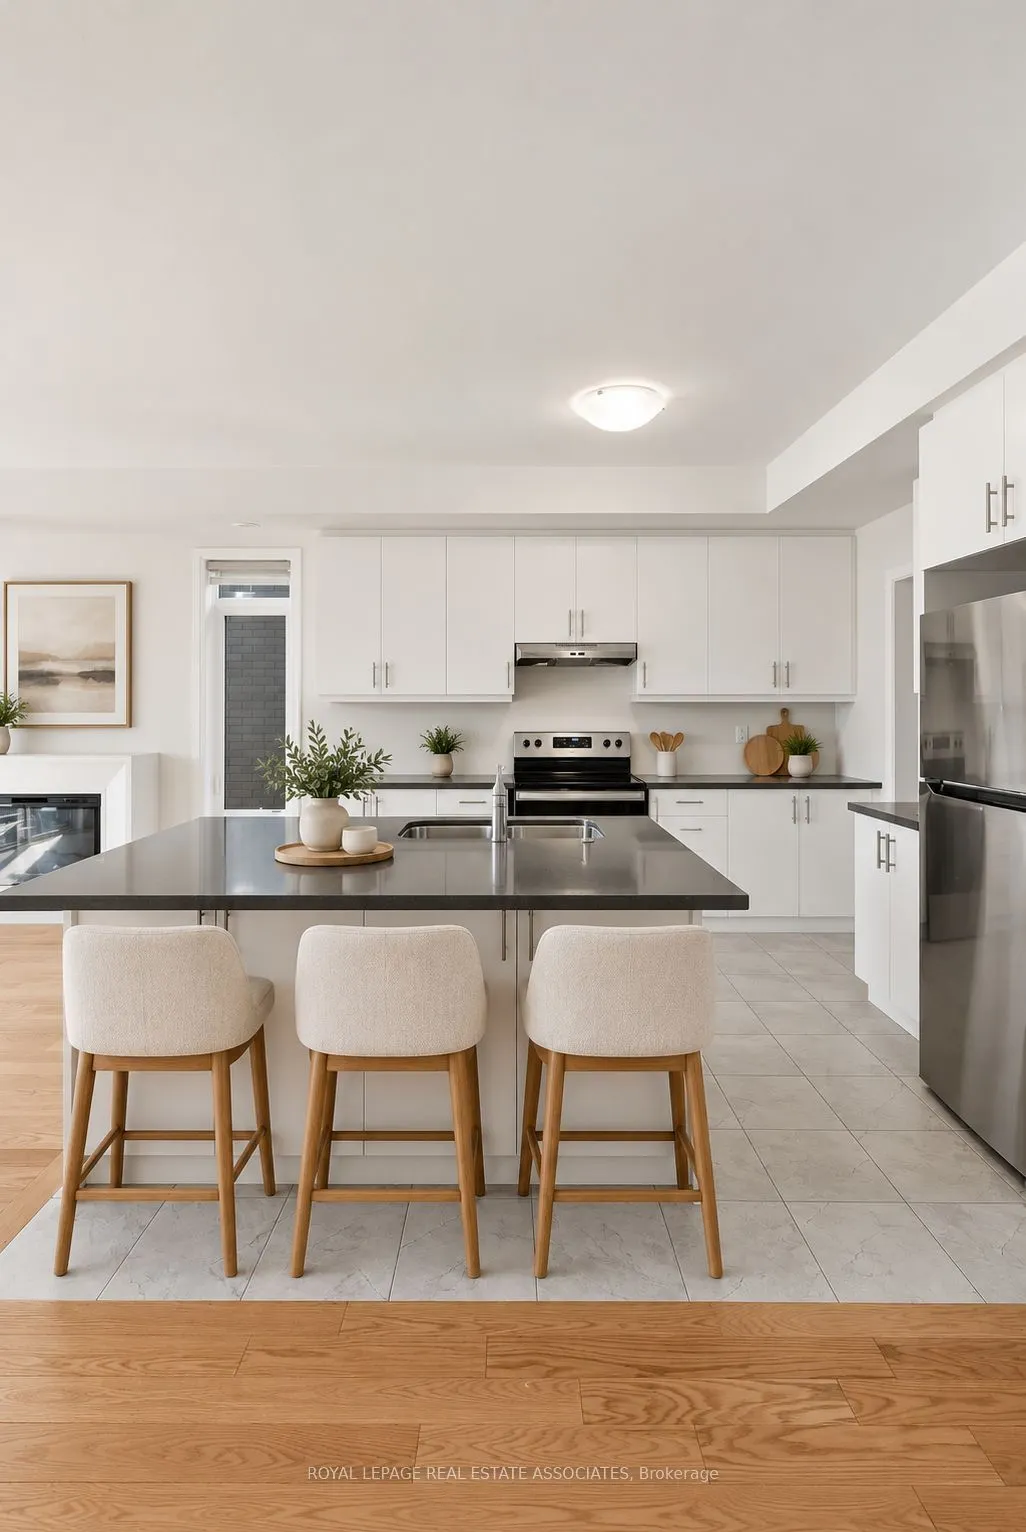
Best Priced 4 Bedroom NEW home in Brampton! Less than a year old, extensively upgraded and absolutely move-in ready! Welcome to this modern 4-bedroom, 4-bathroom freehold end-unit townhome offering over 2,300 sq. ft. of bright, beautifully designed living space and a double-car garage in one of Northwest Brampton's most desirable communities. Freshly painted from top to bottom, featuring newly installed LED lights, refreshed landscaping and an impeccably clean interior, this home is ready to impress! Loaded with premium builder upgrades, including an additional fourth bedroom, smooth ceilings throughout, elegant oak staircases with upgraded iron pickets, custom window coverings and convenient third-floor laundry. The spacious open-concept main level showcases a chef-inspired kitchen with an oversized centre island, additional cabinetry, walk-in pantry, stainless steel appliances and a dedicated gas line for a gas stove. The kitchen flows seamlessly into the inviting living and dining areas, with a walkout to a private balcony. The upper level features a generous primary retreat complete with a large walk-in closet, spa-inspired 4-piece ensuite and access to a second private balcony. Two additional well-appointed bedrooms and the convenience of upper-level laundry complete this thoughtfully designed space. Ideally situated in a sought-after, family-friendly community just minutes from Mount Pleasant GO Station, the new Pro Driving Range, parks, schools, shopping and everyday amenities. Beautiful finishes, modern thoughtfulness and loaded with upgrades. No renovations, no waiting, just move in and enjoy!

Property Details

Full Property Details

Interior

Bedrooms
4
Total Bedrooms
4
Washrooms
4
Square Footage
2000-2500 sqft
Basement
Unfinished
Heating Source
Gas
Heating Fuel
Forced Air
Air Conditioning
Central Air
Family Room
No
Kitchens
1
Total Kitchens
1
Fireplace Features
Yes

Exterior

Depth
60.7
Front
25.43
Driveway
Private
Lot Size
25 x 60.7 ft
Pool
None
Waterfront
None
Parking Spaces
2
Total Parking Spaces
2.00
Parking Description
Attached
Garage Spaces
2

Building Description

Style
3-Storey
Home Type
Townhome
Subtype
Att/Row/Townhouse
Property Orientation
West
Exterior Finish
Brick
Sewers
Sewer
Water Supply
Municipal
Possession Date
No Data

Community

Community
Northwest Brampton

Taxes & Fees

Taxes
$6,243 /yr
Tax Year
2026
Occupancy
Vacant

Other

Virtual Tour Link

Room Types

Room Dimensions Area Description
Bedroom 2 9.25 x 8.99 83.16 sqft Broadloom, 4 Pc Ensuite, Closet
Bedroom 3 9.25 x 9.51 87.97 sqft Broadloom, Large Window, Closet
Bedroom 4 9.51 x 14.01 133.24 sqft Hardwood Floor, 4 Pc Ensuite, Large Window
Dining Room 18.83 x 12.01 226.15 sqft Hardwood Floor, Large Window, Above Grade Window
Great Room 18.83 x 12.01 226.15 sqft Hardwood Floor, Electric Fireplace, W/O To Balcony
Kitchen 10.5 x 11.32 118.86 sqft Ceramic Floor, Quartz Counter, Combined w/Great Rm
Primary Bedroom 12.99 x 14.99 194.72 sqft Broadloom, 5 Pc Ensuite, Walk-In Closet(s)
M
Manny Virk
RE/MAX REAL ESTATE CENTRE INC.
Listed by CARLA DE SA, RENE,SRS, Broker
0 days on site
Listing Broker
ROYAL LEPAGE REAL ESTATE ASSOCIATES
Courtesy
ROYAL LEPAGE REAL ESTATE ASSOCIATES
Listed Date
11/17/2026

Courtesy of PropTx MLS® / ROYAL LEPAGE REAL ESTATE ASSOCIATES
Similar homes for sale in Brampton

Explore Brampton

Copyright 2026 All rights reserved. PropTx MLS® assumes no responsibility for the accuracy of any information shown. The information provided herein must only be used by consumers that have a bona fide interest in the purchase, sale or lease of real estate and may not be used for any commercial purpose or any other purpose.
Powered by AgentLocator