53 Tulip Drive, Brampton
1 / 50
For Sale
$599,000
3+1 bd · 3 ba · 1,100–1,500 sq ft

53 Tulip Drive, Brampton L6Y 3W3

MLS®# W14189292

Est. mortgage
$2,272/mo
Property taxes $5,051/yr

About This Home

Property Type
Townhome, Att/Row/Townhouse, 2-Storey
Parking
Attached 1 garage, 2 parking
MLS #
W14189292
Size
1100-1500 sqft
Basement
Finished,Separate Entrance
Listed on
2026-11-17
Lot size
7 x 33.5
Tax
$5,051 /yr
Days on Market
0
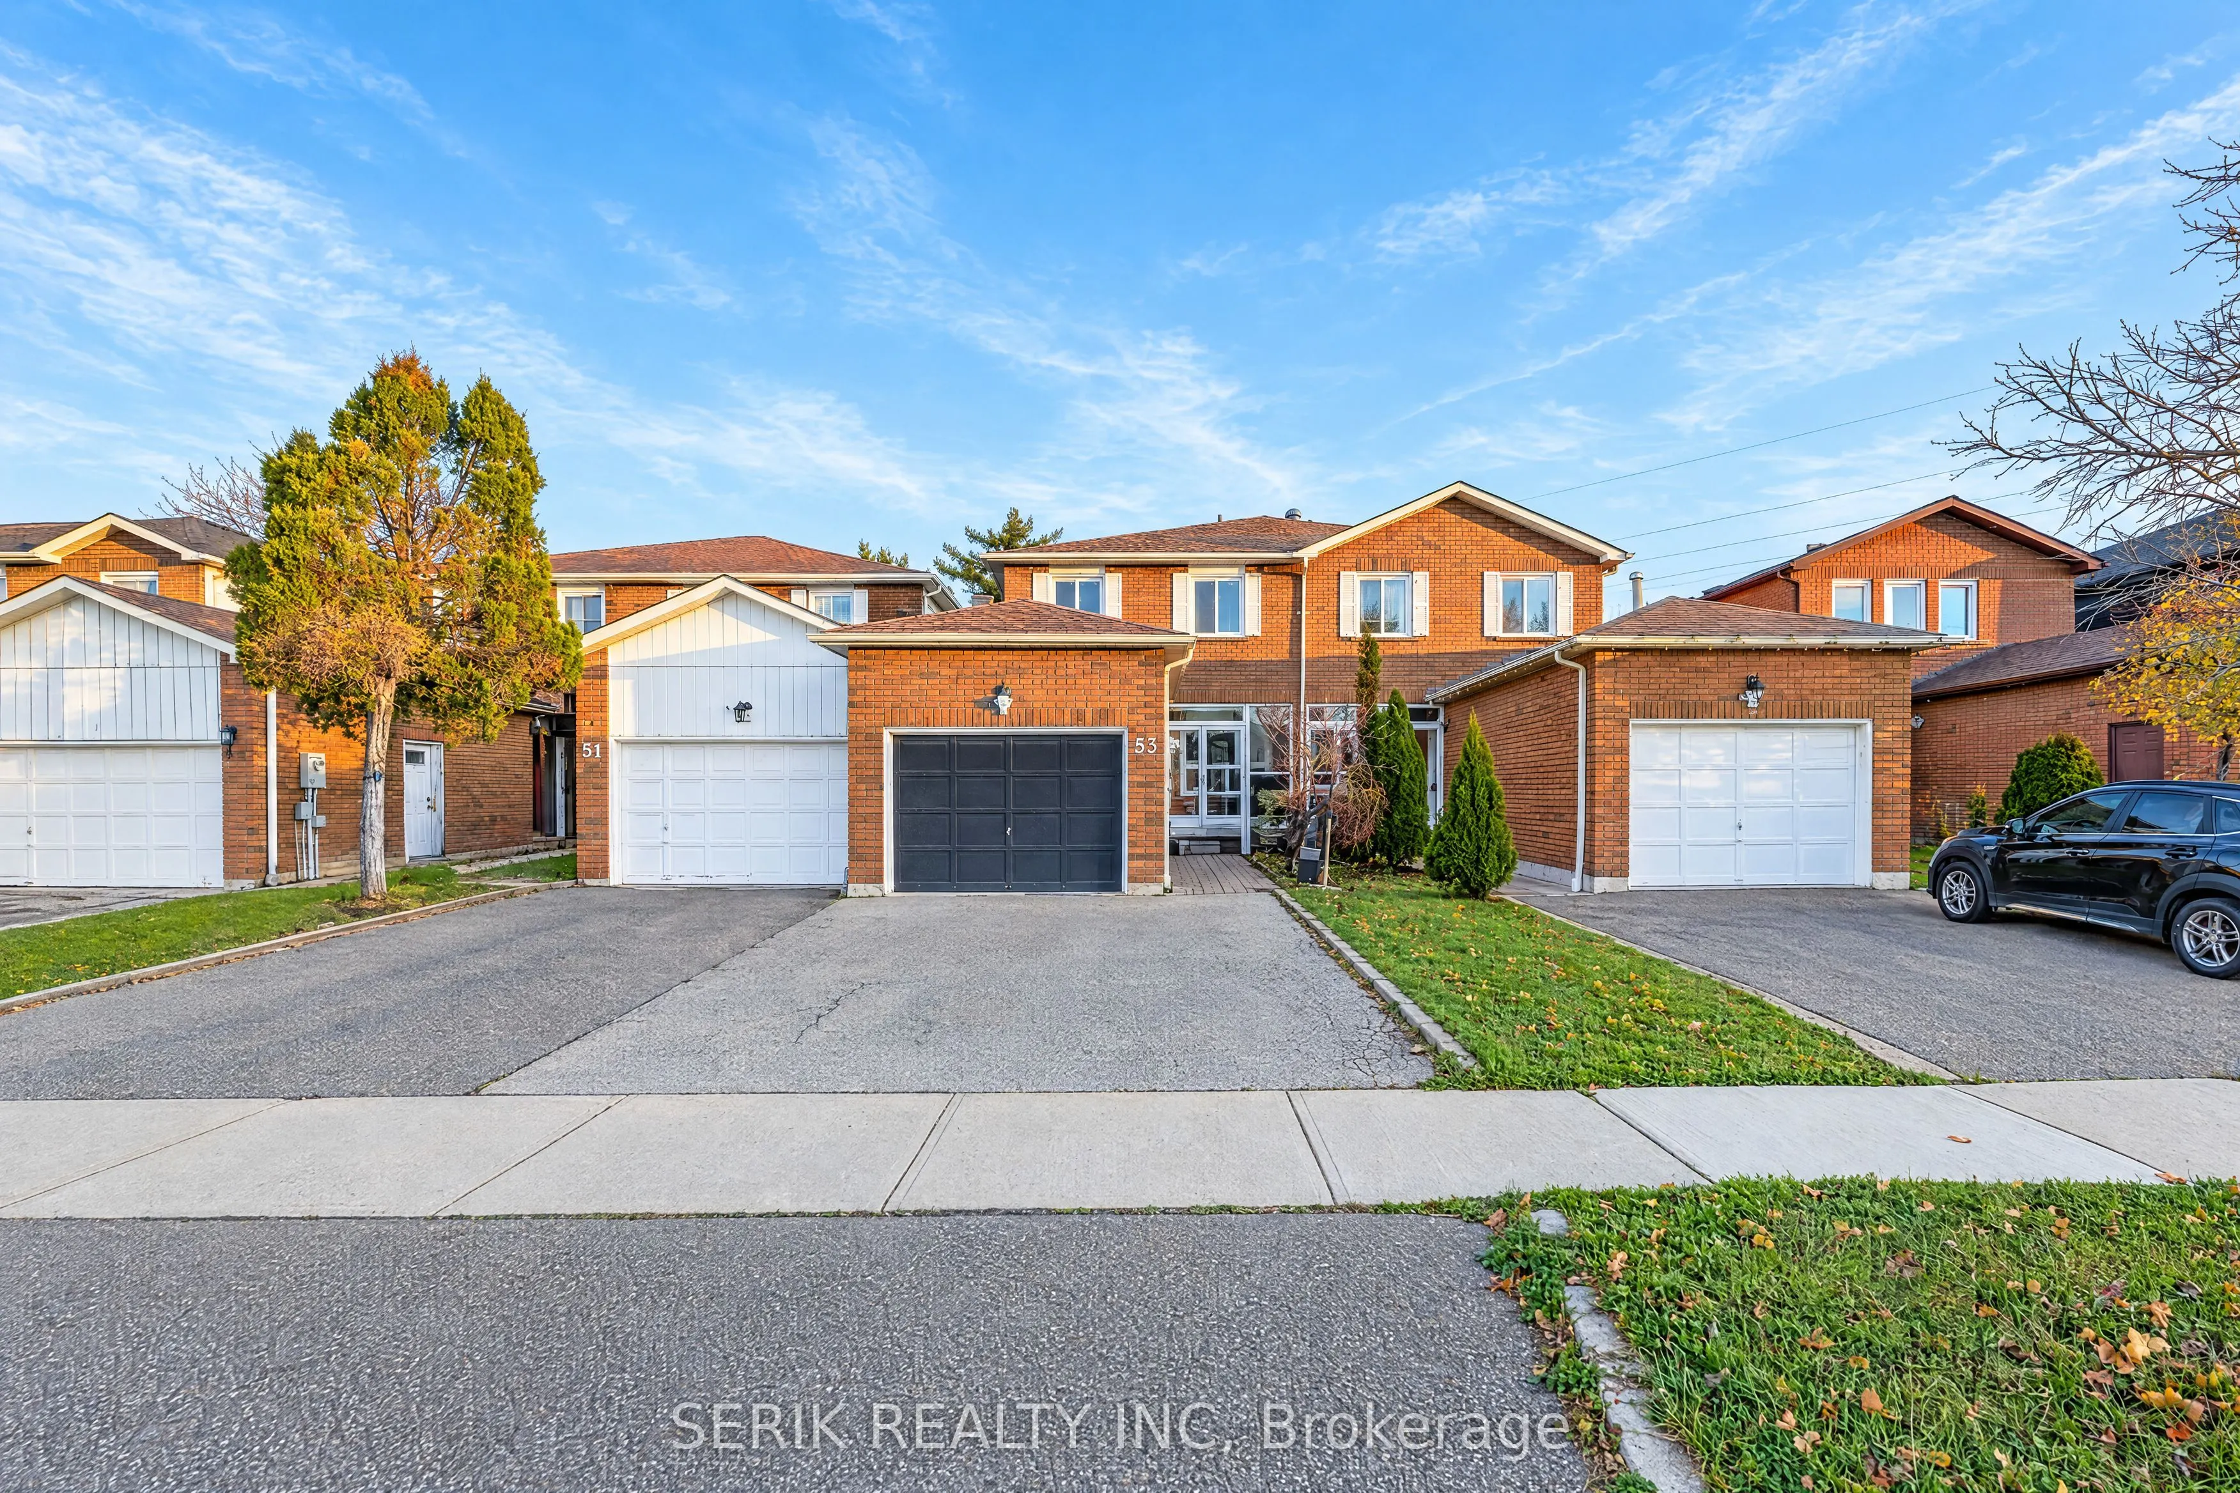
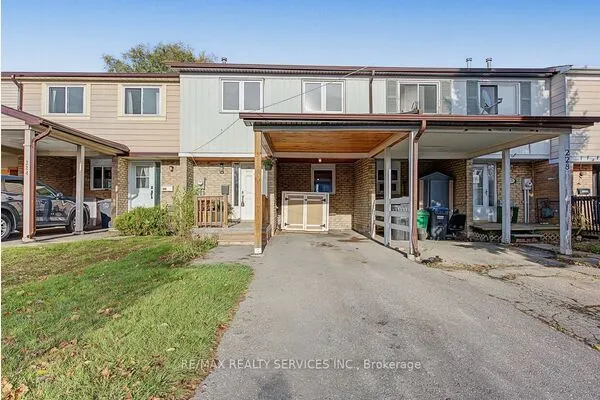
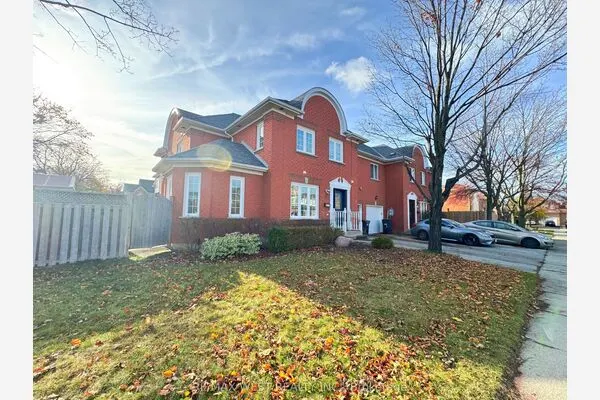
Welcome to this beautifully maintained 3-bedroom home featuring a fully finished basement with an additional bedroom and a convenient separate side entrance through the garage! Ideally situated in a highly sought-after neighbourhood near the Mississauga border, this property offers comfort, privacy, and convenience. Enjoy the added benefit of no rear neighbours, providing a peaceful and private backyard setting. This move-in-ready home boasts numerous upgrades, including new windows, a newer roof, fresh paint, and much more. Located within walking distance of Sheridan College and just minutes from Shoppers World Mall, schools, parks, shopping, public transit, and everyday amenities. The finished basement offers additional living space and flexibility for extended family. A fantastic opportunity for families and investors alike. Don't miss your chance to own this well-kept home in a prime location!

Property Details

Full Property Details

Interior

Bedrooms
3
Bedrooms Plus
1
Total Bedrooms
4
Washrooms
3
Square Footage
1100-1500 sqft
Basement
Finished,Separate Entrance
Heating Source
Gas
Heating Fuel
Forced Air
Air Conditioning
Central Air
Family Room
No
Kitchens
1
Kitchens Plus
1
Total Kitchens
2
Fireplace Features
No

Exterior

Depth
33.5
Front
6.75
Driveway
Private Double
Lot Size
7 x 33.5 ft
Pool
None
Parking Spaces
2
Total Parking Spaces
2.00
Parking Description
Attached
Garage Spaces
1
Zoning
Res

Building Description

Style
2-Storey
Home Type
Townhome
Subtype
Att/Row/Townhouse
Property Orientation
South
Exterior Finish
Aluminum Siding,Brick
Sewers
Sewer
Water Supply
Municipal
Possession Date
2/17/2027

Community

Community
Fletcher's Creek South

Taxes & Fees

Taxes
$5,051 /yr
Tax Year
2026
Occupancy
Tenant

Room Types

Room Dimensions Area Description
Bedroom 2 13.58 x 8.92 121.13 sqft Laminate, Closet
Bedroom 3 12.3 x 8.92 109.72 sqft Laminate, Closet
Bedroom 4 9.88 x 9.35 92.38 sqft Broadloom
Dining Room 8.89 x 6.07 53.96 sqft Laminate, L-Shaped Room
Kitchen 10.66 x 6.89 73.45 sqft Ceramic Floor
Kitchen 15.35 x 8.92 136.92 sqft Ceramic Floor, Eat-in Kitchen
Living Room 17.85 x 11.22 200.28 sqft Laminate, W/O To Yard
Primary Bedroom 15.85 x 13.09 207.48 sqft Laminate, His and Hers Closets, Semi Ensuite
Recreation 13.58 x 12.34 167.58 sqft Broadloom
M
Manny Virk
RE/MAX REAL ESTATE CENTRE INC.
0 days on site
Listing Broker
SERIK REALTY INC
Courtesy
SERIK REALTY INC
Listed Date
11/17/2026

Courtesy of PropTx MLS® / SERIK REALTY INC
Similar homes for sale in Brampton

Explore Brampton

Copyright 2026 All rights reserved. PropTx MLS® assumes no responsibility for the accuracy of any information shown. The information provided herein must only be used by consumers that have a bona fide interest in the purchase, sale or lease of real estate and may not be used for any commercial purpose or any other purpose.
Powered by AgentLocator