33 Bay Breeze Drive, Brampton
1 / 39
For Sale
$699,900
3 bd · 3 ba · 1,100–1,500 sq ft

33 Bay Breeze Drive, Brampton L6R 0M1

MLS®# W14196546

Est. mortgage
$2,655/mo
Property taxes $4,851/yr

About This Home

Property Type
Townhome, Att/Row/Townhouse, 2-Storey
Parking
Attached 1 garage, 2 parking
MLS #
W14196546
Size
1100-1500 sqft
Basement
Unfinished
Listed on
2026-11-19
Lot size
20 x 94.82
Tax
$4,851 /yr
Days on Market
1
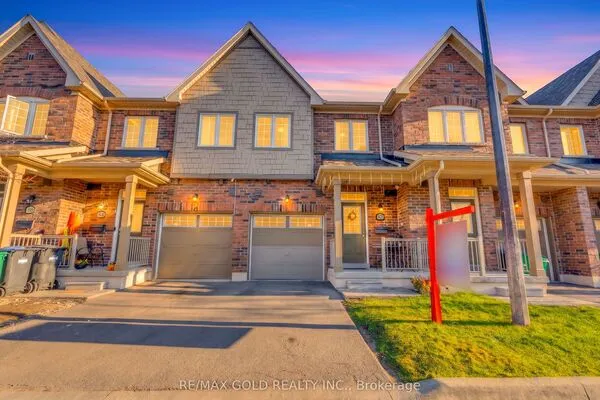
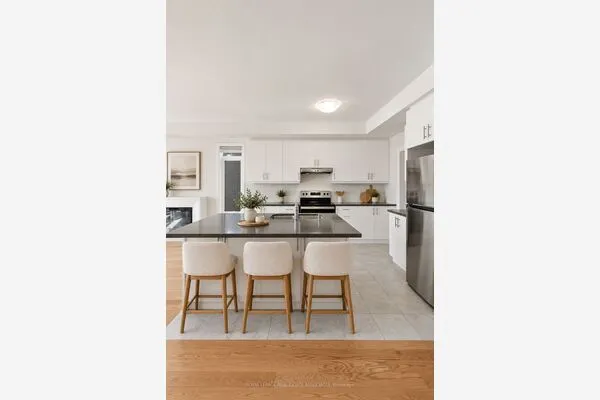
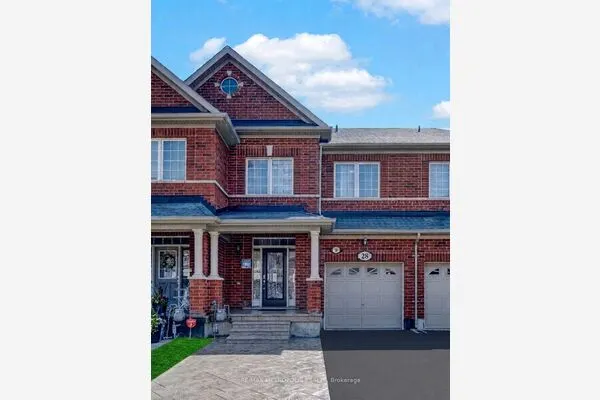
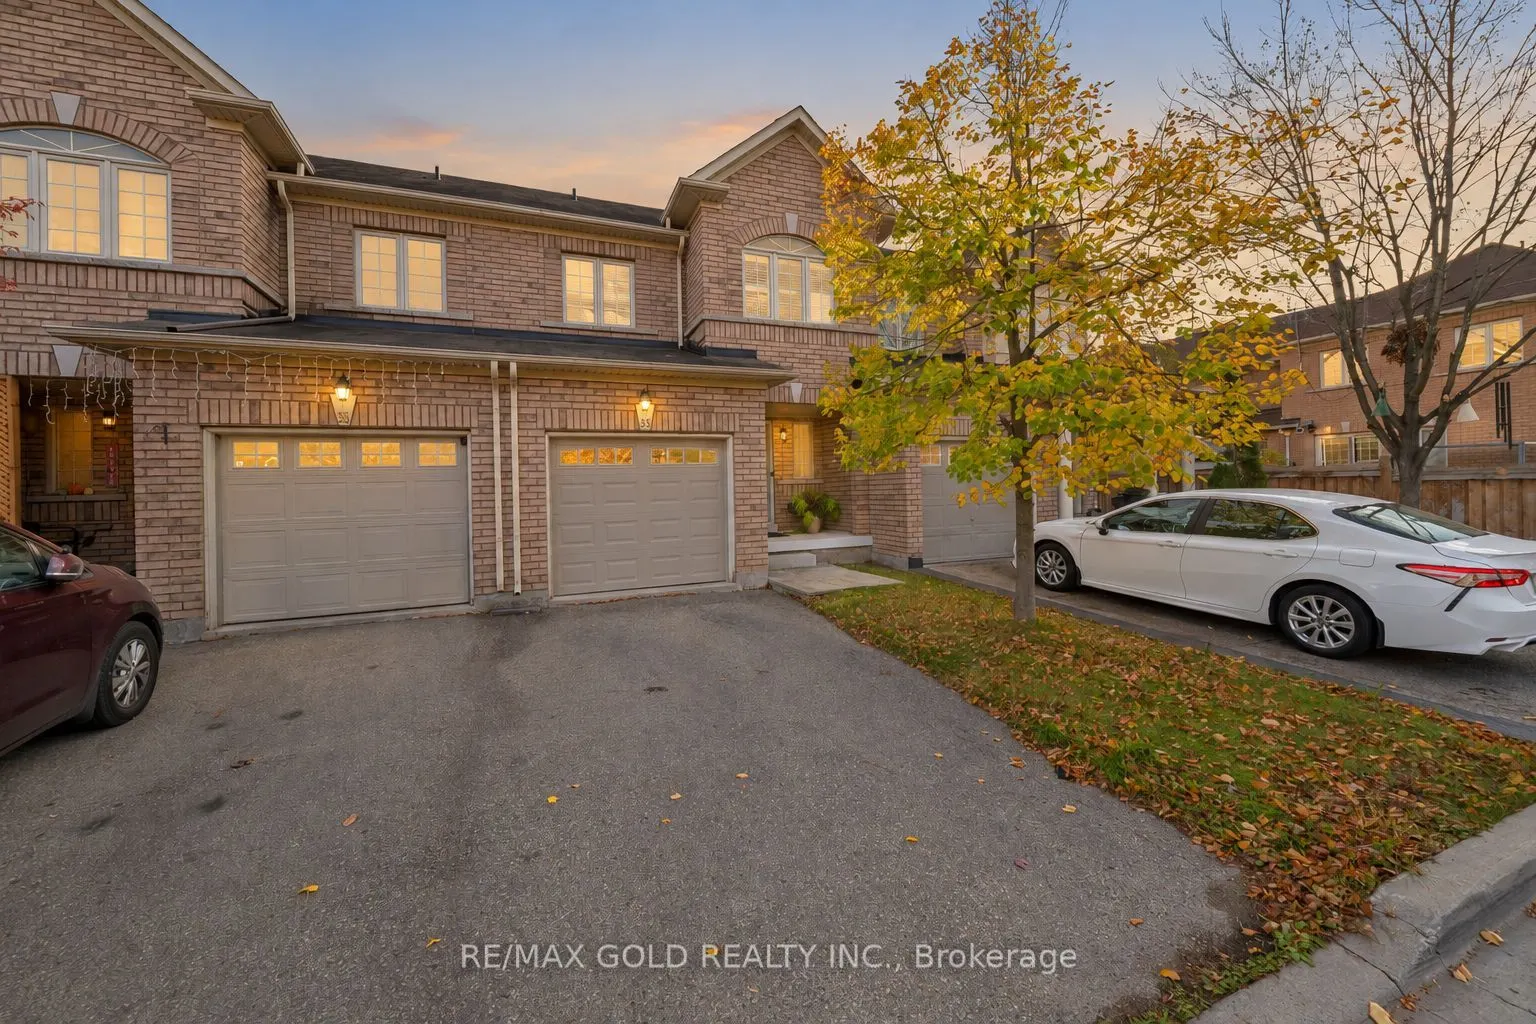
No Rear Neighbours, Backing Onto A Playground! Welcome To 33 Bay Breeze Drive, A Stunning 3 Bedroom, 3 Bathroom Home On A Rare Premium Lot In One Of The Area's Most Sought-After Family-Friendly Communities! Enjoy Open Views And Unbeatable Privacy With The Park Right Behind You. Step Inside To A Freshly Updated Main Floor With Brand New Flooring (April 2026), Fresh Paint Throughout (May 2026) And Oversized Sun-Filled Windows, Where The Open Concept Living, Dining & Family Areas Are Perfect For Hosting Family & Friends. The Renovated Kitchen Features Granite Countertops, A Marble Backsplash, Ample Cabinetry, Stainless Steel Appliances And A Breakfast Bar For Casual Meals. Walk Out Through The Double Doors To Your East-Facing Backyard, Where You Can Enjoy The Morning Sun, Summer BBQs And Watching The Kids Play. Upstairs Are 3 Generously Sized Bedrooms And Convenient Second Floor Laundry, Including A Spacious Primary Retreat With A Walk-In Closet & 4 Pc Ensuite. The Unfinished Basement With A Cold Room Is A Blank Canvas, Ready For Your Home Office, Gym, Rec Room Or Space For Extended Family. The Location Is Hard To Beat, Just Minutes To Parks, Schools, Walking Trails, Shopping, Groceries & Everyday Amenities. This Move-In Ready Home Brings Together Privacy, Updates And Convenience, So Don't Miss Your Chance To Call It Yours!
Property Details

Full Property Details

Interior

Bedrooms
3
Total Bedrooms
3
Washrooms
3
Square Footage
1100-1500 sqft
Basement
Unfinished
Heating Source
Gas
Heating Fuel
Forced Air
Air Conditioning
Central Air
Family Room
No
Kitchens
1
Total Kitchens
1
Fireplace Features
No

Exterior

Depth
94.82
Front
20.0
Lot Size
20 x 94.82 ft
Pool
None
Parking Spaces
2
Total Parking Spaces
2.00
Parking Description
Attached
Garage Spaces
1

Building Description

Style
2-Storey
Home Type
Townhome
Subtype
Att/Row/Townhouse
Property Orientation
East
Exterior Finish
Brick
Sewers
Sewer
Water Supply
Municipal
Possession Date
No Data

Community

Community
Sandringham-Wellington

Taxes & Fees

Taxes
$4,851 /yr
Tax Year
2025
Occupancy
Owner
M
Manny Virk
RE/MAX REAL ESTATE CENTRE INC.
Listed by KANWALJIT SINGH CHANNE, Broker
0 days on site
Listing Broker
RE/MAX GOLD REALTY INC.
Courtesy
RE/MAX GOLD REALTY INC.
Listed Date
11/19/2026

Courtesy of PropTx MLS® / RE/MAX GOLD REALTY INC.

Similar homes for sale in Brampton

Explore Brampton

Copyright 2026 All rights reserved. PropTx MLS® assumes no responsibility for the accuracy of any information shown. The information provided herein must only be used by consumers that have a bona fide interest in the purchase, sale or lease of real estate and may not be used for any commercial purpose or any other purpose.
Powered by AgentLocator