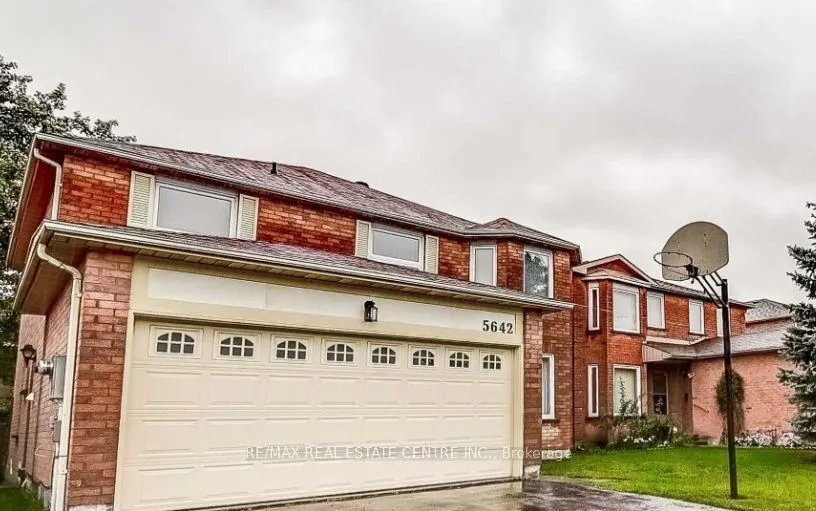
5642 River Grove Avenue, Mississauga
For Sale
$1,450,000
4 bd · 6 ba · 2,000–2,500 sq ft

5642 River Grove Avenue, Mississauga L5M 3T7

MLS®# W14193516

Est. mortgage
$5,501/mo
Property taxes $7,800/yr

About This Home

Property Type
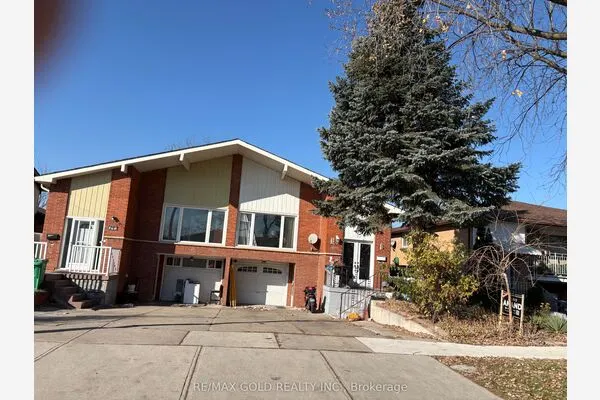
House, Detached, 2-Storey
Parking
Attached 2 garage, 3 parking
MLS #
W14193516
Size
2000-2500 sqft
Basement
Full,Unfinished
Listed on
2026-11-18
Lot size
40 x 109.91
Tax
$7,800 /yr
Days on Market
0
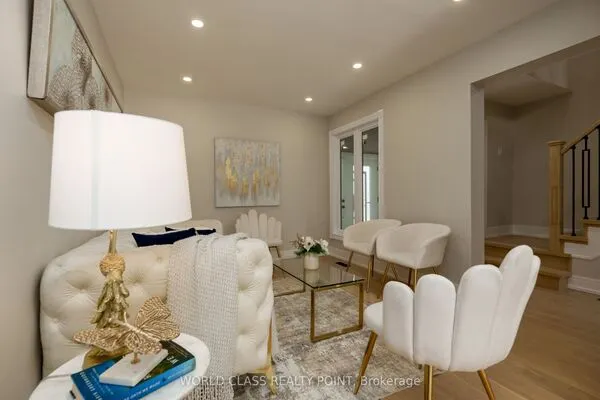
Welcome To This Spacious And Versatile Family Home In A Desirable Mississauga Neighbourhood! Offering An Exceptional Layout With Separate Living And Family Rooms, This Property Provides Ample Space For Both Everyday Living And Entertaining. The Second Floor Features Three Full Bathrooms, Adding Comfort And Convenience For Larger Families. An Outstanding Feature Of This Home Is The Presence Of Two Basement Apartment Areas, Including One Legal Second Dwelling Unit, Along With An Additional Personal-Use Basement Area. An Excellent Opportunity For Multi-Generational Families Or Buyers Seeking Additional Living Space And Potential Rental Income From The Legal Second Dwelling Unit. A Unique Property Offering Flexibility, Functionality And Plenty Of Space To Accommodate A Variety Of Family Needs. A Must See!

Property Details

Full Property Details

Interior

Bedrooms
4
Total Bedrooms
4
Washrooms
6
Square Footage
2000-2500 sqft
Basement
Full,Unfinished
Heating Source
Gas
Heating Fuel
Forced Air
Air Conditioning
Central Air
Family Room
Yes
Kitchens
1
Total Kitchens
1
Fireplace Features
Yes

Exterior

Depth
109.91
Front
40.03
Driveway
Private Double
Lot Size
40 x 109.91 ft
Pool
None
Parking Spaces
3
Total Parking Spaces
5.00
Parking Description
Attached
Garage Spaces
2

Building Description

Style
2-Storey
Home Type
House
Subtype
Detached
Property Orientation
West
Exterior Finish
Brick
Sewers
Sewer
Water Supply
Municipal
Possession Date
No Data

Community

Community
East Credit

Taxes & Fees

Taxes
$7,800 /yr
Tax Year
2026
Occupancy
Owner+Tenant

Room Types

Room Dimensions Area Description
Bedroom 9.84 x 9.51 93.58 sqft Laminate, LED Lighting
Bedroom 9.84 x 9.84 96.83 sqft Laminate, LED Lighting
Bedroom 2 10.24 x 9.94 101.79 sqft Broadloom, Window, Closet
Bedroom 3 9.74 x 16.4 159.74 sqft Broadloom, Window, Closet
Bedroom 4 9.78 x 12.6 123.23 sqft Broadloom, Window, Closet
Breakfast 16.4 x 8.79 144.16 sqft Vinyl Floor, W/O To Deck
Den 16.73 x 10.04 167.97 sqft Broadloom, Combined w/Br, Overlooks Backyard
Dining Room 9.65 x 15.12 145.91 sqft Broadloom, Combined w/Living, Window
Family Room 11.06 x 16.14 178.51 sqft Broadloom, Fireplace, Window
Kitchen 10.1 x 9.97 100.7 sqft Linoleum, Eat-in Kitchen
Living Room 9.81 x 18.44 180.9 sqft Broadloom, Overlooks Frontyard, Open Concept
Primary Bedroom 11.29 x 17.81 201.07 sqft Broadloom, 5 Pc Ensuite, Window
M
Manny Virk
RE/MAX REAL ESTATE CENTRE INC.
0 days on site
Listing Broker
RE/MAX REAL ESTATE CENTRE INC.
Courtesy
RE/MAX REAL ESTATE CENTRE INC.
Listed Date
11/18/2026

Courtesy of PropTx MLS® / RE/MAX REAL ESTATE CENTRE INC.

Similar homes for sale in Mississauga

Explore Mississauga

Copyright 2026 All rights reserved. PropTx MLS® assumes no responsibility for the accuracy of any information shown. The information provided herein must only be used by consumers that have a bona fide interest in the purchase, sale or lease of real estate and may not be used for any commercial purpose or any other purpose.
Powered by AgentLocator