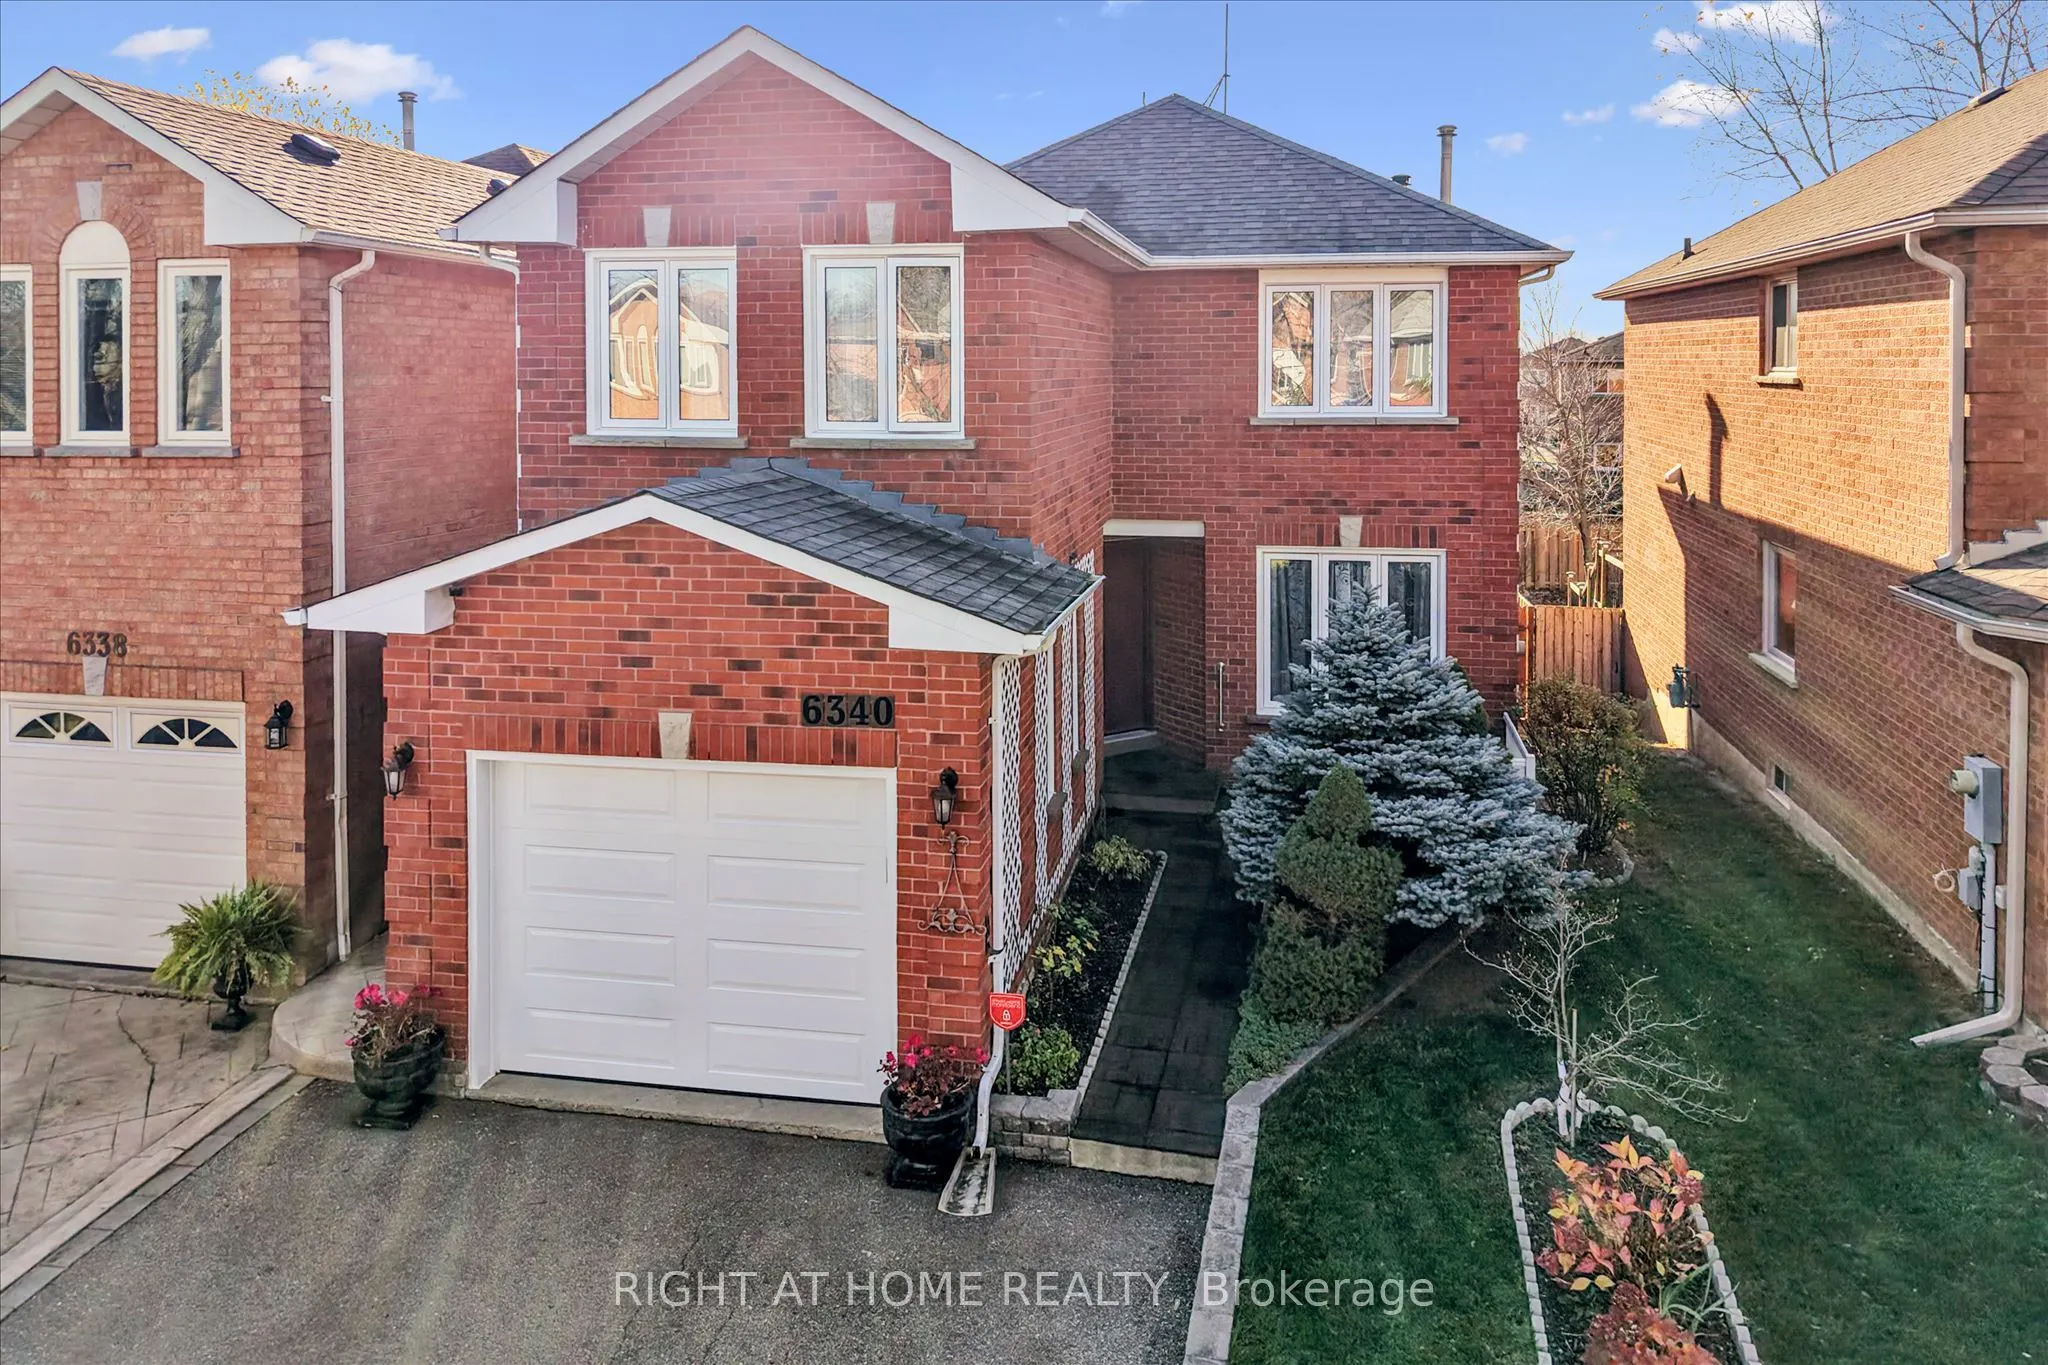
6340 Longspur Road, Mississauga
1 / 48
For Sale
$1,149,000
5+1 bd · 4 ba · 1,500–2,000 sq ft

6340 Longspur Road, Mississauga L5N 6G8

MLS®# W14193054

Est. mortgage
$4,359/mo
Property taxes $6,698/yr

About This Home

Property Type
House, Detached, 2-Storey
Parking
Built-In 1 garage, 4 parking
MLS #
W14193054
Size
1500-2000 sqft
Basement
Finished,Full
Listed on
2026-11-18
Lot size
33 x 131.51
Tax
$6,698 /yr
Days on Market
0
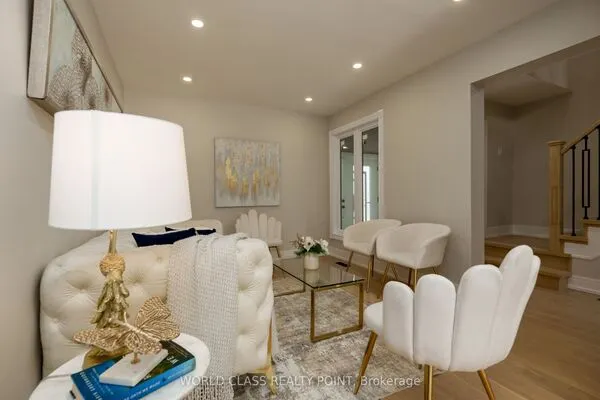
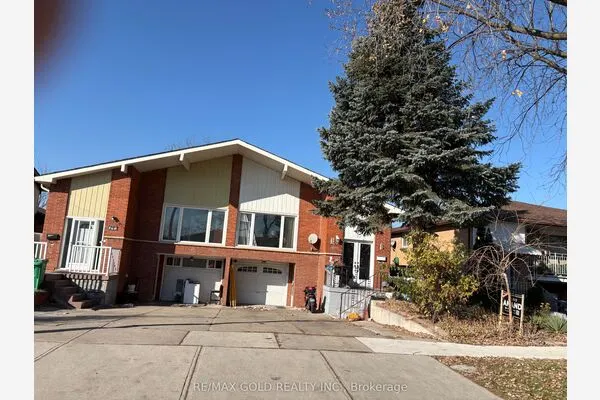
Welcome to 6340 Longspur Road! This well-maintained 5+1 bedroom, 4 full-bathroom home offers a versatile layout, numerous upgrades, and hardwood flooring throughout-completely carpet-free. The bright, spacious kitchen features stainless steel appliances, marble-look quartz countertops with a matching backsplash, and a walkout to a secluded terrace leading to an expansive multi-tiered deck. The combined living and dining area features a functional wood-burning fireplace. A versatile main-floor room with convenient access to a full bathroom offers flexible use as a bedroom, home office, or sitting room. A beautifully upgraded staircase leads to the second floor, featuring a primary bedroom with a private ensuite, three additional spacious bedrooms, and a shared bathroom. The finished basement provides additional living space with a bright bedroom, full bathroom, kitchen area with potential for stove installation, and a cozy recreation room. A separate laundry room offers ample storage. Whole-home hardwired Ethernet. Set on an approximately 130-foot-deep lot, the private backyard features a large multi-tiered deck with a gazebo and plenty of room for gardening, entertaining, and children's activities. The double-width driveway accommodates four vehicles. Located on a quiet, family-friendly street in a desirable Mississauga neighbourhood, this home offers convenient access to parks, trails, schools, shopping, major highways, and public transit. An excellent opportunity to enjoy space, flexibility, and everyday convenience!

Property Details

Full Property Details

Interior

Bedrooms
5
Bedrooms Plus
1
Total Bedrooms
6
Washrooms
4
Square Footage
1500-2000 sqft
Basement
Finished,Full
Heating Source
Gas
Heating Fuel
Forced Air
Air Conditioning
Central Air
Family Room
No
Kitchens
1
Kitchens Plus
1
Total Kitchens
2
Fireplace Features
Yes

Exterior

Depth
131.51
Front
33.17
Lot Size
33 x 131.51 ft
Pool
None
Parking Spaces
4
Total Parking Spaces
5.00
Parking Description
Built-In
Garage Spaces
1

Building Description

Style
2-Storey
Home Type
House
Subtype
Detached
Property Orientation
West
Exterior Finish
Brick
Sewers
Sewer
Water Supply
Municipal
Possession Date
2/16/2027

Community

Community
Lisgar

Taxes & Fees

Taxes
$6,698 /yr
Tax Year
2026
Occupancy
Owner

Room Types

Room Dimensions Area Description
Bedroom 13.75 x 9.84 135.3 sqft -
Bedroom 17.32 x 16.73 289.76 sqft 5 Pc Ensuite, Walk-In Closet(s)
Bedroom 2 11.48 x 10.76 123.52 sqft -
Bedroom 3 10.76 x 10.33 111.15 sqft -
Bedroom 4 11.75 x 11.42 134.18 sqft B/I Shelves, B/I Bookcase
Bedroom 5 13.25 x 9.38 124.29 sqft -
Dining Room 9.42 x 8.3 78.19 sqft Combined w/Living
Kitchen 11.48 x 7.58 87.02 sqft Stainless Steel Appl
Kitchen 8.17 x 19.03 155.48 sqft Quartz Counter, Stainless Steel Appl
Living Room 10.17 x 13.45 136.79 sqft Combined w/Dining, Fireplace
Recreation 13.91 x 10.07 140.07 sqft -
M
Manny Virk
RE/MAX REAL ESTATE CENTRE INC.
Listed by IRINA ARKHIPOVA, Broker
0 days on site
Listing Broker
RIGHT AT HOME REALTY
Courtesy
RIGHT AT HOME REALTY
Listed Date
11/18/2026

Courtesy of PropTx MLS® / RIGHT AT HOME REALTY

Similar homes for sale in Mississauga

Explore Mississauga

Copyright 2026 All rights reserved. PropTx MLS® assumes no responsibility for the accuracy of any information shown. The information provided herein must only be used by consumers that have a bona fide interest in the purchase, sale or lease of real estate and may not be used for any commercial purpose or any other purpose.
Powered by AgentLocator