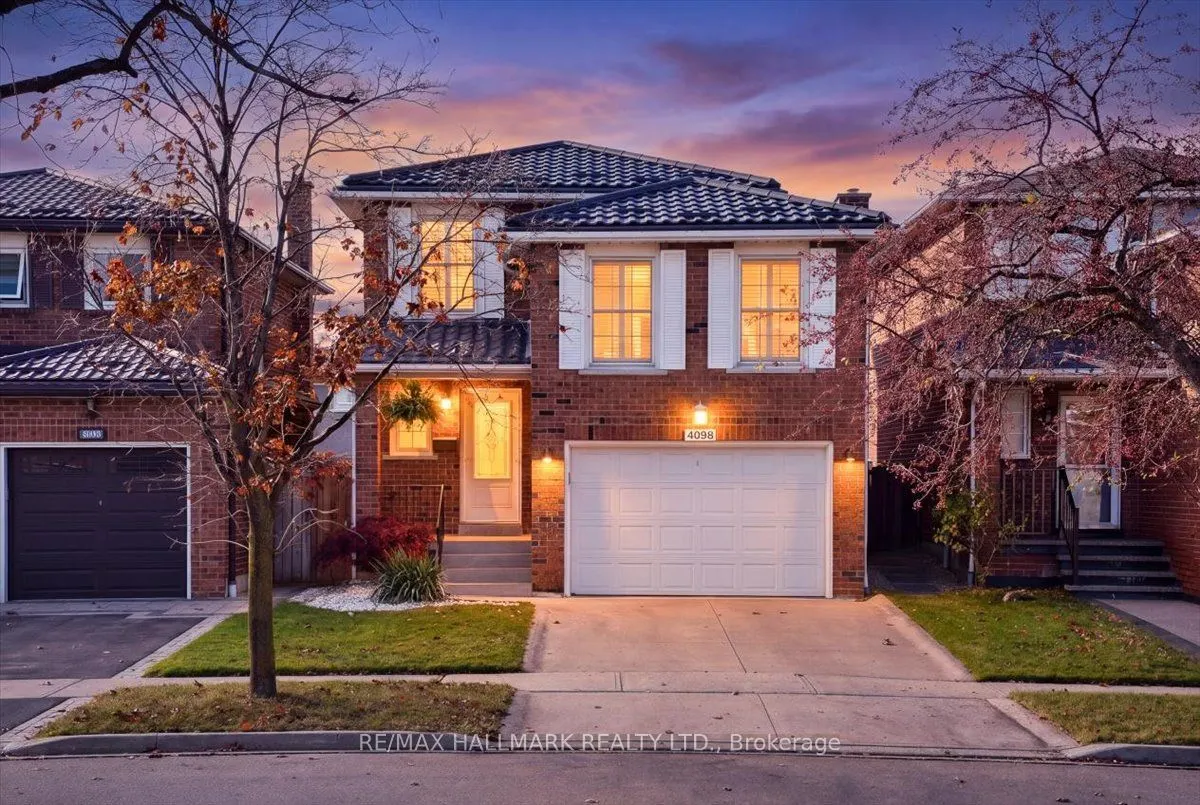
4098 Ottewell Crescent, Mississauga
1 / 26
For Sale
$1,174,900
3 bd · 4 ba · 1,500–2,000 sq ft

4098 Ottewell Crescent, Mississauga L4W 3Z8

MLS®# W14193188

Est. mortgage
$4,457/mo
Property taxes $6,999/yr

About This Home

Property Type
House, Link, 2-Storey
Parking
Attached 1 garage, 2 parking
MLS #
W14193188
Size
1500-2000 sqft
Basement
Finished,Full
Listed on
2026-11-18
Lot size
30 x 105.0
Tax
$6,999 /yr
Days on Market
0
This well-built and maintained home is located on a quiet crescent in a mature, family-friendly Rockwood Village. Enjoy a park nearby or take a walk to Rockwood Plaza. Sitting on an elevated terrain in Rockwood Village and featuring a metal roof, this property is ready for all weather.The home features 3 bedrooms, 4 bathrooms, an open-concept entertainment room, brand new stainless steel appliances (2026), two working gas fireplaces, a finished basement with fourth-bedroom potential, and plenty of storage. Outside, enjoy a private backyard surrounded by mature cedars, a large deck, and a BBQ connected directly to the main gas line. An updated porch and front stairs (2026), as well as a concrete driveway, add to the curb appeal. Extra-large garage. Parking for 3 vehicles total in garage and driveway.Fully detached property above grade (link undergrade). Minutes from everything: Dixie GO Station with free parking (10min), Kipling Subway (14min), Costco/Walmart (10min), Sherway Gardens (12min), Square One (12min), Hwy 427 (9min), Hwy 401 (10min), and QEW (11min). Move-in ready!
Property Details

Full Property Details

Interior

Bedrooms
3
Total Bedrooms
3
Washrooms
4
Square Footage
1500-2000 sqft
Basement
Finished,Full
Heating Source
Gas
Heating Fuel
Forced Air
Air Conditioning
Central Air
Family Room
Yes
Kitchens
1
Total Kitchens
1
Fireplace Features
Yes

Exterior

Depth
105.0
Front
30.0
Driveway
Private
Lot Size
30 x 105.0 ft
Pool
None
Parking Spaces
2
Total Parking Spaces
3.00
Parking Description
Attached
Garage Spaces
1

Building Description

Style
2-Storey
Home Type
House
Subtype
Link
Property Orientation
West
Exterior Finish
Brick
Sewers
Sewer
Water Supply
Municipal
Possession Date
No Data

Community

Community
Rathwood

Taxes & Fees

Taxes
$6,999 /yr
Tax Year
2025
Occupancy
Owner
M
Manny Virk
RE/MAX REAL ESTATE CENTRE INC.
Listed by ODRIS KOCO, ABR,SRES,SRS, Broker
0 days on site
Listing Broker
RE/MAX HALLMARK REALTY LTD.
Courtesy
RE/MAX HALLMARK REALTY LTD.
Listed Date
11/18/2026

Courtesy of PropTx MLS® / RE/MAX HALLMARK REALTY LTD.

Similar homes for sale in Mississauga

Explore Mississauga

Copyright 2026 All rights reserved. PropTx MLS® assumes no responsibility for the accuracy of any information shown. The information provided herein must only be used by consumers that have a bona fide interest in the purchase, sale or lease of real estate and may not be used for any commercial purpose or any other purpose.
Powered by AgentLocator