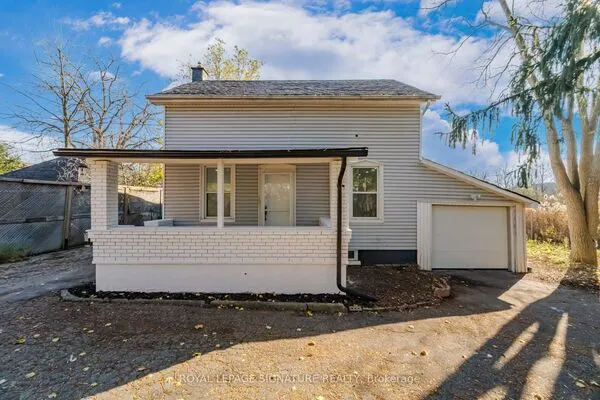
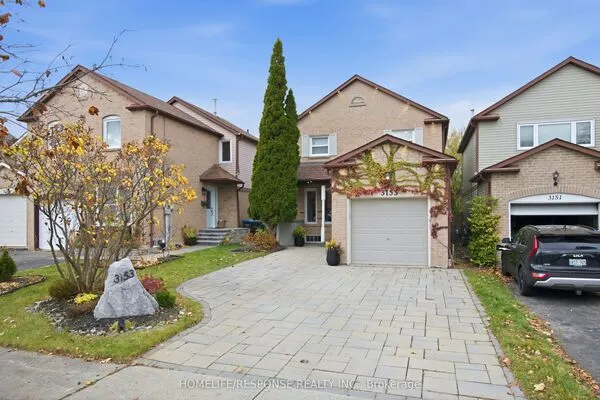
4272 Sawmill Valley Drive, Mississauga
1 / 24
For Sale
$999,000
3+1 bd · 3 ba · 1,100–1,500 sq ft

4272 Sawmill Valley Drive, Mississauga L5L 3M9

MLS®# W14192640

Est. mortgage
$3,790/mo
Property taxes $5,696.59/yr

About This Home

Property Type
House, Detached, 2-Storey
Parking
Attached 1 garage, 2 parking
MLS #
W14192640
Size
1100-1500 sqft
Basement
Finished
Listed on
2026-11-17
Lot size
25 x 145.61
Tax
$5,696.59 /yr
Days on Market
1
Approximate Age
31-50
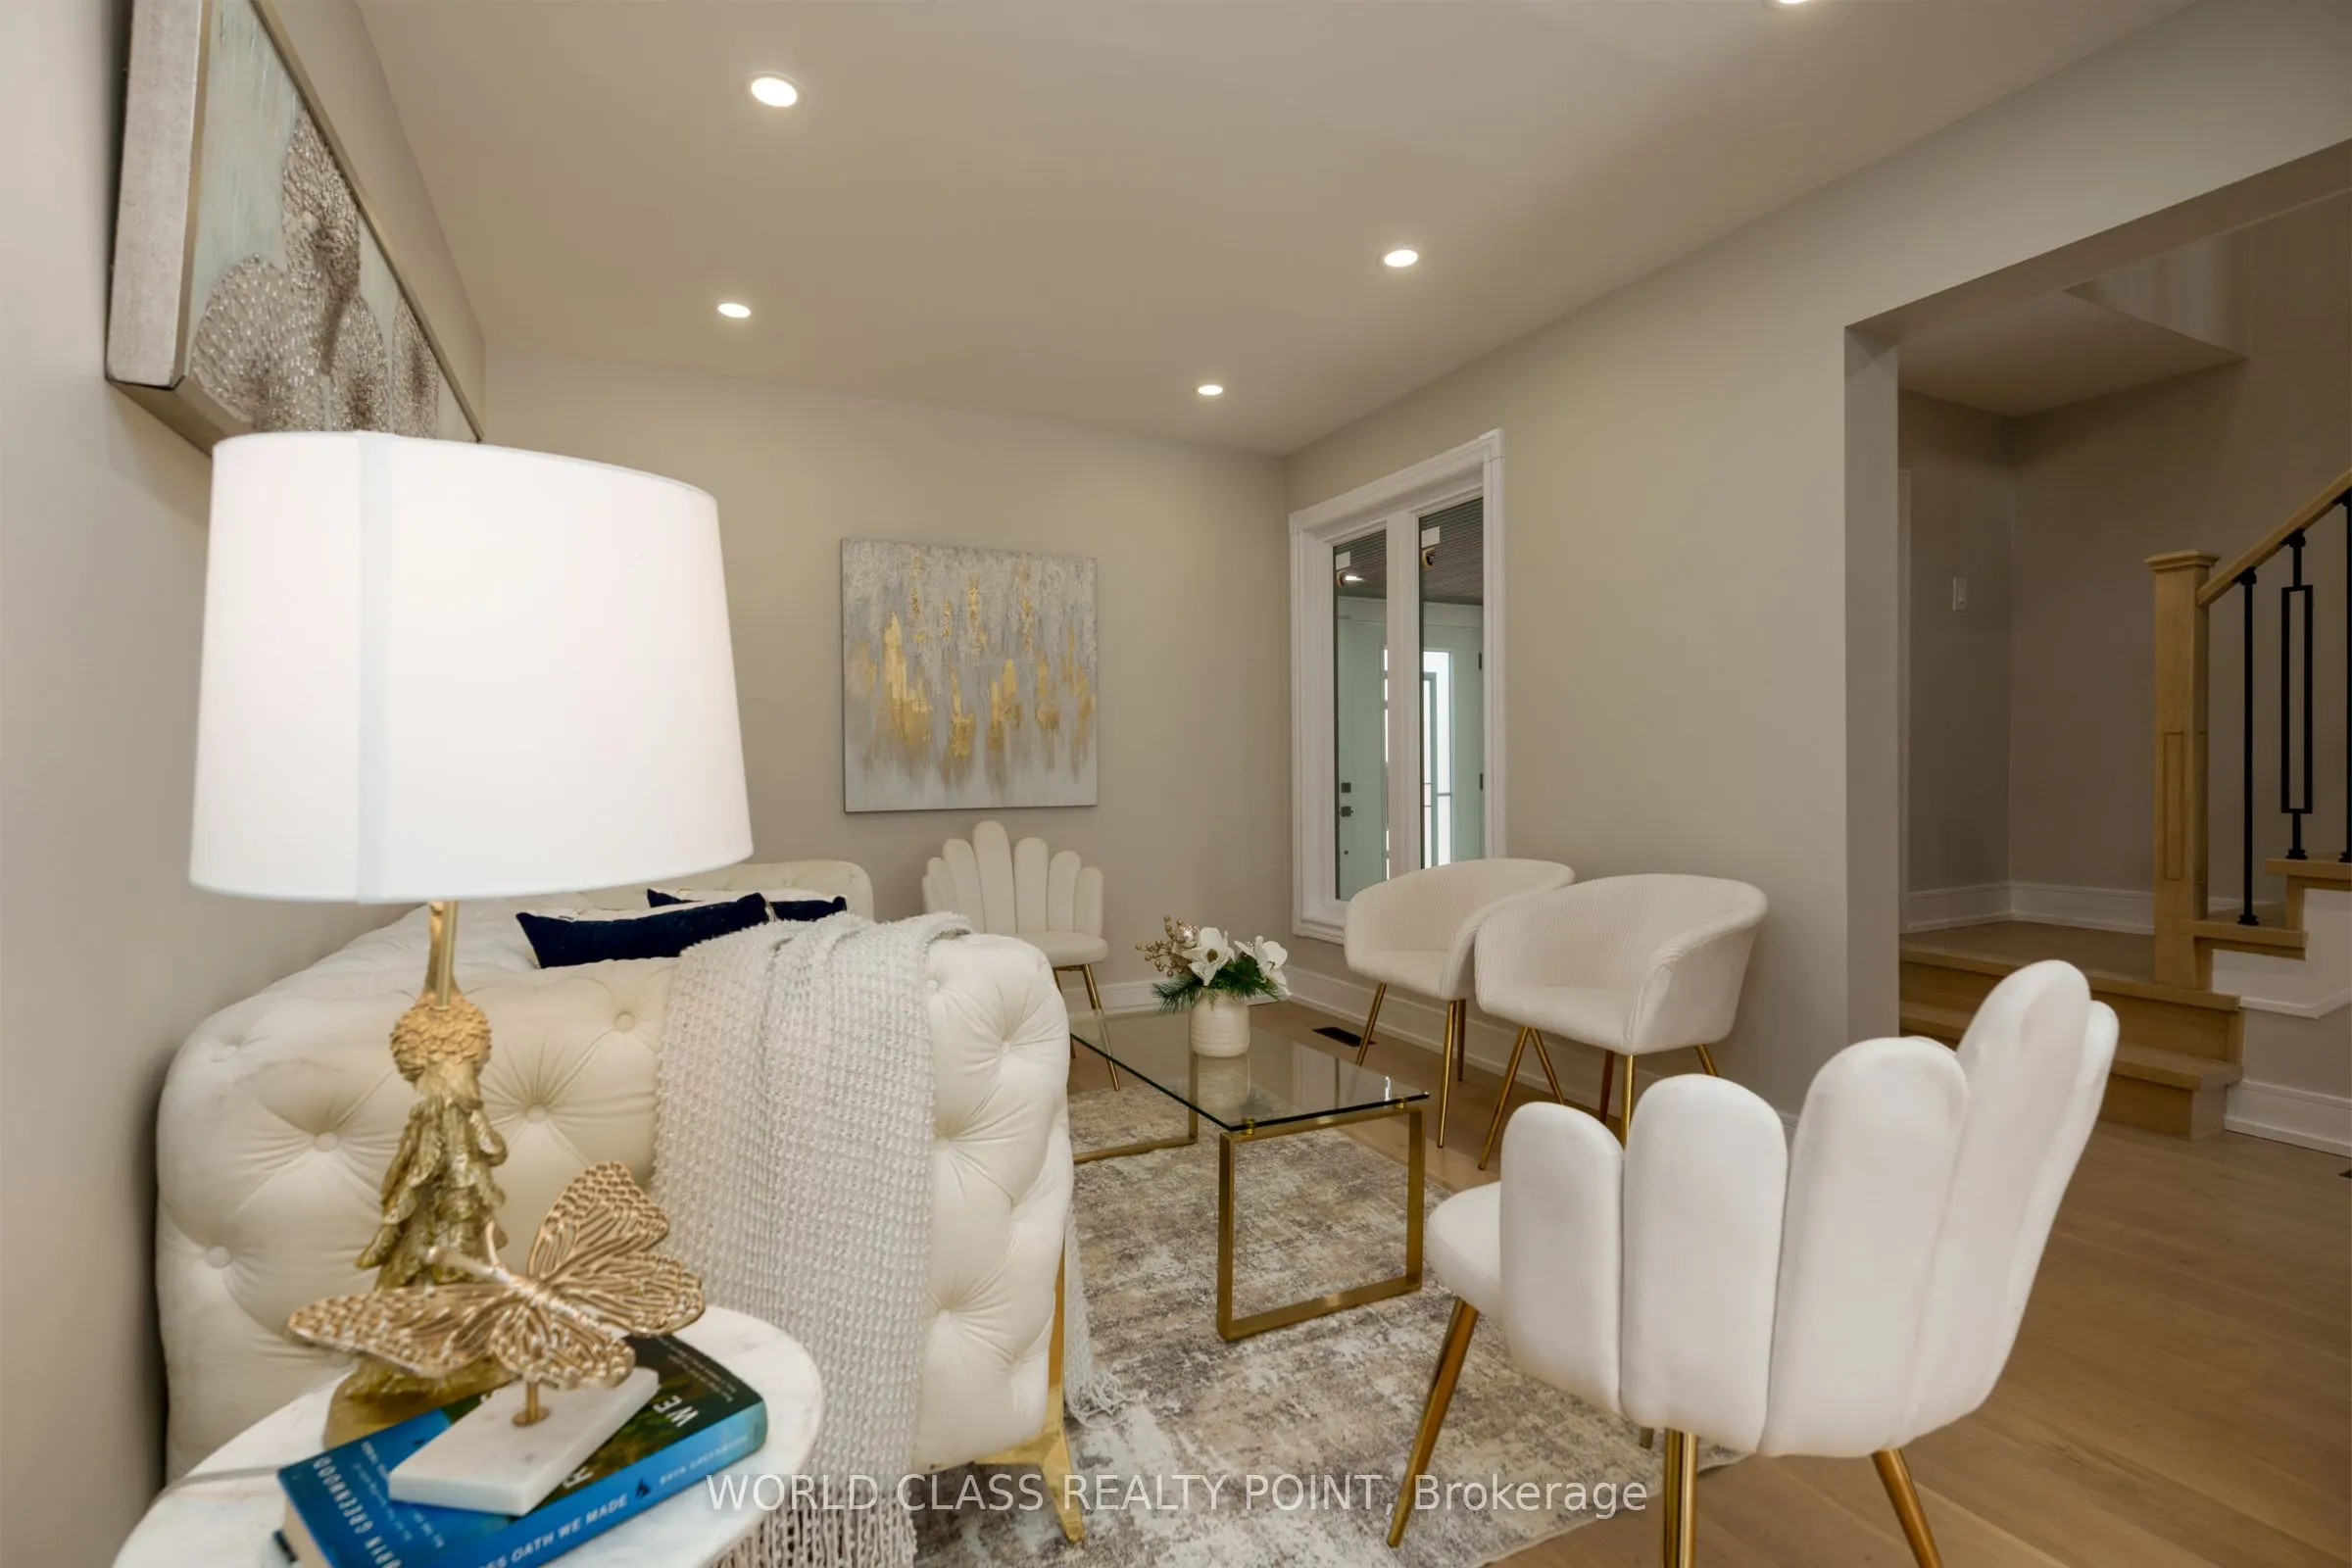
ERIN MILLS GEM! Beautifully Updated Detached Home On An Exceptional 145 Ft Deep Lot In One Of Mississauga's Most Desirable Neighbourhoods. Nestled In The Heart Of Erin Mills, This Property Is Located In A Quiet, Safe, And Family-Friendly Community Known For Its Excellent Schools, Mature Trees, Parks, And Everyday Convenience. Enjoy A Peaceful Village-Like Setting While Being Just Minutes From Shopping, Restaurants, Transit, And Major Amenities. Walking Distance To Beautiful Parks Including Dunn Park & Sawmill Creek Park. This Home Has Been Extensively Renovated From Top To Bottom With Exceptional Care And Attention To Detail - Including Ceilings, Flooring, Kitchen, Electrical, A/C, And More. Nearly Every Major Component Has Been Updated, Offering The Comfort, Style, And Confidence Of A Home That Feels Practically Brand New. Truly Move-In Ready With Flexible / Immediate Closing Available. A Rare Turn-Key Opportunity For Buyers Looking For Quality, Location, And Lifestyle In Prime Erin Mills! Prime location: Adjacent to Hwy 403 - 3 mins to Erin Mills Go Station - 6 mins to Erin Mills Town Centre - 8 mins to Square One Mall.

Property Details

Full Property Details

Interior

Bedrooms
3
Bedrooms Plus
1
Total Bedrooms
4
Washrooms
3
Square Footage
1100-1500 sqft
Basement
Finished
Heating Source
Gas
Heating Fuel
Forced Air
Air Conditioning
Central Air
Family Room
No
Kitchens
1
Total Kitchens
1
Fireplace Features
No

Exterior

Depth
145.61
Front
24.93
Driveway
Private
Lot Size
25 x 145.61 ft
Pool
None
Parking Spaces
2
Total Parking Spaces
3.00
Parking Description
Attached
Garage Spaces
1

Building Description

Style
2-Storey
Home Type
House
Subtype
Detached
Year Built
31-50
Property Orientation
South
Exterior Finish
Brick
Sewers
Sewer
Water Supply
Municipal
Possession Date
No Data

Community

Community
Erin Mills

Taxes & Fees

Taxes
$5,696.59 /yr
Tax Year
2026
Occupancy
Vacant

Room Types

Room Dimensions Area Description
Bedroom 2 11.71 x 9.09 106.44 sqft Hardwood Floor, LED Lighting, Closet
Bedroom 3 9.15 x 8.53 78.05 sqft Hardwood Floor, LED Lighting, Closet
Dining Room 10.33 x 8.89 91.83 sqft W/O To Yard, Pot Lights
Kitchen 18.18 x 9.02 163.98 sqft Renovated, B/I Dishwasher, Pot Lights
Living Room 15.91 x 10.7 170.24 sqft Hardwood Floor, Large Window, Pot Lights
Primary Bedroom 15.62 x 9.91 154.79 sqft 3 Pc Ensuite, Hardwood Floor, Closet
Recreation 24.51 x 9.55 234.07 sqft Hardwood Floor, Hardwood Floor, Combined w/Great Rm
M
Manny Virk
RE/MAX REAL ESTATE CENTRE INC.
0 days on site
Listing Broker
WORLD CLASS REALTY POINT
Courtesy
WORLD CLASS REALTY POINT
Listed Date
11/17/2026

Courtesy of PropTx MLS® / WORLD CLASS REALTY POINT
Similar homes for sale in Mississauga

Explore Mississauga

Copyright 2026 All rights reserved. PropTx MLS® assumes no responsibility for the accuracy of any information shown. The information provided herein must only be used by consumers that have a bona fide interest in the purchase, sale or lease of real estate and may not be used for any commercial purpose or any other purpose.
Powered by AgentLocator