RE/MAX REAL ESTATE CENTRE INC.6474033386
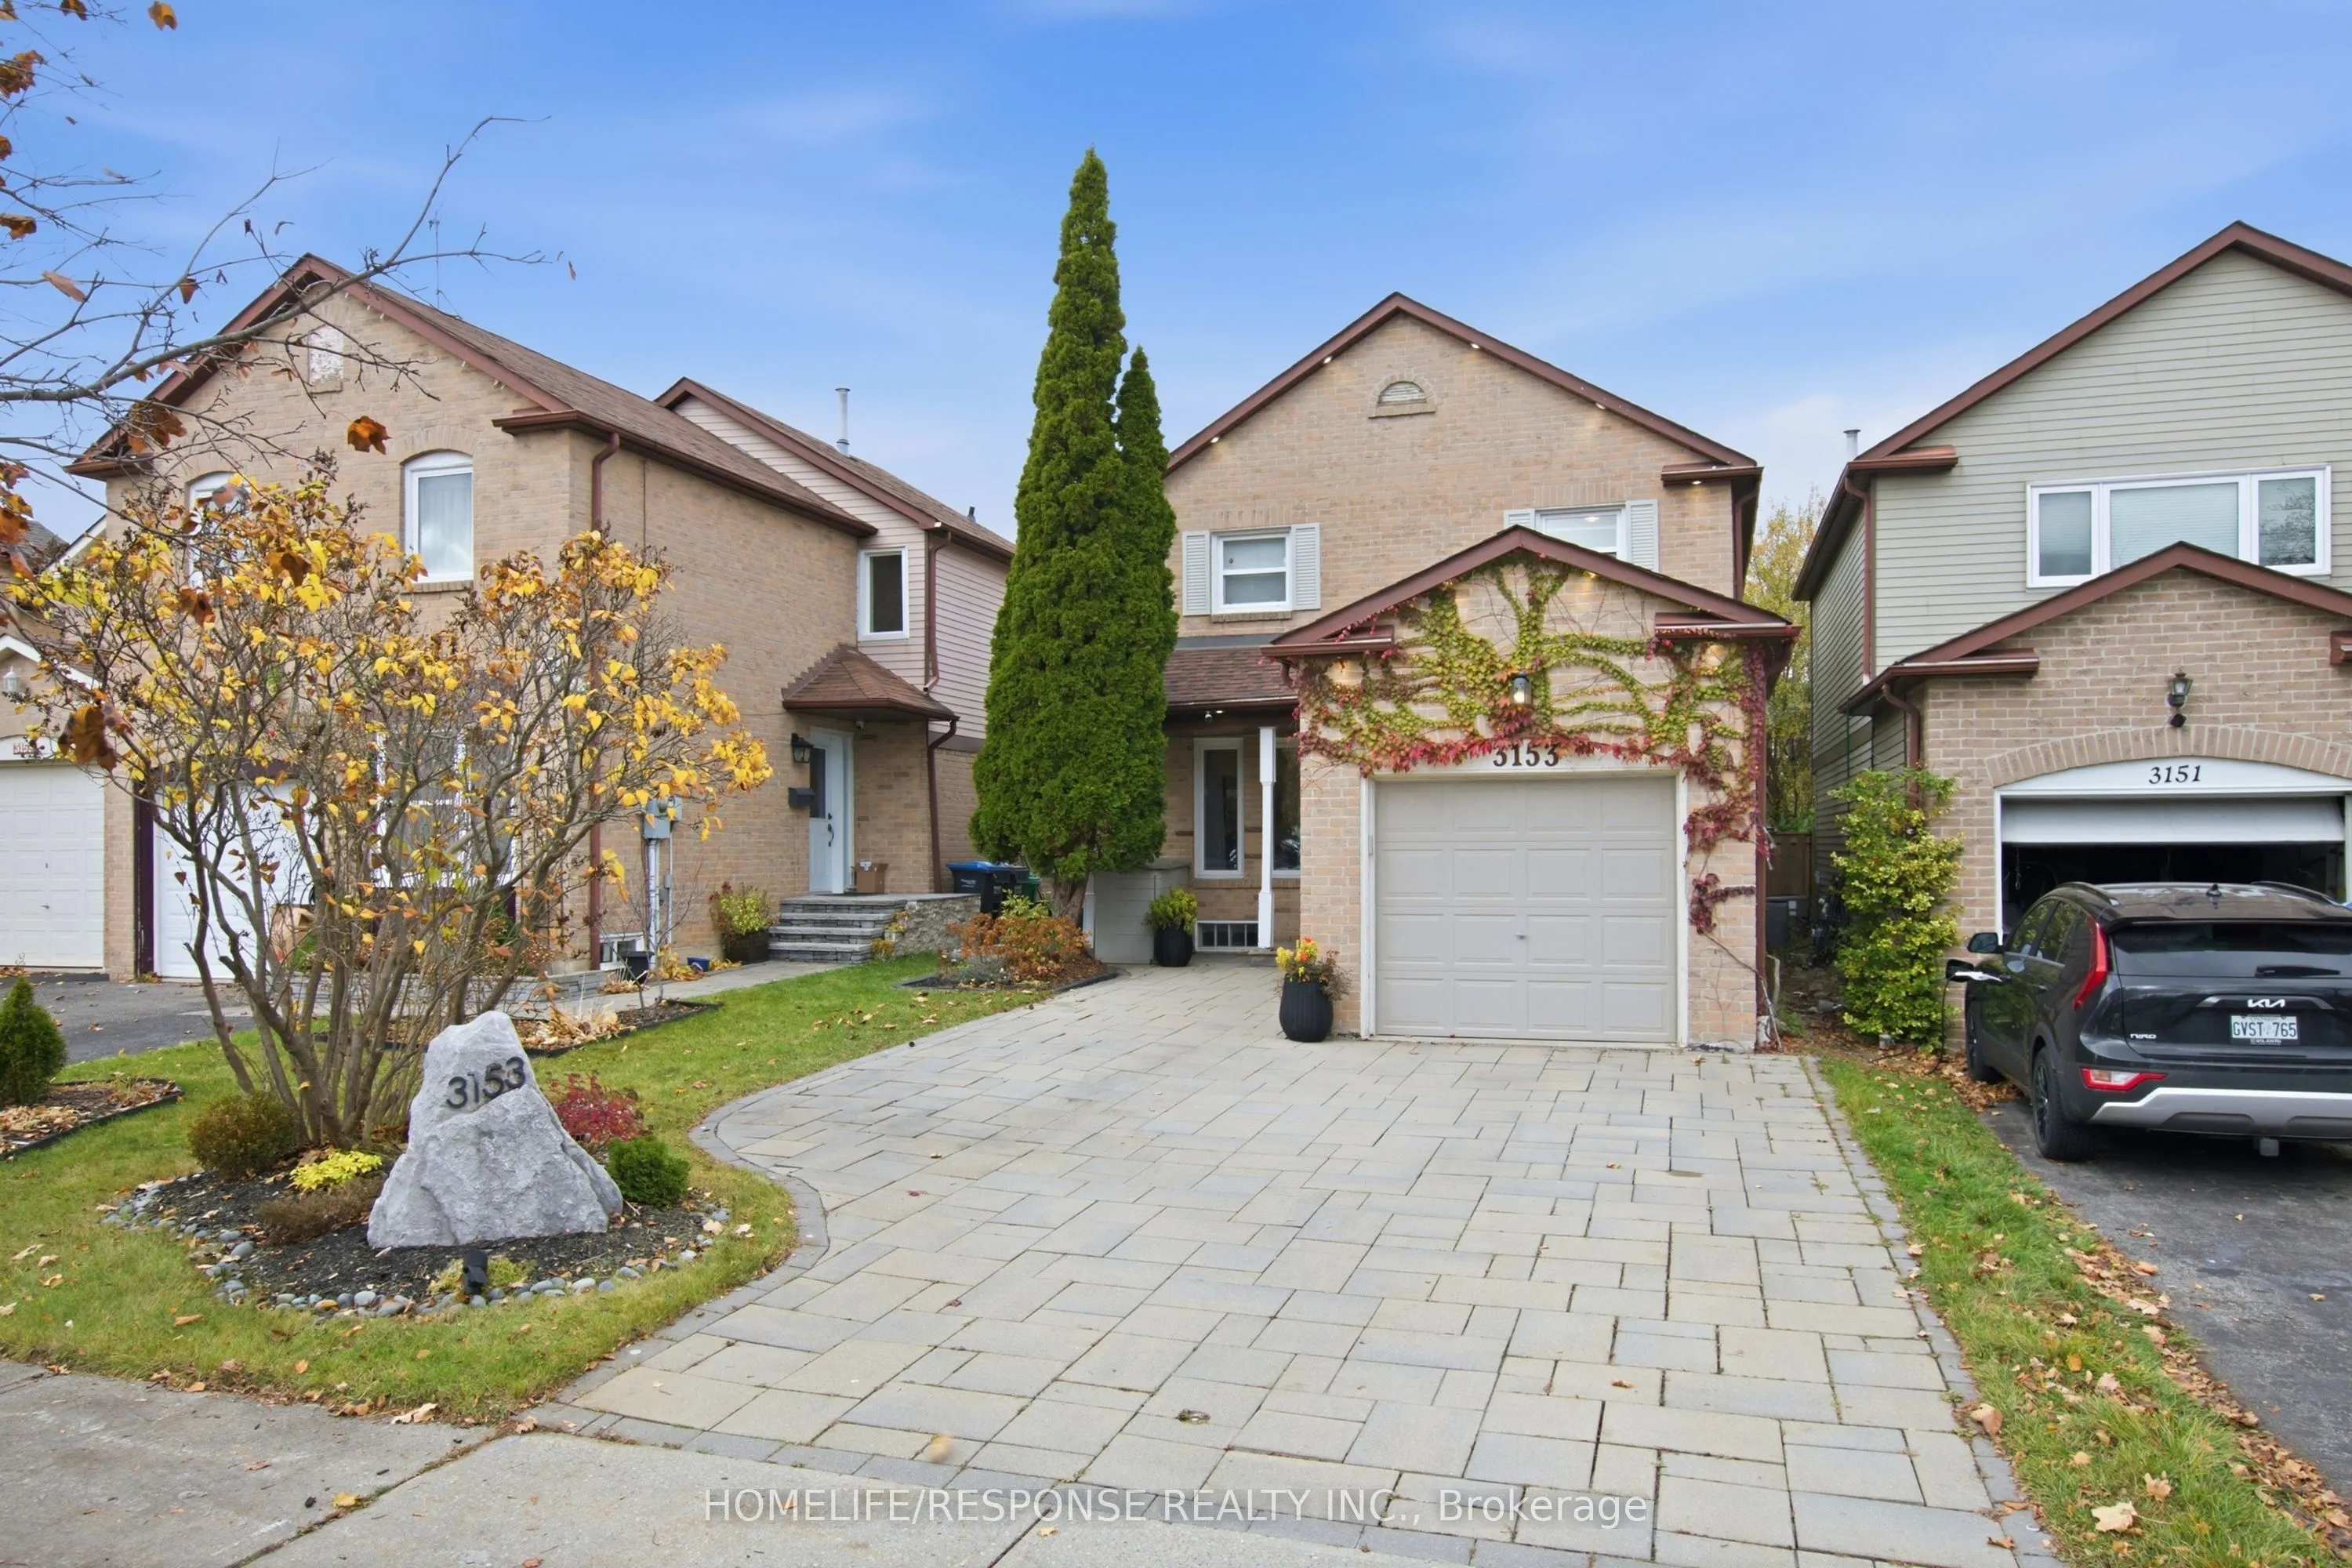


MLS®# W14190964
| Room | Dimensions | Area | Description |
|---|---|---|---|
| Bedroom | 21.98 x 10.6 | 232.99 sqft | Pot Lights, Closet |
| Bedroom 2 | 10.73 x 10.6 | 113.74 sqft | Large Window, Closet |
| Bedroom 3 | 10.17 x 9.65 | 98.14 sqft | Large Window, Closet |
| Dining Room | 13.88 x 10.6 | 147.13 sqft | Pot Lights, Combined w/Laundry |
| Dining Room | 27.56 x 10.37 | 285.8 sqft | Combined w/Kitchen, Crown Moulding, Pot Lights |
| Kitchen | 12.37 x 10.89 | 134.71 sqft | Quartz Counter, Sliding Doors, Breakfast Bar |
| Kitchen | 13.09 x 8.07 | 105.64 sqft | Combined w/Living, Window |
| Living Room | 13.88 x 10.6 | 147.13 sqft | Open Concept, Combined w/Kitchen, 3 Pc Bath |
| Living Room | 27.56 x 10.37 | 285.8 sqft | Combined w/Dining, Hardwood Floor, Pot Lights |
| Primary Bedroom | 17.39 x 10.66 | 185.38 sqft | Pot Lights, 3 Pc Ensuite, Walk-In Closet(s) |
Courtesy of PropTx MLS® / HOMELIFE/RESPONSE REALTY INC.
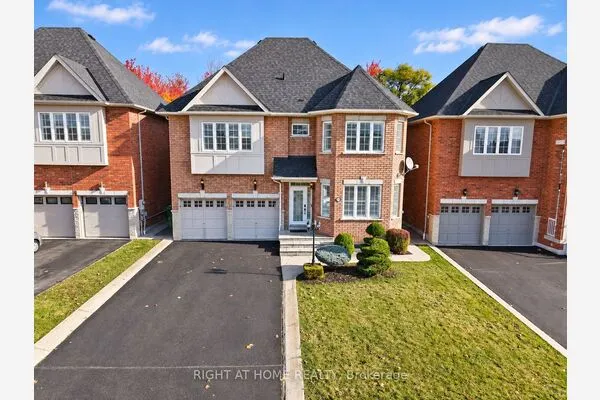 For Sale
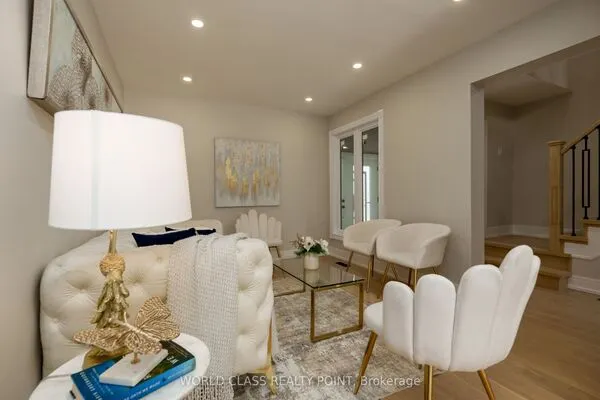 For Sale
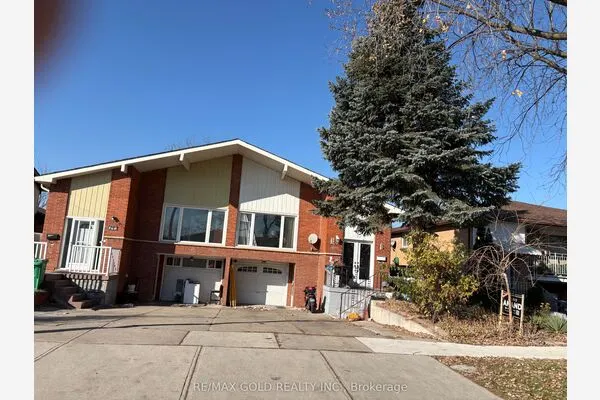 For Sale
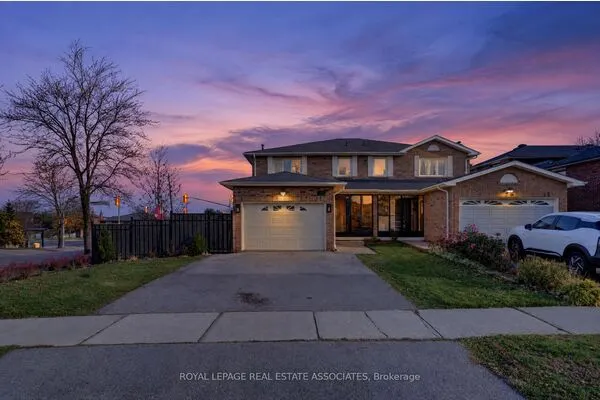 For Sale
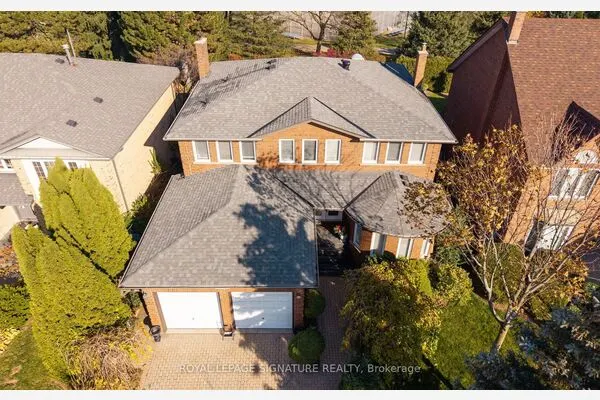 For Sale
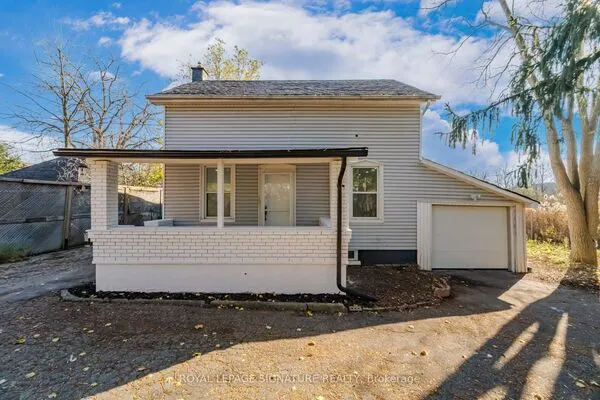 For Sale

