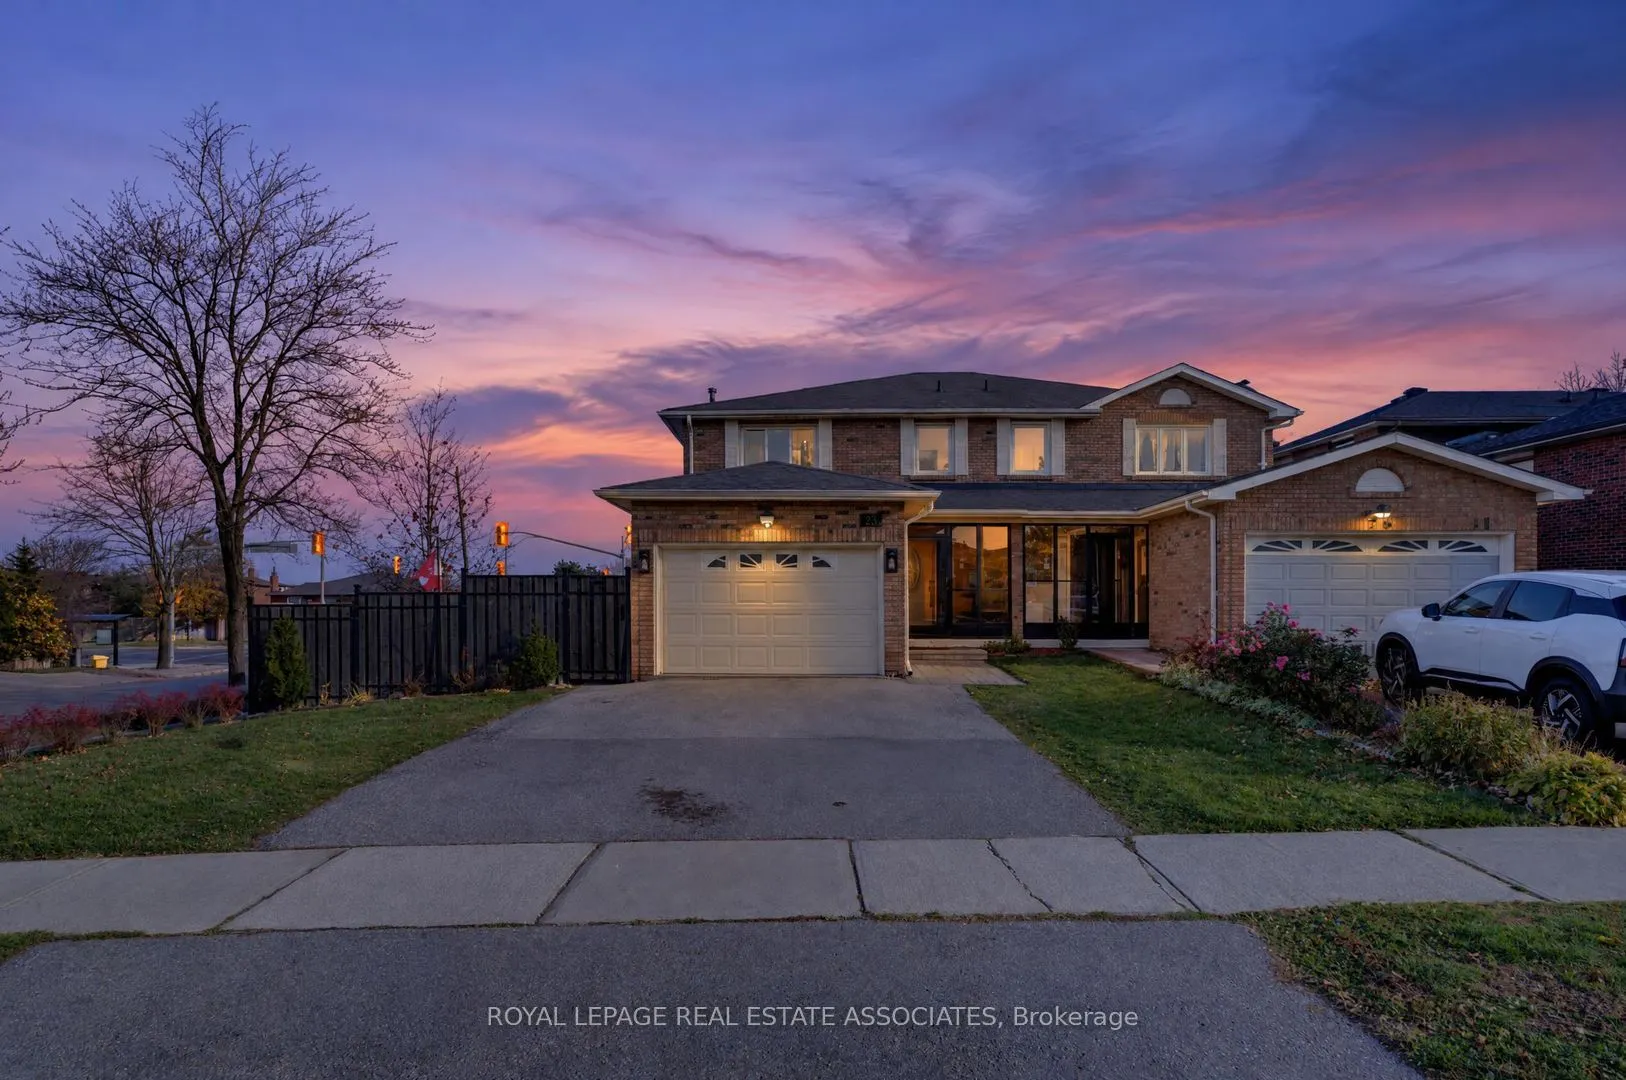
23 Chalfield Lane, Mississauga
1 / 47
For Sale
$899,900
4 bd · 4 ba · 1,500–2,000 sq ft

23 Chalfield Lane, Mississauga L4Z 1K8

MLS®# W14192356

Est. mortgage
$3,414/mo
Property taxes $6,875.53/yr

About This Home

Property Type
House, Semi-Detached, 2-Storey
Parking
Attached 1.5 garage, 2 parking
MLS #
W14192356
Size
1500-2000 sqft
Basement
Finished
Listed on
2026-11-18
Lot size
44 x 125.18
Tax
$6,875.53 /yr
Days on Market
0
Approximate Age
31-50
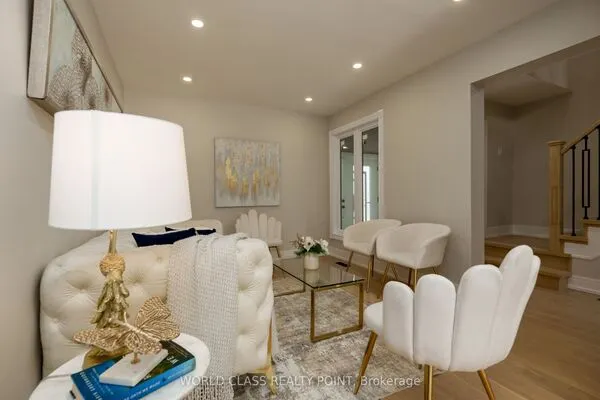
Want All The Benefits Of A Detached Home For The Price Of A Semi? Welcome To 23 Chalfield Lane In Central Mississauga. Four (4) Bedrooms And Four (4) Bathrooms Across A Sprawling 2,000 Square Feet Offer Plenty Of Space For The Whole Family. The Renovated Kitchen (2022) Is A Standout, Featuring Quartz Countertops, Cream-Coloured Cabinetry, And A Bright Eat-In Area Framed By A Large Bay Window. Upstairs, The Spacious Primary Bedroom Features A Rare Ensuite And Walk-In Closet, Complemented By Three More Generously Sized Bedrooms.Set On An Exceptionally Large 44 x 125-Foot Lot, This Home Offers Outdoor Space That Is Hard To Find In A Semi. Entertain With Ease On The Multi-Tiered Deck (2022), With Plenty Of Room For Lounging, Grilling, And Gathering With Family And Friends. Inside, Sleek White Porcelain Tile And Well-Maintained Hardwood Floors, Pot Lights, And Two (2) Wood-Burning Fireplaces Add Style And Warmth Throughout. A Fully Finished Basement Includes An Additional Bathroom And Laundry, While A 1.5-Car Garage And Parking For Four (4) Vehicles Add Everyday Convenience.Major Updates Include The Roof (2015), Furnace (2023), A/C (2022), And Washer And Dryer (2025). All In A Prime Central Mississauga Location Close To Schools, Parks, Square One, Major Highways, And Public Transit.

Property Details

Full Property Details

Interior

Bedrooms
4
Total Bedrooms
4
Washrooms
4
Square Footage
1500-2000 sqft
Basement
Finished
Heating Source
Gas
Heating Fuel
Forced Air
Air Conditioning
Central Air
Family Room
Yes
Kitchens
1
Total Kitchens
1
Fireplace Features
Yes

Exterior

Depth
125.18
Front
44.41
Driveway
Private Double
Lot Size
44 x 125.18 ft
Pool
None
Parking Spaces
2
Total Parking Spaces
3.00
Parking Description
Attached
Garage Spaces
1.5

Building Description

Style
2-Storey
Home Type
House
Subtype
Semi-Detached
Year Built
31-50
Property Orientation
South
Exterior Finish
Brick
Sewers
Sewer
Water Supply
Municipal
Possession Date
No Data

Community

Community
Rathwood

Taxes & Fees

Taxes
$6,875.53 /yr
Tax Year
2026
Occupancy
Owner

Other

Virtual Tour Link

Room Types

Room Dimensions Area Description
Bedroom 2 10.17 x 9.68 98.45 sqft Hardwood Floor, Large Window, Closet
Bedroom 3 13.55 x 9.61 130.22 sqft Hardwood Floor, Large Window, Closet
Bedroom 4 11.88 x 10.01 118.92 sqft Hardwood Floor, Large Window, Closet
Dining Room 12.3 x 10.7 131.61 sqft Hardwood Floor, Open Concept, Pot Lights
Family Room 18.01 x 10.5 189.1 sqft Hardwood Floor, Open Concept, Pot Lights
Kitchen 11.91 x 9.25 110.17 sqft Ceramic Floor, Eat-in Kitchen, Stainless Steel Appl
Living Room 14.01 x 10.7 149.91 sqft Hardwood Floor, Fireplace, Open Concept
Other 9.38 x 8.1 75.98 sqft -
Primary Bedroom 16.47 x 11.98 197.31 sqft Hardwood Floor, Large Window, Walk-In Closet(s)
Recreation 26.12 x 21.42 559.49 sqft Laminate, Fireplace, Pot Lights
Utility Room 11.55 x 10.3 118.97 sqft -
M
Manny Virk
RE/MAX REAL ESTATE CENTRE INC.
0 days on site
Listing Broker
ROYAL LEPAGE REAL ESTATE ASSOCIATES
Courtesy
ROYAL LEPAGE REAL ESTATE ASSOCIATES
Listed Date
11/18/2026

Courtesy of PropTx MLS® / ROYAL LEPAGE REAL ESTATE ASSOCIATES
Similar homes for sale in Mississauga

Explore Mississauga

Copyright 2026 All rights reserved. PropTx MLS® assumes no responsibility for the accuracy of any information shown. The information provided herein must only be used by consumers that have a bona fide interest in the purchase, sale or lease of real estate and may not be used for any commercial purpose or any other purpose.
Powered by AgentLocator