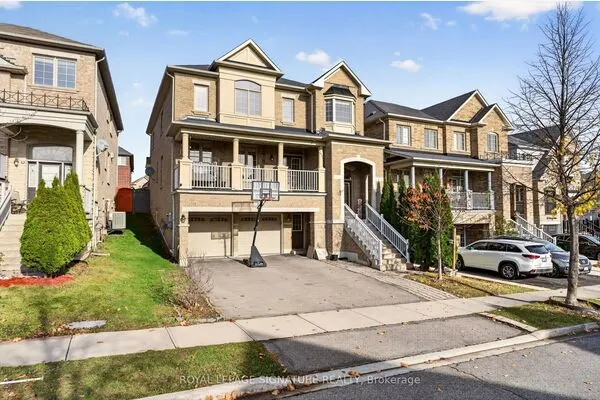
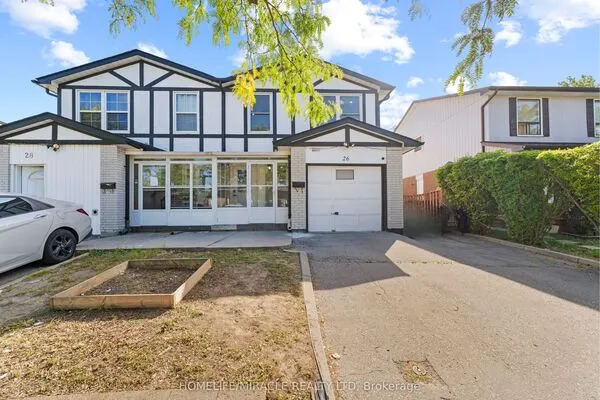
4 McFadden Drive, Brampton
1 / 50
For Sale
$1,299,900
5+3 bd · 4 ba · 3,000–3,500 sq ft

4 McFadden Drive, Brampton L6Z 3H4

MLS®# W14188680

Est. mortgage
$4,931/mo
Property taxes $9,701.17/yr

About This Home

Property Type
House, Detached, 2-Storey
Parking
Attached 2 garage, 4 parking
MLS #
W14188680
Size
3000-3500 sqft
Basement
Apartment,Separate Entrance
Listed on
2026-11-17
Lot size
68 x 106.0
Tax
$9,701.17 /yr
Days on Market
0
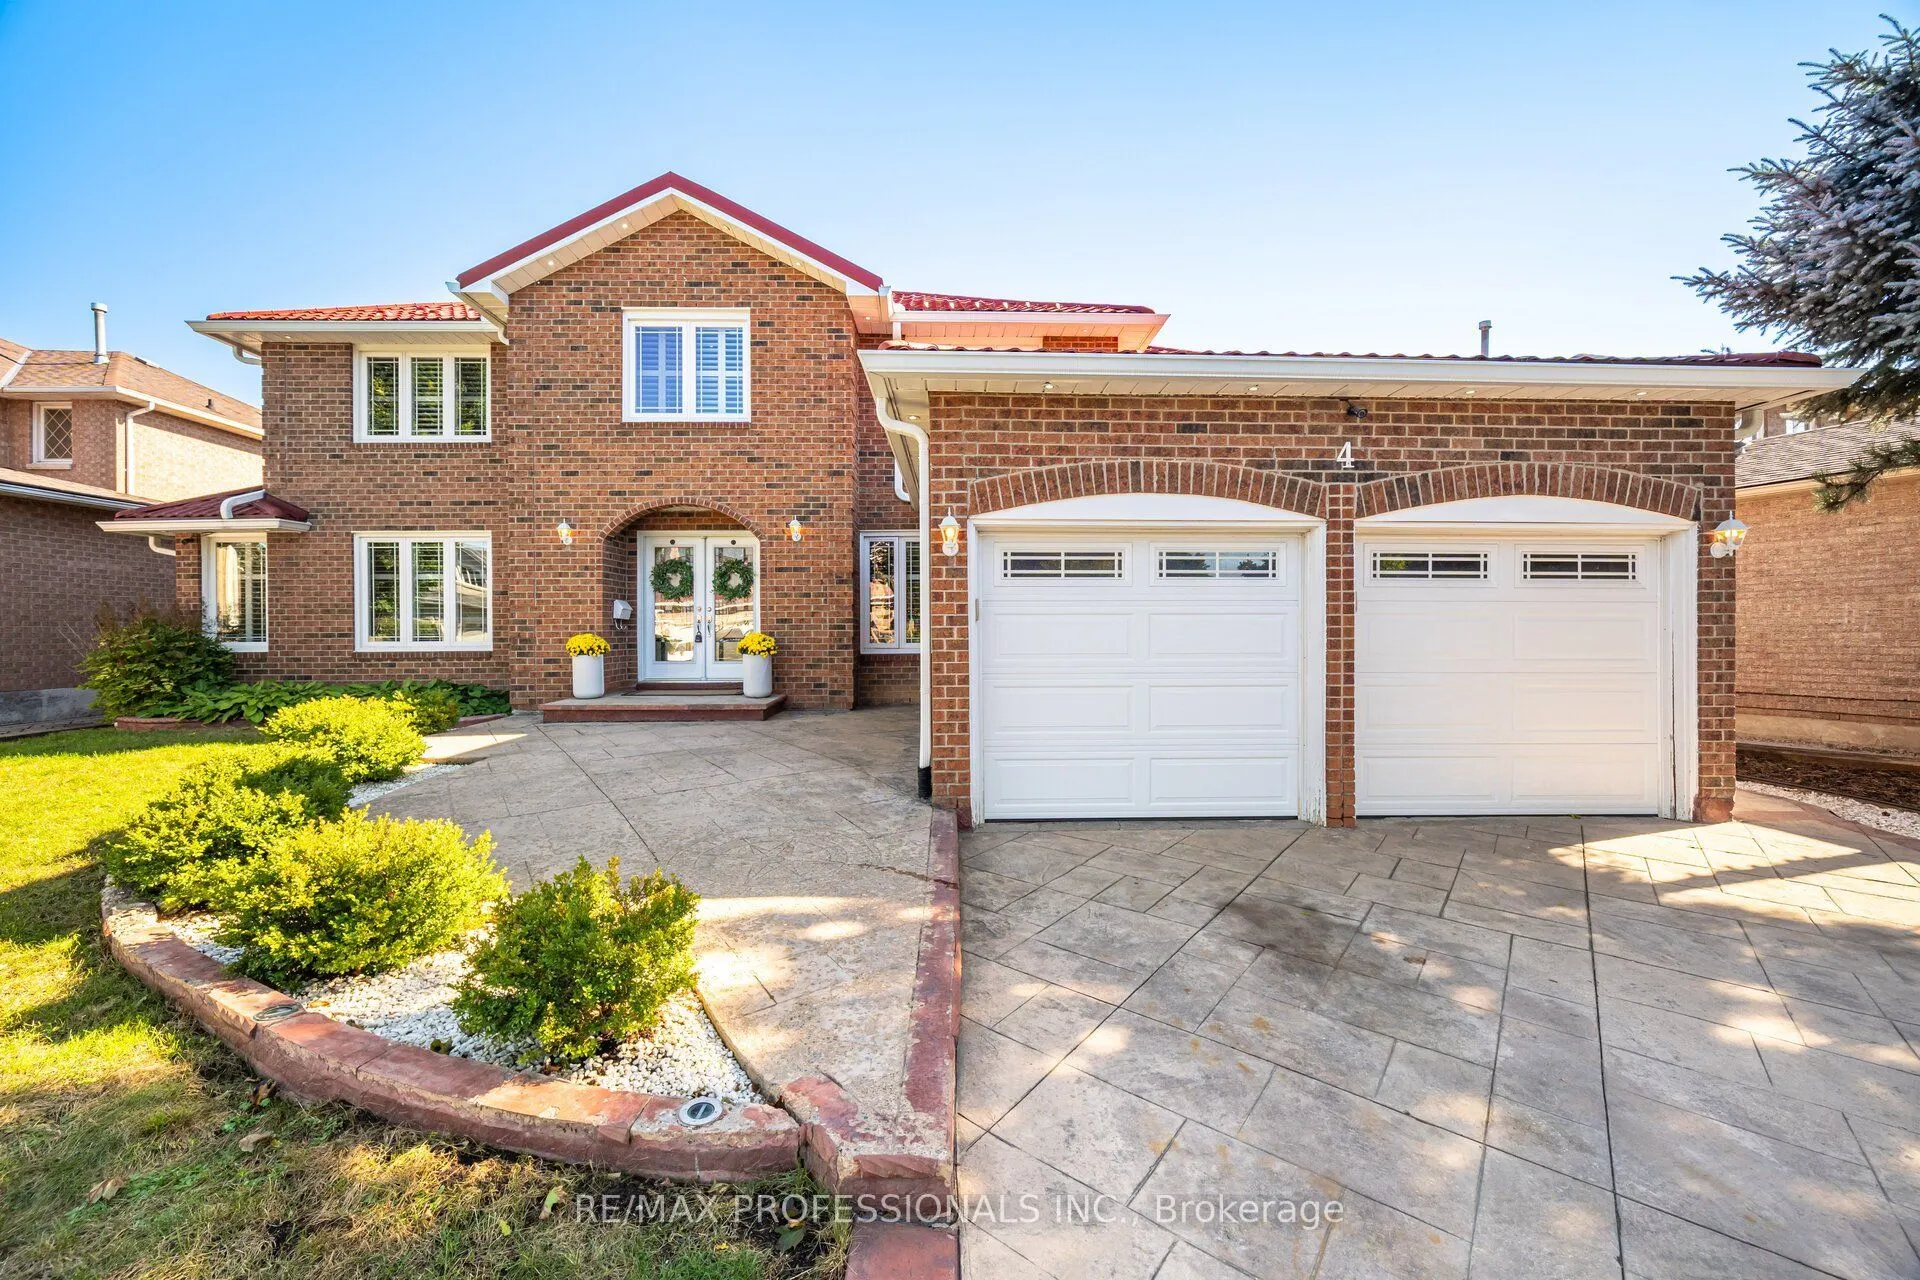
Look no further ! Incredible fully renovated 5 + 3 bedroom executive home approx 5000 Sq. Ft of living space boasting an exceptional LEGAL 3 bedroom basement apartment. Well planned income property with plenty of living space and 2nd laundry. Stunning home renovated top to bottom- approx. 300k spent over last 10 years. Reno kitchen, bathrooms- Heated floor in primary ensuite, smooth ceilings, Brazilian Cherry hardwood floors and porcelain tiles on both main and upper level. Upgraded staircase ,baseboards & trim. Interior & Exterior Pot lights galore . Windows, all doors , Metal roof, chimney, 8 camara security system. Main floor family room with custom built-ins & fireplace plus main floor den/office. Gas BBQ hookup . Stamped concrete drive , walkway and patio.

Property Details

Full Property Details

Interior

Bedrooms
5
Bedrooms Plus
3
Total Bedrooms
8
Washrooms
4
Square Footage
3000-3500 sqft
Basement
Apartment,Separate Entrance
Heating Source
Gas
Heating Fuel
Forced Air
Air Conditioning
Central Air
Family Room
Yes
Kitchens
1
Kitchens Plus
1
Total Kitchens
2
Fireplace Features
Yes

Exterior

Depth
106.0
Front
68.21
Driveway
Private Double
Lot Size
68 x 106.0 ft
Pool
None
Parking Spaces
4
Total Parking Spaces
6.00
Parking Description
Attached
Garage Spaces
2
Zoning
R5B - With legal 2-unit Dwelling

Building Description

Style
2-Storey
Home Type
House
Subtype
Detached
Property Orientation
South
Exterior Finish
Brick
Sewers
Sewer
Water Supply
Municipal
Possession Date
No Data

Community

Community
Heart Lake East

Taxes & Fees

Taxes
$9,701.17 /yr
Tax Year
2026
Occupancy
Owner

Other

Virtual Tour Link

Room Types

Room Dimensions Area Description
Bedroom 2 11.98 x 10.99 131.66 sqft Hardwood Floor, Closet
Bedroom 3 11.98 x 9.97 119.44 sqft Hardwood Floor, Closet
Bedroom 4 13.39 x 11.98 160.41 sqft Hardwood Floor, Closet
Bedroom 5 12.99 x 10.99 142.76 sqft Hardwood Floor, Closet
Den 11.98 x 11.98 143.52 sqft Hardwood Floor, Pot Lights, Crown Moulding
Dining Room 12.99 x 11.98 155.62 sqft Hardwood Floor, Pot Lights, Crown Moulding
Family Room 18.57 x 11.98 222.47 sqft Hardwood Floor, Pot Lights, Fireplace
Kitchen 19.03 x 11.58 220.37 sqft Laminate, Pot Lights, Window
Kitchen 19.16 x 11.58 221.87 sqft Ceramic Sink, Renovated, Granite Counters
Living Room 19 x 12.99 246.81 sqft Hardwood Floor, Pot Lights, Crown Moulding
Primary Bedroom 19.98 x 11.98 239.36 sqft Hardwood Floor, 5 Pc Ensuite, Walk-In Closet(s)
Recreation 19.13 x 15.09 288.67 sqft Laminate, Pot Lights, 4 Pc Bath
M
Manny Virk
RE/MAX REAL ESTATE CENTRE INC.
0 days on site
Listing Broker
RE/MAX PROFESSIONALS INC.
Courtesy
RE/MAX PROFESSIONALS INC.
Listed Date
11/17/2026

Courtesy of PropTx MLS® / RE/MAX PROFESSIONALS INC.
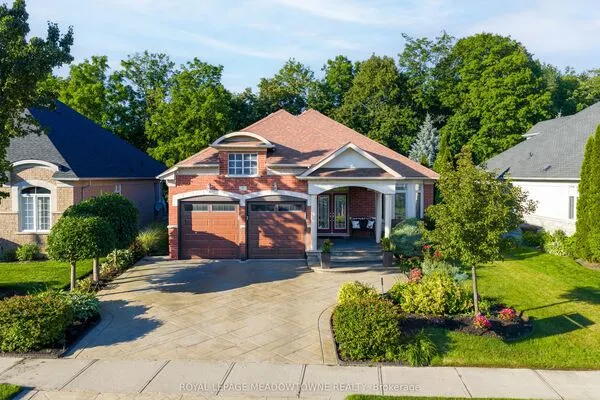
Similar homes for sale in Brampton

Explore Brampton

Copyright 2026 All rights reserved. PropTx MLS® assumes no responsibility for the accuracy of any information shown. The information provided herein must only be used by consumers that have a bona fide interest in the purchase, sale or lease of real estate and may not be used for any commercial purpose or any other purpose.
Powered by AgentLocator