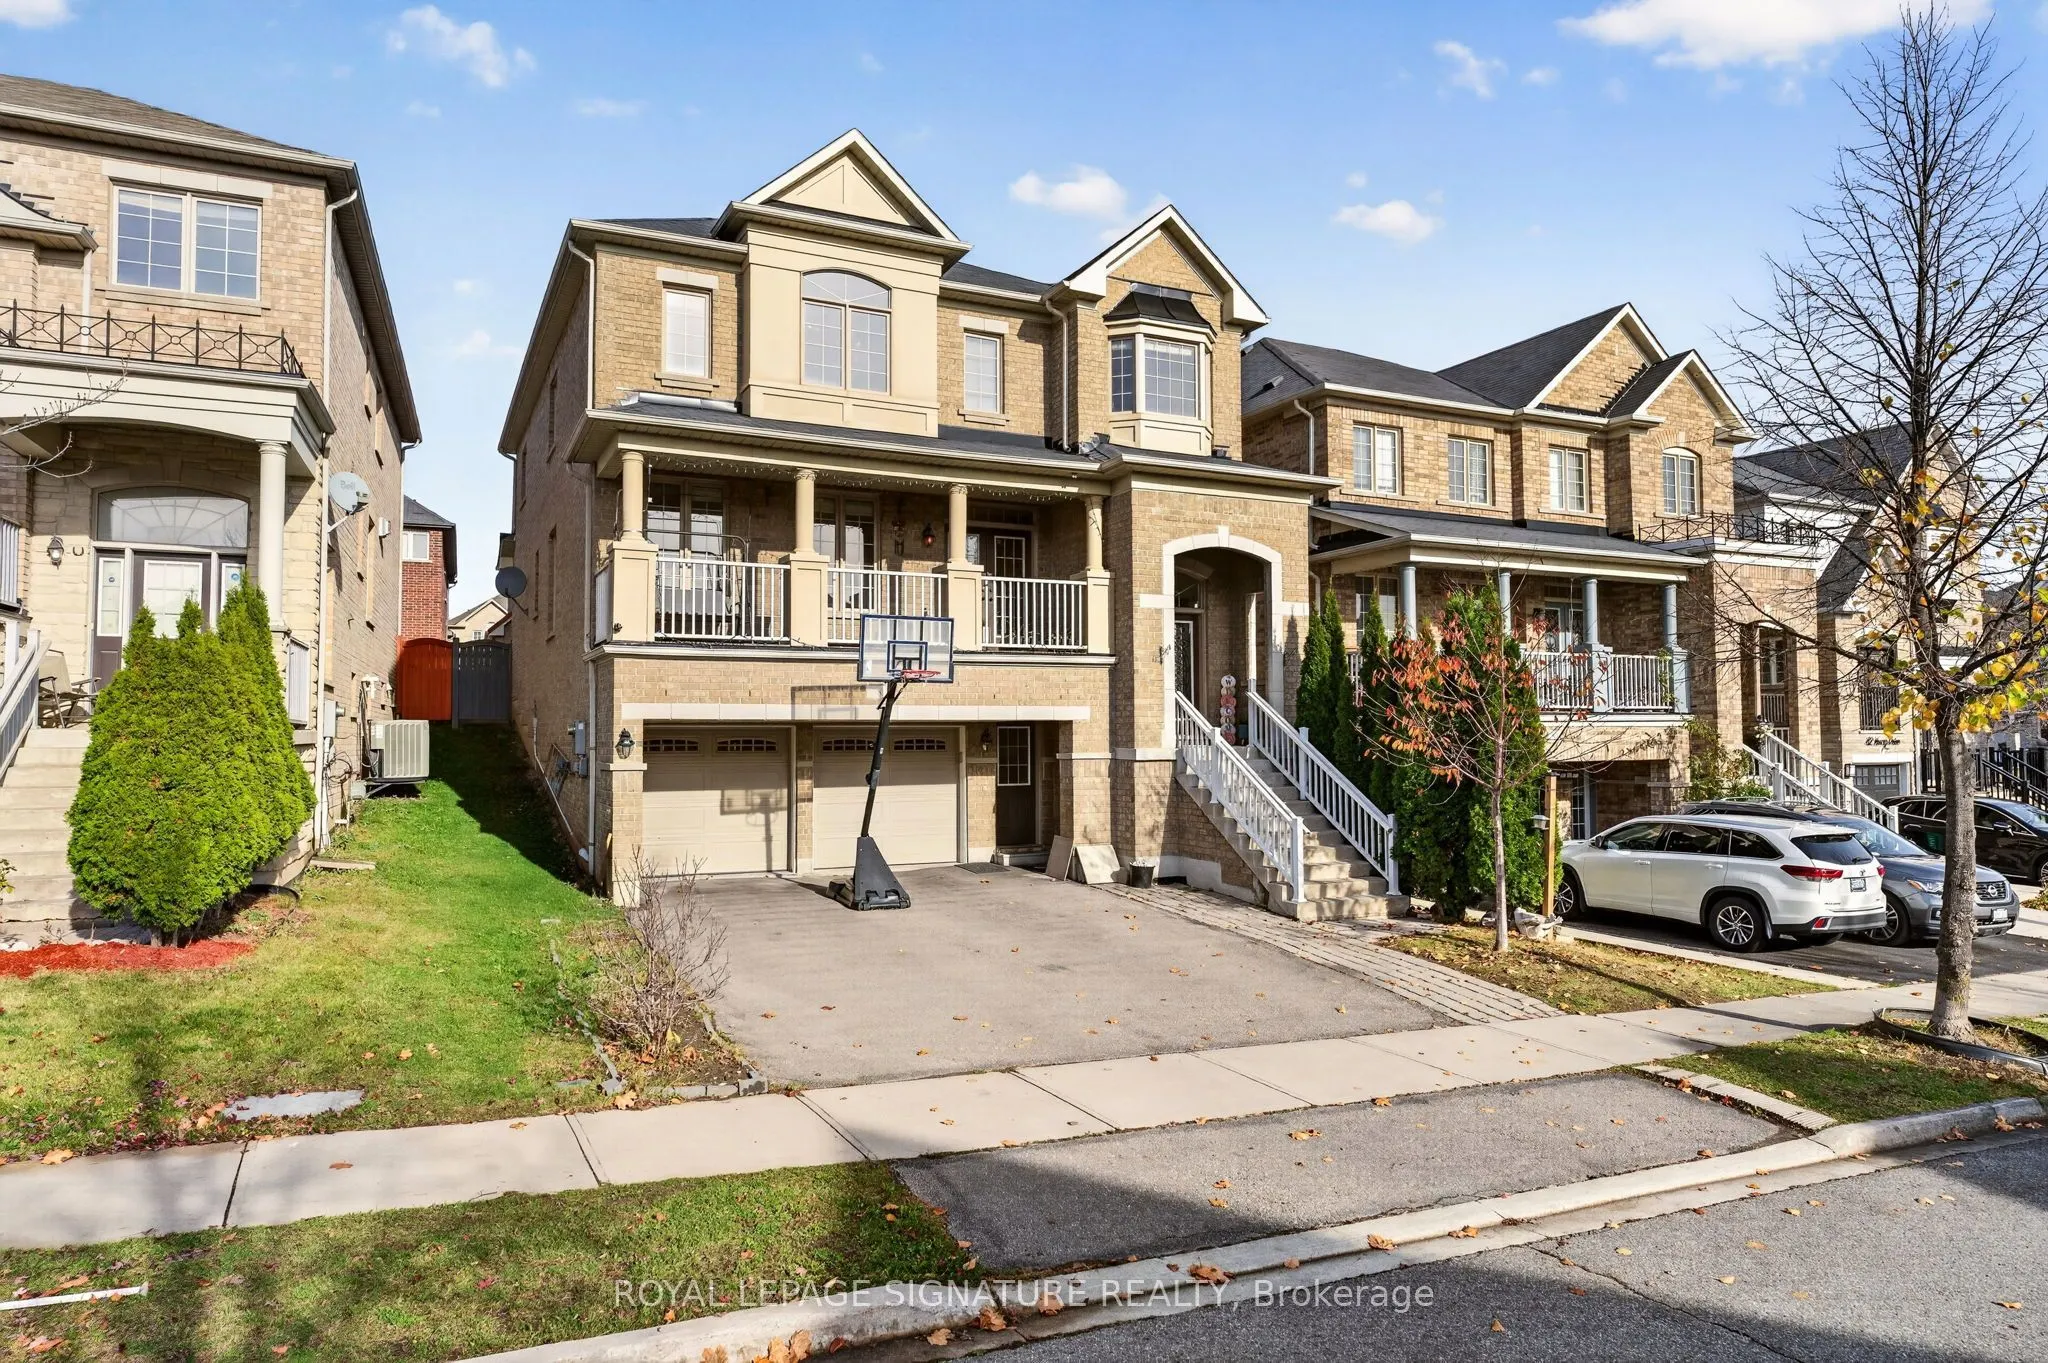
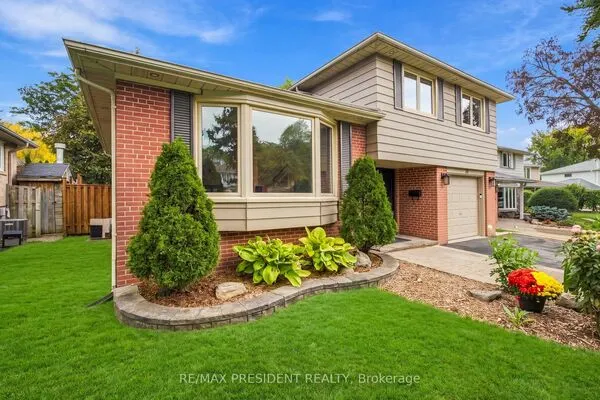
78 Young Drive, Brampton
1 / 42
For Sale
$1,298,000
5+2 bd · 6 ba · 3,000–3,500 sq ft

78 Young Drive, Brampton L6Y 0N9

MLS®# W14187180

Est. mortgage
$4,924/mo
Property taxes $10,117.46/yr

About This Home

Property Type
House, Detached, 2-Storey
Parking
Built-In 2 garage, 4 parking
MLS #
W14187180
Size
3000-3500 sqft
Basement
Apartment,Separate Entrance
Listed on
2026-11-17
Lot size
42 x 97.03
Tax
$10,117.46 /yr
Days on Market
0
Priced to Sell. Offers Anytime- Welcome to this impressive approx. Over 3,200 sq. ft. on the first 2 floors of a detached home in highly sought-after Bram West, ideally locatednear the Mississauga/Brampton border. Offering an exceptional 5+2 bedroom, 5 washroom layout, this spacious home is designed for large andgrowing families. The main floor features 9' ceilings, hardwood flooring, pot lights and an excellent layout with separate living, dining and familyrooms plus a private den/home office. The living room offers a walkout to the front balcony, while the inviting family room features a 2-way gasfireplace shared with the den. The spacious kitchen is complete with granite countertops, centre island, backsplash, pantry and stainless steelappliances, overlooking a generous breakfast area with walkout to the backyard. Upstairs offers 5 well-proportioned bedrooms. The primaryretreat features his & hers closets and a luxurious 6-piece ensuite, while the additional bedrooms provide excellent closet space and ensuite/semi-ensuite access to each bedroom. The finished basement adds tremendous versatility with 2 additional bedrooms, kitchen, separate entrance and separatelaundry-ideal for extended family or additional living space. Double-car garage plus 4-car driveway provides parking for up to 6 vehicles.Conveniently located close to schools, parks, plazas, public transit and major highways. A rare combination of size, functionality and location this is a home you don't want to miss!

Property Details

Full Property Details

Interior

Bedrooms
5
Bedrooms Plus
2
Total Bedrooms
7
Washrooms
6
Square Footage
3000-3500 sqft
Basement
Apartment,Separate Entrance
Heating Source
Gas
Heating Fuel
Forced Air
Air Conditioning
Central Air
Family Room
Yes
Kitchens
1
Kitchens Plus
1
Total Kitchens
2
Fireplace Features
Yes

Exterior

Depth
97.03
Front
42.08
Lot Size
42 x 97.03 ft
Pool
None
Parking Spaces
4
Total Parking Spaces
6.00
Parking Description
Built-In
Garage Spaces
2

Building Description

Style
2-Storey
Home Type
House
Subtype
Detached
Property Orientation
North
Exterior Finish
Brick
Sewers
Sewer
Water Supply
Municipal
Possession Date
No Data

Community

Community
Bram West

Taxes & Fees

Taxes
$10,117.46 /yr
Tax Year
2026
Occupancy
Owner+Tenant

Room Types

Room Dimensions Area Description
Bedroom 2 15.22 x 10.3 156.77 sqft Hardwood Floor, 5 Pc Ensuite, Walk-In Closet(s)
Bedroom 3 14.21 x 10.24 145.51 sqft Hardwood Floor, 4 Pc Ensuite, Walk-In Closet(s)
Bedroom 4 12.47 x 10.3 128.44 sqft Hardwood Floor, 4 Pc Ensuite, Walk-In Closet(s)
Bedroom 5 12.2 x 10.47 127.73 sqft Hardwood Floor, 4 Pc Ensuite, Closet
Breakfast 13.98 x 11.98 167.48 sqft Ceramic Floor, Combined w/Kitchen, W/O To Patio
Den 11.98 x 10.96 131.3 sqft Hardwood Floor, French Doors, 2 Way Fireplace
Dining Room 14.37 x 10.96 157.5 sqft Hardwood Floor, Pot Lights, Window
Family Room 15.94 x 11.98 190.96 sqft Hardwood Floor, Pot Lights, Gas Fireplace
Kitchen 11.98 x 5.97 71.52 sqft Laminate, Open Concept, W/O To Yard
Kitchen 16.11 x 10.3 165.93 sqft Ceramic Floor, Granite Counters, Centre Island
Living Room 13.09 x 11.15 145.95 sqft Hardwood Floor, W/O To Balcony, Pot Lights
Primary Bedroom 17.29 x 12.96 224.08 sqft Hardwood Floor, 6 Pc Ensuite, His and Hers Closets
M
Manny Virk
RE/MAX REAL ESTATE CENTRE INC.
Listed by PUNEET SINGH PRUTHI, Broker
0 days on site
Listing Broker
ROYAL LEPAGE SIGNATURE REALTY
Courtesy
ROYAL LEPAGE SIGNATURE REALTY
Listed Date
11/17/2026

Courtesy of PropTx MLS® / ROYAL LEPAGE SIGNATURE REALTY
Similar homes for sale in Brampton

Explore Brampton

Copyright 2026 All rights reserved. PropTx MLS® assumes no responsibility for the accuracy of any information shown. The information provided herein must only be used by consumers that have a bona fide interest in the purchase, sale or lease of real estate and may not be used for any commercial purpose or any other purpose.
Powered by AgentLocator