12 Stephensen Court, Brampton
1 / 38
For Sale
$649,900
3+1 bd · 2 ba · 1,100–1,500 sq ft

12 Stephensen Court, Brampton L6V 3X8

MLS®# W14187716

Est. mortgage
$2,466/mo
Property taxes $4,923/yr

About This Home

Property Type
House, Detached, 2-Storey
Parking
Attached 1 garage, 4 parking
MLS #
W14187716
Size
1100-1500 sqft
Basement
Finished
Listed on
2026-11-17
Lot size
37 x 10.49
Tax
$4,923 /yr
Days on Market
0
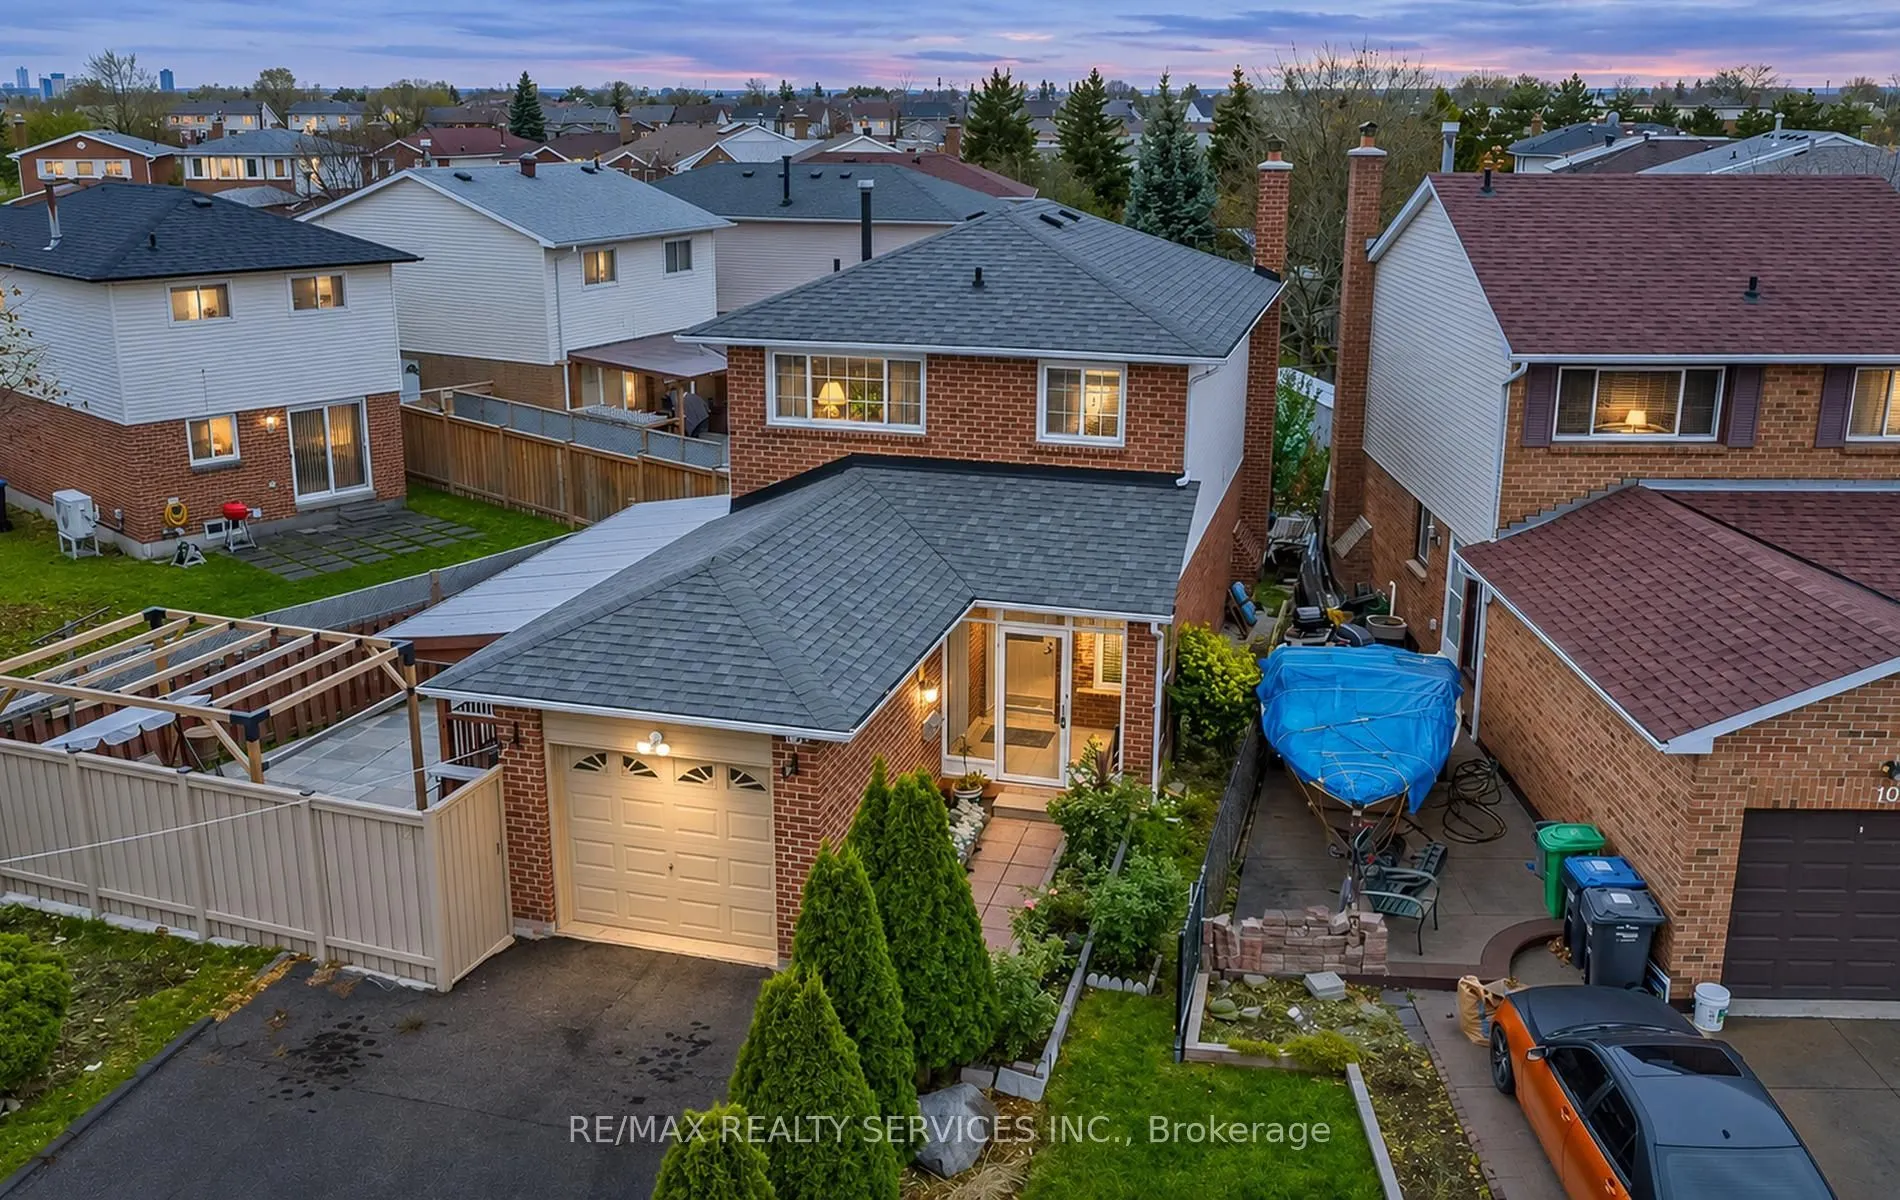
Welcome to 12 Stephensen Court, a bright, updated 3-bedroom detached home on a quiet, family-friendly court in Madoc. The refreshed main floor features a white kitchen with backsplash, hardwood-look flooring, pot lights and crown moulding, with a stained staircase and iron spindles leading upstairs to three bedrooms with warm parquet floors. The finished basement adds a rec room with a brick feature wall for movie nights or a home gym. Two full baths, a single garage and a four-car driveway on a wide lot. Step out to the fully fenced yard with a covered deck, ideal for summer entertaining. Just two minutes to Highway 410, plus schools, parks and transit. Move-in ready and a smart fit for first-time buyers and growing families. Furnace (2025), Roof (2020)

Property Details

Full Property Details

Interior

Bedrooms
3
Bedrooms Plus
1
Total Bedrooms
4
Washrooms
2
Square Footage
1100-1500 sqft
Basement
Finished
Heating Source
Gas
Heating Fuel
Forced Air
Air Conditioning
Central Air
Family Room
No
Kitchens
1
Total Kitchens
1
Fireplace Features
No

Exterior

Depth
10.49
Front
36.91
Driveway
Private
Lot Size
37 x 10.49 ft
Pool
None
Parking Spaces
4
Total Parking Spaces
5.00
Parking Description
Attached
Garage Spaces
1

Building Description

Style
2-Storey
Home Type
House
Subtype
Detached
Property Orientation
West
Exterior Finish
Brick
Sewers
Sewer
Water Supply
Municipal
Possession Date
1/12/2027

Community

Community
Madoc

Taxes & Fees

Taxes
$4,923 /yr
Tax Year
2025
Occupancy
Owner

Other

Virtual Tour Link

Room Types

Room Dimensions Area Description
Bedroom 2 11.94 x 8.96 106.98 sqft Parquet, Window
Bedroom 3 10.17 x 8.69 88.38 sqft Parquet, Window
Breakfast 16.01 x 7.91 126.64 sqft Overlook Patio
Dining Room 8.56 x 9.55 81.75 sqft Combined w/Living, Laminate, Large Window
Kitchen 16.01 x 7.91 126.64 sqft B/I Dishwasher, Backsplash, B/I Microwave
Living Room 13.88 x 10.04 139.36 sqft Combined w/Dining, Laminate, Large Window
Primary Bedroom 11.98 x 9.97 119.44 sqft Parquet, Overlooks Backyard
Recreation 25.56 x 9.48 242.31 sqft -
M
Manny Virk
RE/MAX REAL ESTATE CENTRE INC.
Listed by AJ SINGH, Salesperson
0 days on site
Listing Broker
RE/MAX REALTY SERVICES INC.
Courtesy
RE/MAX REALTY SERVICES INC.
Listed Date
11/17/2026

Courtesy of PropTx MLS® / RE/MAX REALTY SERVICES INC.
Similar homes for sale in Brampton

Explore Brampton

Copyright 2026 All rights reserved. PropTx MLS® assumes no responsibility for the accuracy of any information shown. The information provided herein must only be used by consumers that have a bona fide interest in the purchase, sale or lease of real estate and may not be used for any commercial purpose or any other purpose.
Powered by AgentLocator