RE/MAX REAL ESTATE CENTRE INC.6474033386
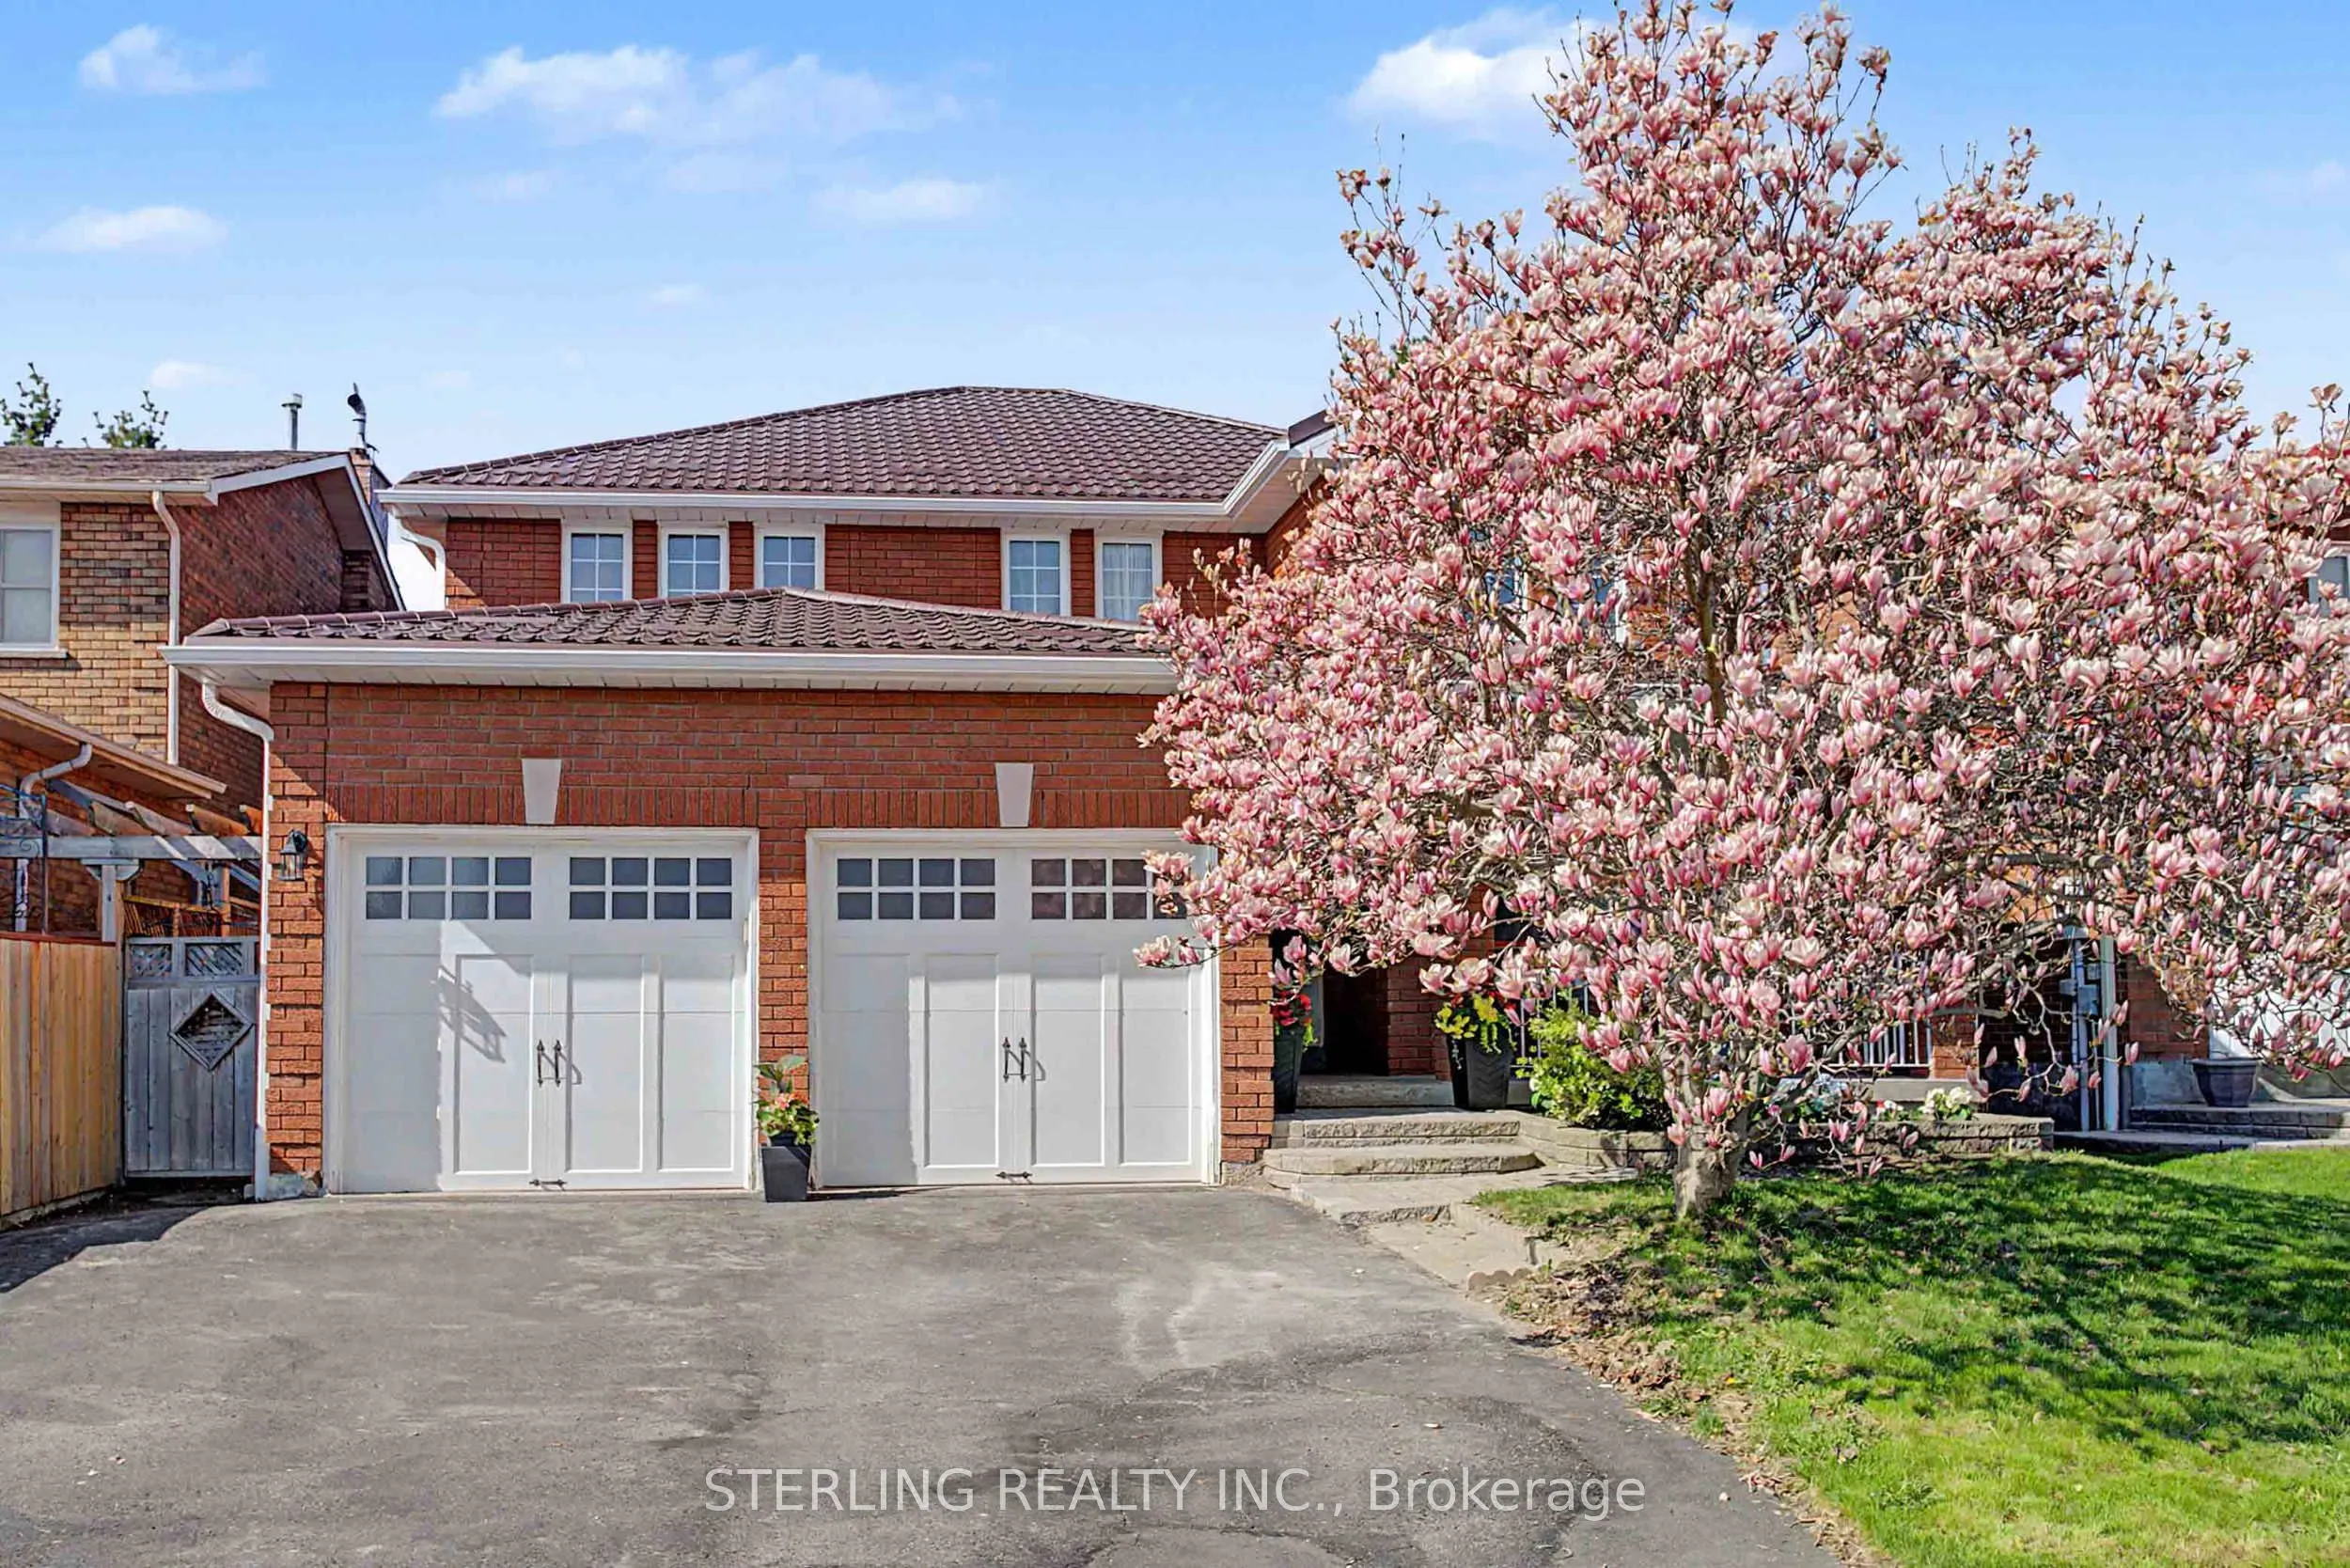


MLS®# W14188486
| Room | Dimensions | Area | Description |
|---|---|---|---|
| Bedroom 2 | 10.83 x 13.62 | 147.5 sqft | Laminate, Large Closet |
| Bedroom 3 | 10.99 x 14.6 | 160.45 sqft | Laminate, Large Closet |
| Bedroom 4 | 10.83 x 11.81 | 127.9 sqft | Laminate, Large Closet |
| Den | 9.19 x 10.99 | 101 sqft | French Doors, Hardwood Floor |
| Dining Room | 11.48 x 13.78 | 158.19 sqft | Hardwood Floor, Large Window |
| Family Room | 10.99 x 16.73 | 183.86 sqft | Fireplace, Broadloom |
| Family Room | 17.72 x 16.31 | 289.01 sqft | Gas Fireplace, 3 Pc Bath |
| Kitchen | 10.99 x 23.75 | 261.01 sqft | W/O To Deck, Ceramic Floor |
| Living Room | 10.99 x 16.4 | 180.24 sqft | Hardwood Floor, Large Window |
| Primary Bedroom | 11.48 x 17.72 | 203.43 sqft | Walk-In Closet(s), 5 Pc Ensuite, Hardwood Floor |
Courtesy of PropTx MLS® / STERLING REALTY INC.
 For Sale
 For Sale
 For Sale
 For Sale
 For Sale
 For Sale

