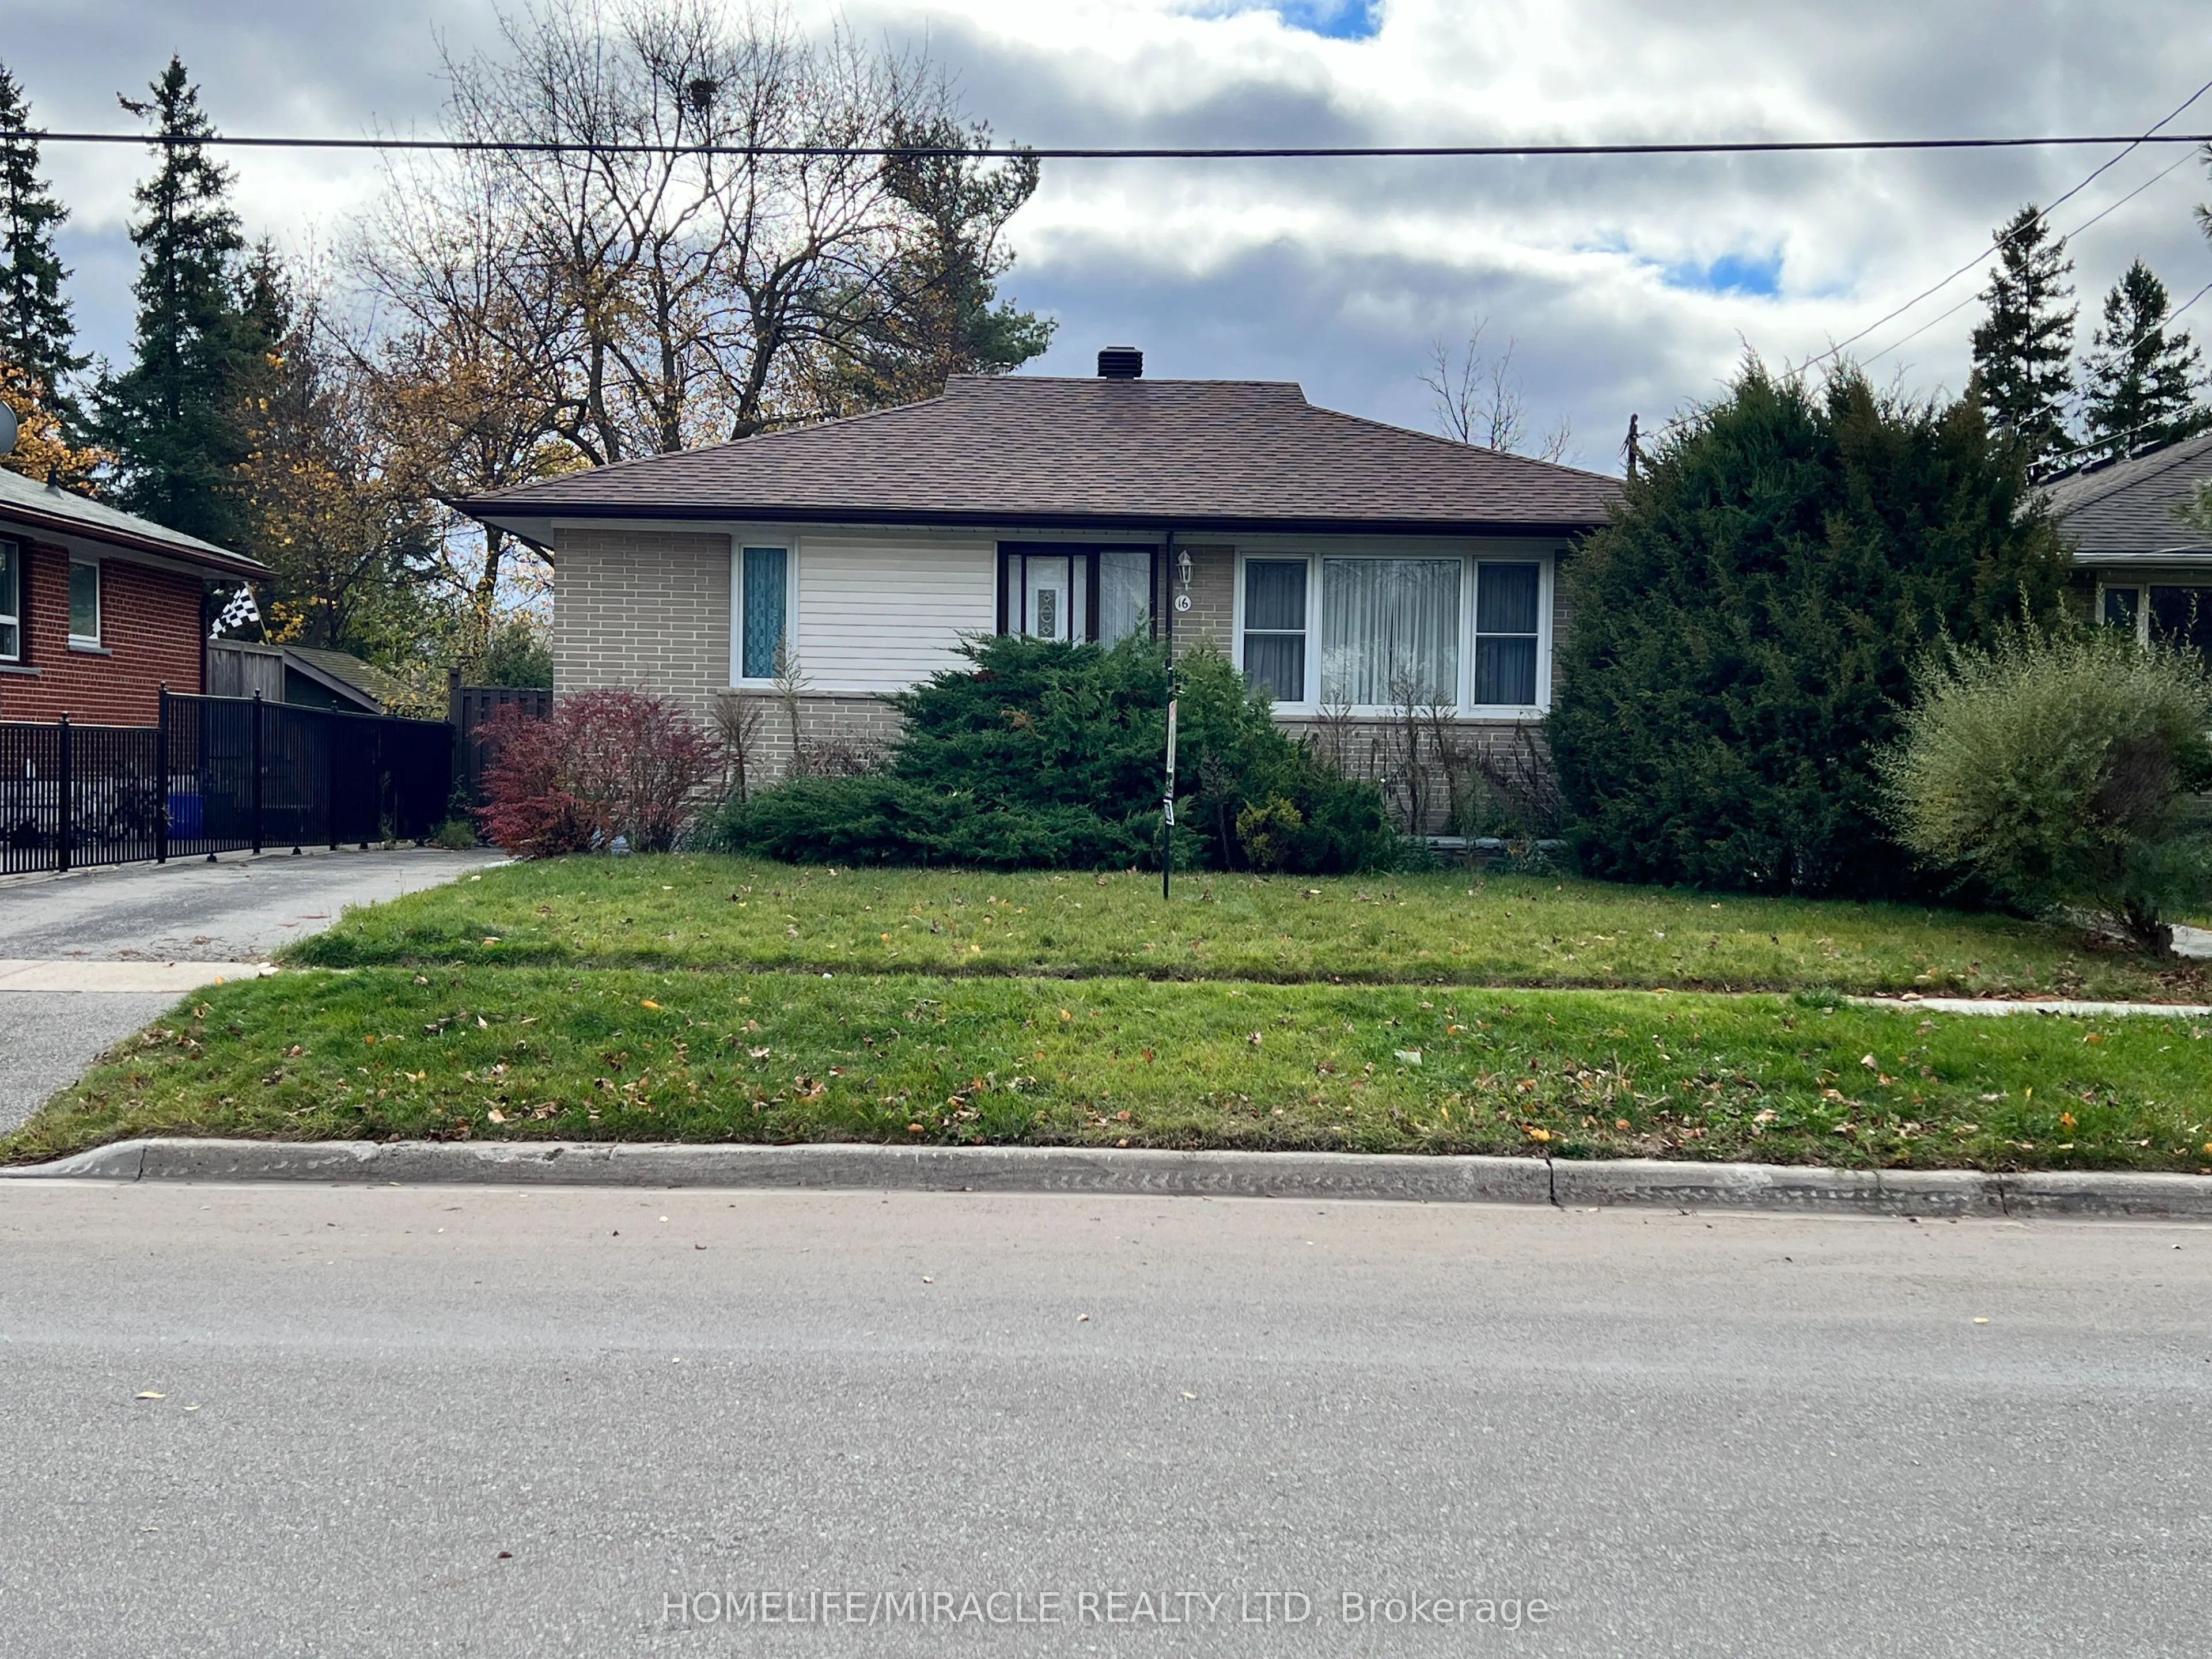
16 Mc Intyre Crescent, Halton Hills
For Sale
$629,000
3 bd · 1 ba · 700–1,100 sq ft

16 Mc Intyre Crescent, Halton Hills L7G 1N3

MLS®# W14186108

Est. mortgage
$2,386/mo
Property taxes $4,407.46/yr

About This Home

Property Type
House, Detached, Bungalow
Parking
None 0 garage, 3 parking
MLS #
W14186108
Size
700-1100 sqft
Basement
Separate Entrance,Full,Development Potential,Partially Finished
Listed on
2026-11-16
Lot size
50 x 110.0
Tax
$4,407.46 /yr
Days on Market
1
Excellent opportunity for renovators, investors, or buyers looking to customize a home to their own taste. Situated on a premium 50 x 110 ft lot in a mature, family-friendly Georgetown neighbourhood. Proudly owned by the original family since 1957, this well-loved bungalow features a separate side entrance, a partially finished basement with excellent future potential, and a spacious 3-car driveway. Conveniently located close to schools, parks, shopping, transit, hospital, library, and community centre. Great opportunity to add value and make it your own. Property being sold in as-is condition.

Property Details

Full Property Details

Interior

Bedrooms
3
Total Bedrooms
3
Washrooms
1
Square Footage
700-1100 sqft
Basement
Separate Entrance,Full,Development Potential,Partially Finished
Heating Source
Gas
Heating Fuel
Forced Air
Air Conditioning
Central Air
Family Room
No
Kitchens
1
Total Kitchens
1
Fireplace Features
Yes

Exterior

Depth
110.0
Front
50.0
Driveway
Available,Lane,Private
Lot Size
50 x 110.0 ft
Pool
None
Parking Spaces
3
Total Parking Spaces
3.00
Parking Description
None
Garage Spaces
0

Building Description

Style
Bungalow
Home Type
House
Subtype
Detached
Property Orientation
South
Exterior Finish
Brick
Sewers
Sewer
Water Supply
Municipal
Possession Date
12/31/2026

Community

Community
Georgetown

Taxes & Fees

Taxes
$4,407.46 /yr
Tax Year
2026
Occupancy
Vacant

Room Types

Room Dimensions Area Description
Bathroom 6 x 4.99 29.94 sqft 4 Pc Bath, Tile Floor
Bedroom 2 11.52 x 10.01 115.32 sqft Closet, Large Window, Broadloom
Bedroom 3 12.01 x 10.99 131.99 sqft Closet, W/O To Deck, Broadloom
Dining Room 19 x 8.01 152.19 sqft Combined w/Kitchen, Eat-in Kitchen, Broadloom
Foyer 2.49 x 4.99 12.43 sqft Vinyl Floor
Kitchen 19 x 7.87 149.53 sqft Combined w/Dining, Large Window, Vinyl Floor
Laundry 23.95 x 14.11 337.93 sqft Window
Living Room 14.01 x 20.01 280.34 sqft Large Window, Broadloom
Primary Bedroom 11.15 x 9.84 109.72 sqft Double Closet, Window, Broadloom
Recreation 20.01 x 14.01 280.34 sqft Window, Broadloom
Utility Room 23.95 x 14.11 337.93 sqft Window
M
Manny Virk
RE/MAX REAL ESTATE CENTRE INC.
Listed by SOHAIL KHALID, Salesperson
0 days on site
Listing Broker
HOMELIFE/MIRACLE REALTY LTD
Courtesy
HOMELIFE/MIRACLE REALTY LTD
Listed Date
11/16/2026

Courtesy of PropTx MLS® / HOMELIFE/MIRACLE REALTY LTD
Similar homes for sale in Halton Hills

Explore Halton Hills

Copyright 2026 All rights reserved. PropTx MLS® assumes no responsibility for the accuracy of any information shown. The information provided herein must only be used by consumers that have a bona fide interest in the purchase, sale or lease of real estate and may not be used for any commercial purpose or any other purpose.
Powered by AgentLocator