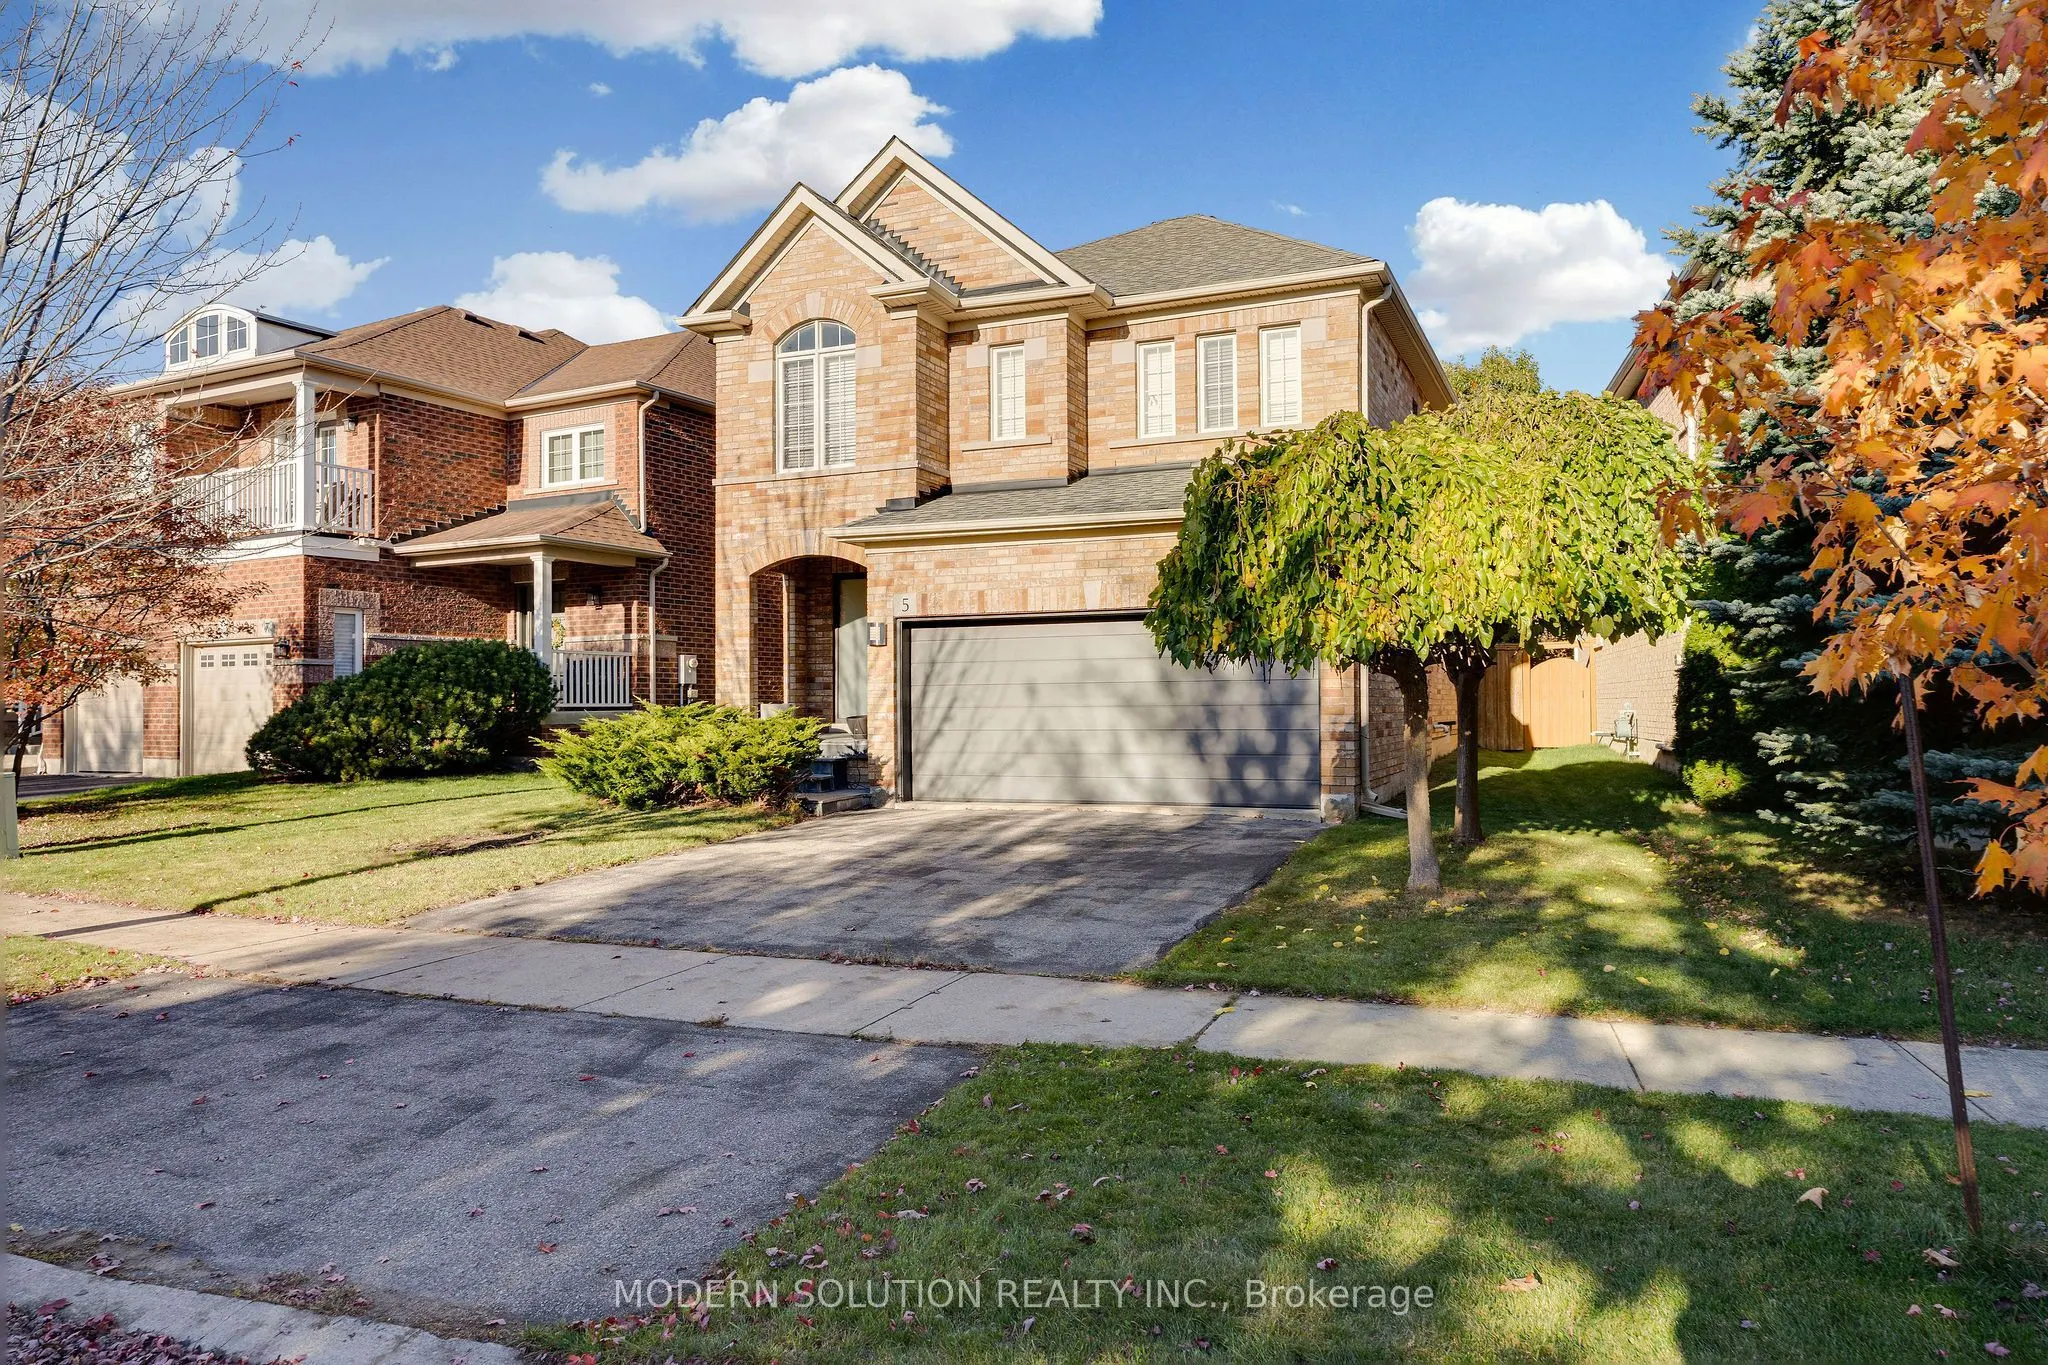
5 Woodcote Crescent, Halton Hills
1 / 49
For Sale
$1,188,000
4 bd · 3 ba · 2,000–2,500 sq ft

5 Woodcote Crescent, Halton Hills L7G 6M2

MLS®# W14184528

Est. mortgage
$4,507/mo
Property taxes $6,375.25/yr

About This Home

Property Type
House, Detached, 2-Storey
Parking
Built-In 2 garage, 2 parking
MLS #
W14184528
Size
2000-2500 sqft
Basement
Full
Listed on
2026-11-16
Lot size
43 x 117.88
Tax
$6,375.25 /yr
Days on Market
1
Welcome to 5 Woodcote Crescent, a modern, energy-efficient 4-bedroom detached home with a double-car garage, ideally situated on a quiet Georgetown crescent. Thoughtfully updated throughout, the bright open-concept living and dining room features a cathedral ceiling, fireplace, built-in speakers, and pot lights, flowing seamlessly into the kitchen with granite counters, stainless-steel appliances, a glass backsplash, heated tile floors, and a breakfast area with walk-out access to the private backyard. Pot lights continue throughout the home. The renovated bathrooms feature tankless space-saving toilets and Grohe faucets, while the primary bedroom welcomes you through double doors and offers a walk-in closet, additional closet, and a spa-like ensuite retreat with a Jacuzzi tub, heated floors, and a glass-enclosed rain shower completed in 2025. European touches include a Hormann front and garage door, with exceptionally quiet garage-door operation. Additional upgrades include engineered hardwood throughout the second level (2021), a main-level laundry room with washer and dryer and access to the garage. Fully fenced yard with a preset for a hot tub. The unfinished basement, newly insulated, offers excellent potential for a rec room, separate living area, additional bedroom, and bathroom, with some framing already in place. Located in a family-friendly South Georgetown neighbourhood near parks, schools, Community Centre, with a short drive to downtown Georgetown, Georgetown GO Station, Georgetown Marketplace, Toronto Premium Outlets, and convenient access to Highways 401 and 407.

Property Details

Full Property Details

Interior

Bedrooms
4
Total Bedrooms
4
Washrooms
3
Square Footage
2000-2500 sqft
Basement
Full
Heating Source
Gas
Heating Fuel
Forced Air
Air Conditioning
Central Air
Family Room
No
Kitchens
1
Total Kitchens
1
Fireplace Features
Yes

Exterior

Depth
117.88
Front
42.85
Driveway
Private
Lot Size
43 x 117.88 ft
Pool
None
Parking Spaces
2
Total Parking Spaces
4.00
Parking Description
Built-In
Garage Spaces
2

Building Description

Style
2-Storey
Home Type
House
Subtype
Detached
Property Orientation
East
Exterior Finish
Brick
Sewers
Sewer
Water Supply
Municipal
Possession Date
No Data

Community

Community
Georgetown

Taxes & Fees

Taxes
$6,375.25 /yr
Tax Year
2026
Occupancy
Owner

Other

Virtual Tour Link

Room Types

Room Dimensions Area Description
Bedroom 2 13.16 x 12.17 160.16 sqft Hardwood Floor, 4 Pc Bath, Closet
Bedroom 3 10.6 x 11.75 124.55 sqft Hardwood Floor, Closet, Window
Bedroom 4 11.42 x 9.68 110.55 sqft Hardwood Floor, Closet, Window
Dining Room 10.99 x 10.43 114.63 sqft Tile Floor, Pot Lights
Family Room 16.08 x 11.25 180.9 sqft Laminate, Gas Fireplace, Overlooks Backyard
Kitchen 12.17 x 10.07 122.55 sqft Heated Floor, Stainless Steel Appl, Pantry
Living Room 13.16 x 19.16 252.15 sqft Laminate, Open Concept, Pot Lights
Primary Bedroom 22.38 x 12.27 274.6 sqft Hardwood Floor, Walk-In Closet(s), 4 Pc Ensuite
M
Manny Virk
RE/MAX REAL ESTATE CENTRE INC.
0 days on site
Listing Broker
MODERN SOLUTION REALTY INC.
Courtesy
MODERN SOLUTION REALTY INC.
Listed Date
11/16/2026

Courtesy of PropTx MLS® / MODERN SOLUTION REALTY INC.
Similar homes for sale in Halton Hills

Explore Halton Hills

Copyright 2026 All rights reserved. PropTx MLS® assumes no responsibility for the accuracy of any information shown. The information provided herein must only be used by consumers that have a bona fide interest in the purchase, sale or lease of real estate and may not be used for any commercial purpose or any other purpose.
Powered by AgentLocator