RE/MAX REAL ESTATE CENTRE INC.6474033386
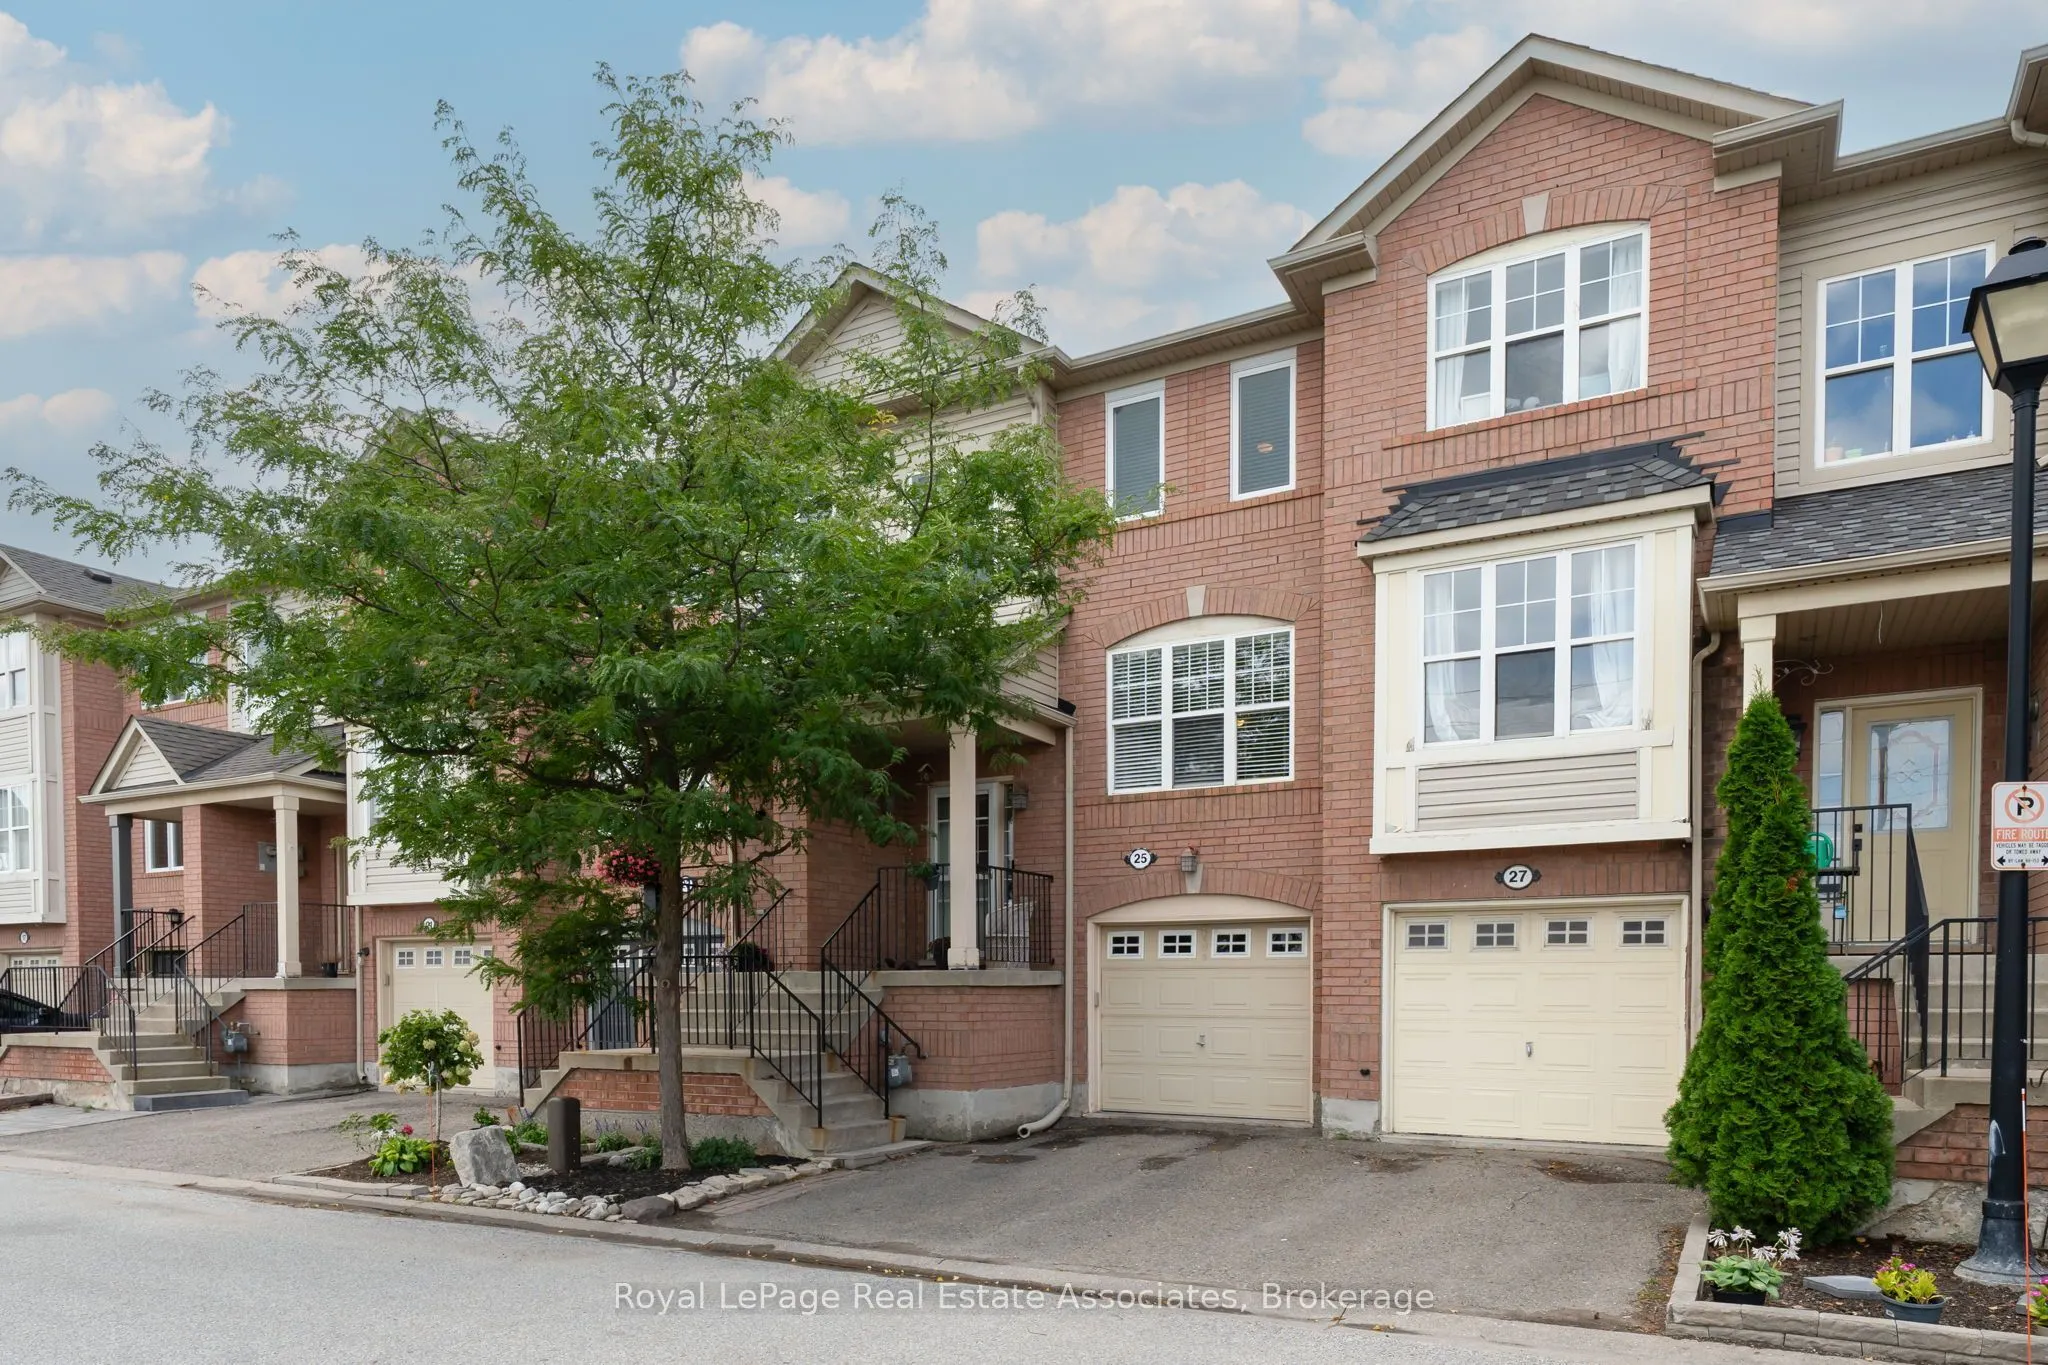


MLS®# W14177234
| Room | Dimensions | Area | Description |
|---|---|---|---|
| Bedroom | 11.94 x 8.5 | 101.49 sqft | Closet, Large Window, Broadloom |
| Bedroom | 8.86 x 8.46 | 74.96 sqft | Closet, Large Window, Closet |
| Breakfast | 9.48 x 10.3 | 97.64 sqft | Vinyl Floor, Open Concept, Overlooks Frontyard |
| Kitchen | 12.3 x 8.23 | 101.23 sqft | Vinyl Floor, Stainless Steel Appl, Backsplash |
| Living Room | 12.96 x 17.36 | 224.99 sqft | Hardwood Floor, Large Window |
| Primary Bedroom | 12.96 x 10.37 | 134.4 sqft | Walk-In Closet(s), 3 Pc Ensuite, Broadloom |
| Recreation | 12.86 x 9.91 | 127.44 sqft | Laminate, Walk-Out |
Courtesy of PropTx MLS® / Royal LePage Real Estate Associates
 For Sale
 For Sale
 For Sale
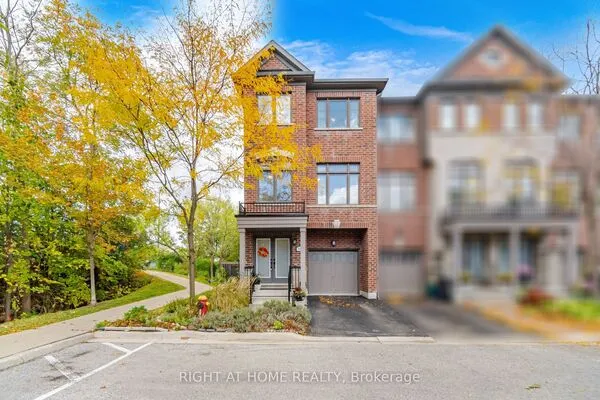 For Sale
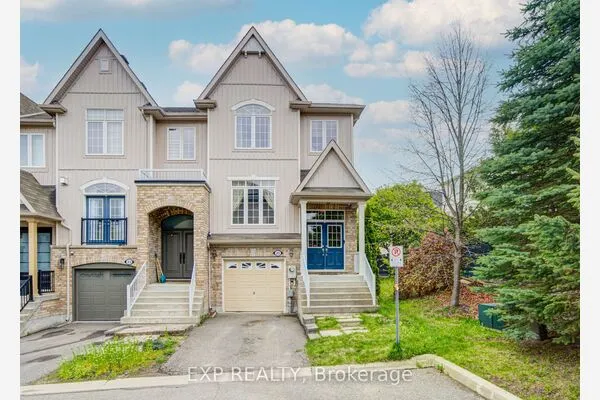 For Sale
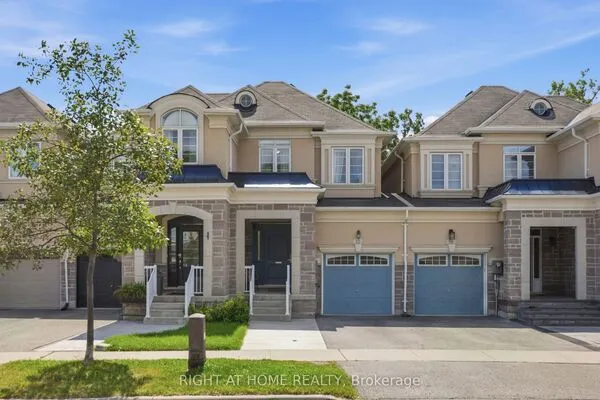 For Sale

