21 Sunbird Way #BLK 7 TH 32, Halton Hills
1 / 23
For Sale
$749,990
2 bd · 2 ba · 700–1,100 sq ft

21 Sunbird Way #BLK 7 TH 32, Halton Hills X0X 0X0

MLS®# W14168440

Est. mortgage
$2,845/mo

About This Home

Property Type
Townhome, Att/Row/Townhouse, Bungalow
Parking
Built-In 1 garage, 2 parking
MLS #
W14168440
Size
700-1100 sqft
Basement
Unfinished
Listed on
2026-11-10
Lot size
28 x 84.0
Days on Market
1
Approximate Age
New
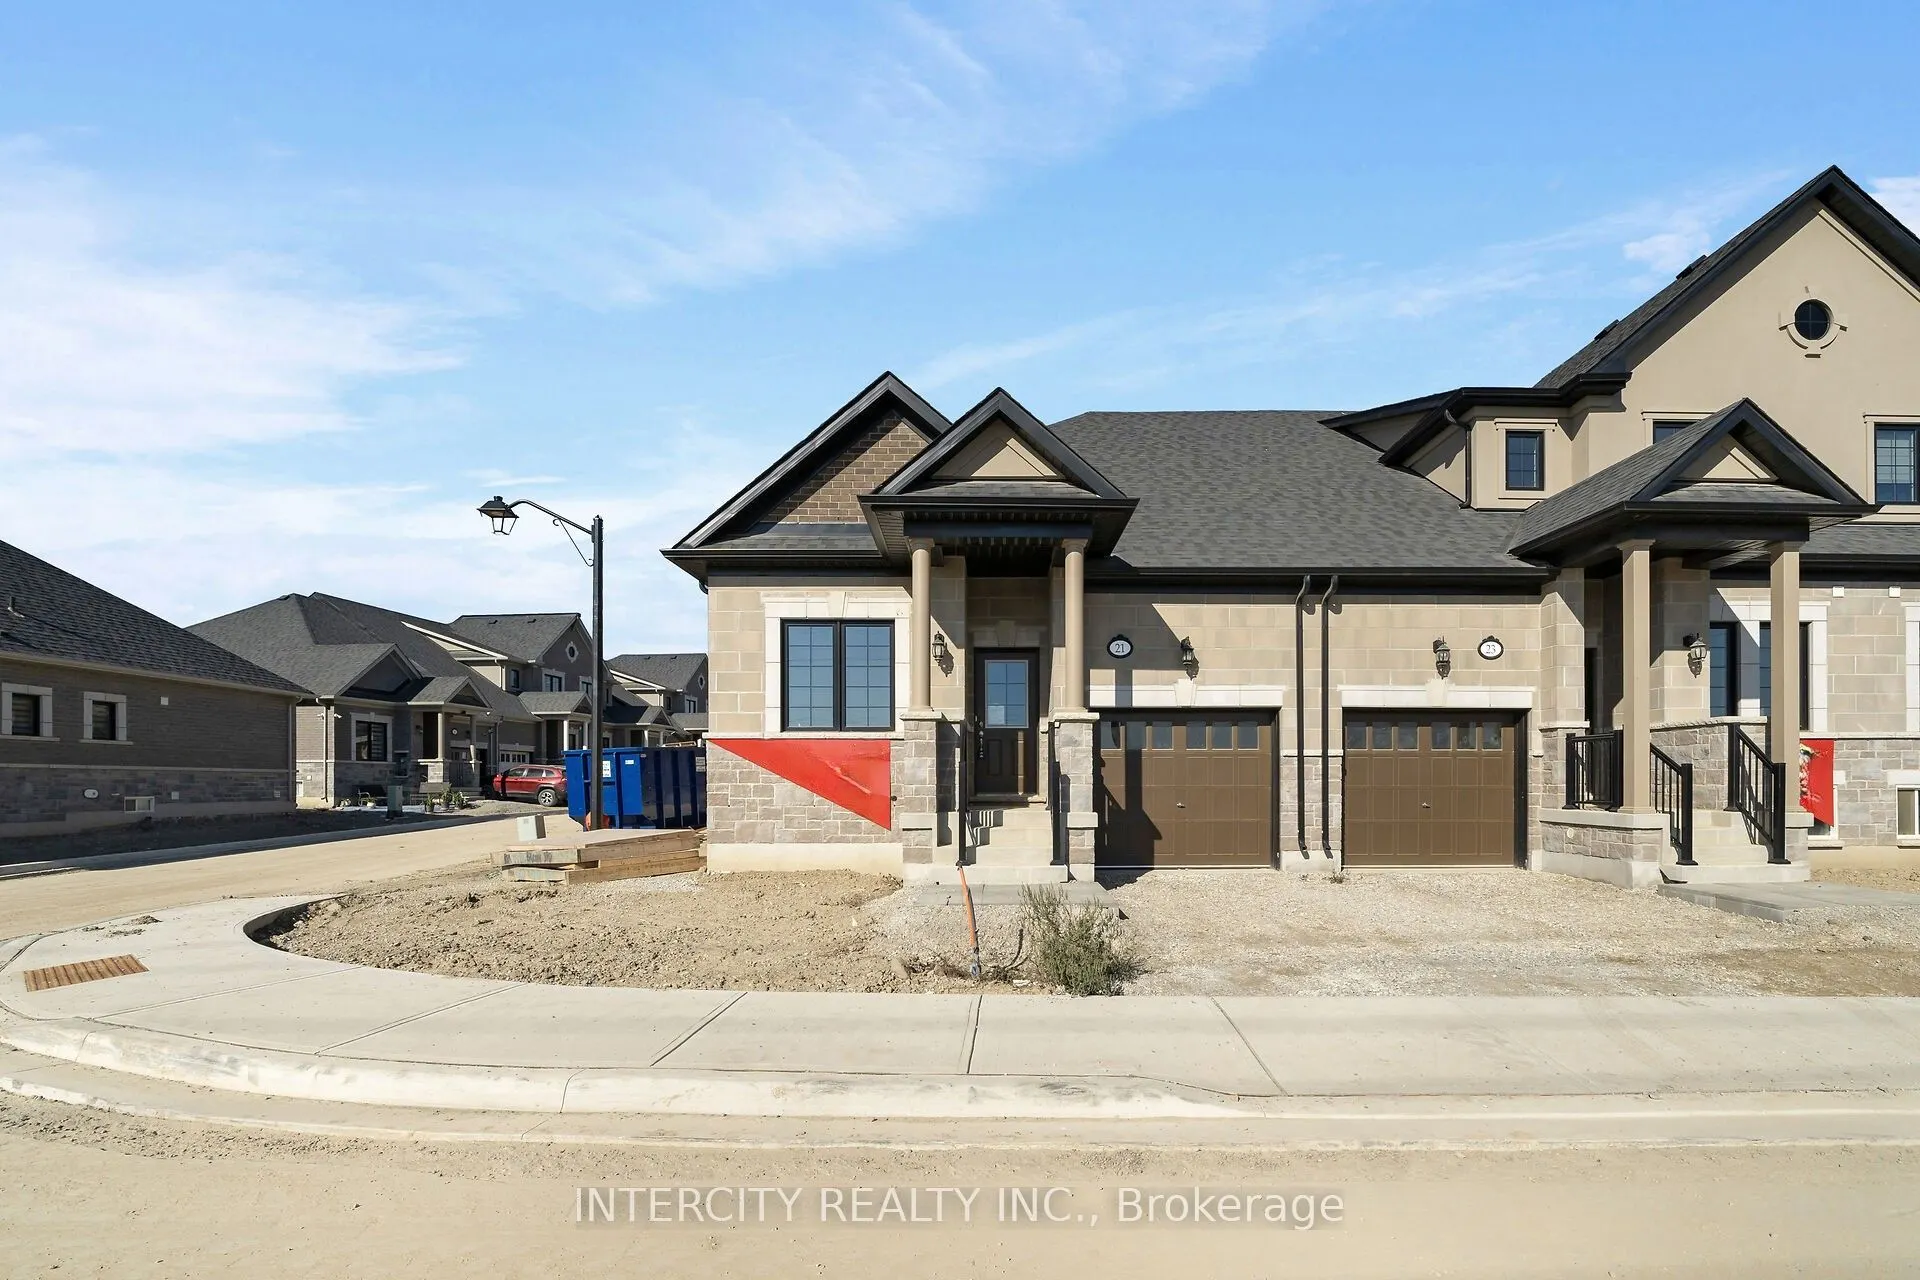
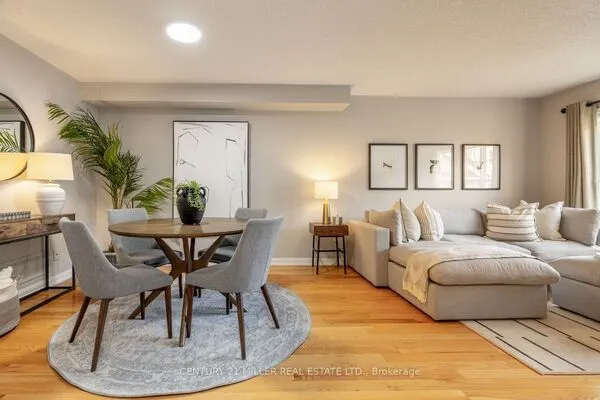
New Home Completed By Award Winning Builder Remington Homes move in ready. Welcome to Juniper Gate, located in the heart of Georgetown. This highly sought-after Acorn Model, Elevation A, offers the perfect blend of style and functionality. this town bungalow includes 2 good size bedrooms, 2 full baths & main floor laundry. Ideally situated just steps from shopping, parks, schools, and major highways, and only minutes from the Toronto Premium Outlets. Flexible closing!!. Don't miss the opportunity to make this dream home yours! Full Tarion Warranty. Stone countertops in Kitchen & Primary Ensuite, Frameless Glass Shower, hardwood, 9 Ft ceilings, upgraded trim.

Property Details

Full Property Details

Interior

Bedrooms
2
Total Bedrooms
2
Washrooms
2
Square Footage
700-1100 sqft
Basement
Unfinished
Heating Source
Gas
Heating Fuel
Forced Air
Air Conditioning
Central Air
Family Room
Yes
Kitchens
1
Total Kitchens
1
Fireplace Features
No

Exterior

Depth
84.0
Front
28.0
Driveway
Private
Lot Size
28 x 84.0 ft
Pool
None
Waterfront
None
Parking Spaces
2
Total Parking Spaces
2.00
Parking Description
Built-In
Garage Spaces
1

Building Description

Style
Bungalow
Home Type
Townhome
Subtype
Att/Row/Townhouse
Year Built
New
Property Orientation
West
Exterior Finish
Brick,Stone
Sewers
Sewer
Water Supply
Municipal
Possession Date
No Data

Community

Community
Georgetown

Taxes & Fees

Tax Year
2026
Occupancy
Vacant

Other

Virtual Tour Link

Room Types

Room Dimensions Area Description
Bedroom 2 9.38 x 10.01 93.89 sqft Hardwood Floor, Closet, Large Window
Great Room 11.02 x 10.99 121.11 sqft Hardwood Floor, W/O To Yard
Kitchen 12.99 x 10.6 137.69 sqft Ceramic Floor
Primary Bedroom 12.01 x 10.01 120.22 sqft Hardwood Floor, Ensuite Bath, Closet
M
Manny Virk
RE/MAX REAL ESTATE CENTRE INC.
Listed by SHAZAD HUSSAIN, Salesperson
0 days on site
Listing Broker
INTERCITY REALTY INC.
Courtesy
INTERCITY REALTY INC.
Listed Date
11/10/2026

Courtesy of PropTx MLS® / INTERCITY REALTY INC.
Similar homes for sale in Halton Hills

Explore Halton Hills

Copyright 2026 All rights reserved. PropTx MLS® assumes no responsibility for the accuracy of any information shown. The information provided herein must only be used by consumers that have a bona fide interest in the purchase, sale or lease of real estate and may not be used for any commercial purpose or any other purpose.
Powered by AgentLocator