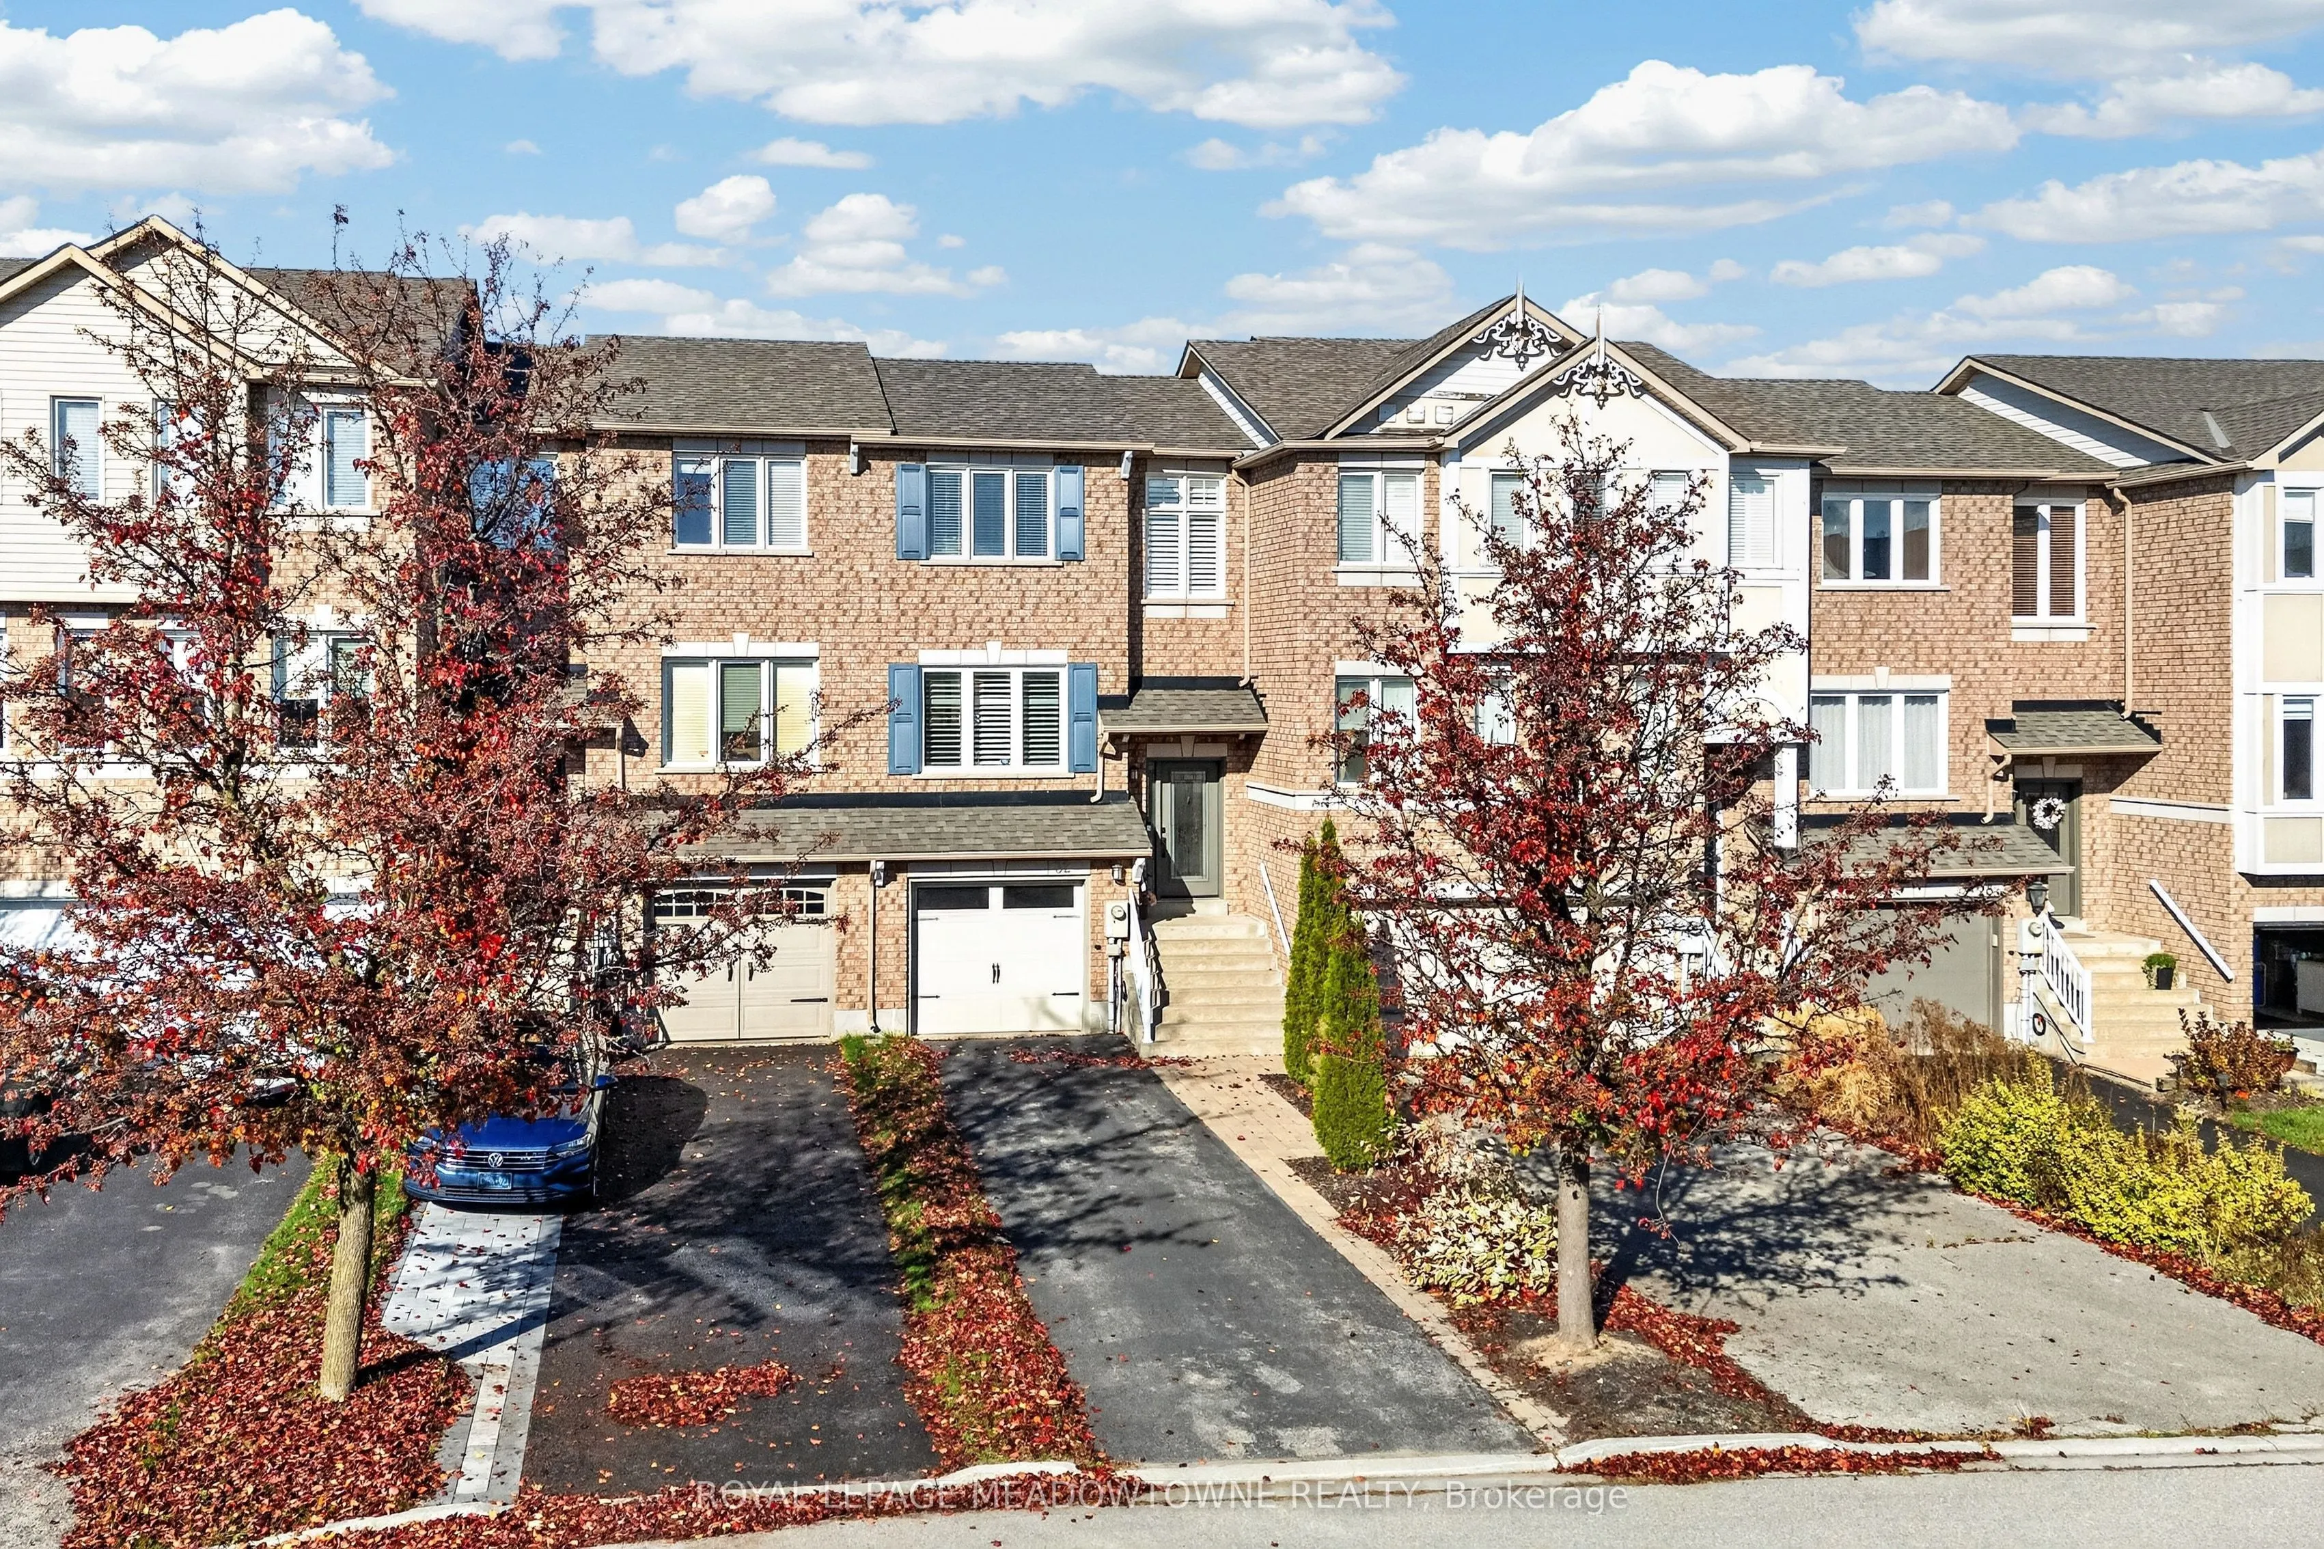
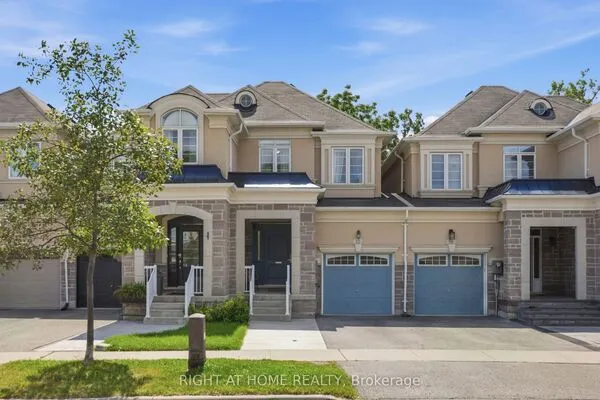
32 Grey Owl Run, Halton Hills
1 / 42
For Sale
$799,000
2 bd · 2 ba · 700–1,100 sq ft

32 Grey Owl Run, Halton Hills L7G 5Z8

MLS®# W14173526

Est. mortgage
$3,031/mo
Property taxes $4,537.97/yr

About This Home

Property Type
Townhome, Att/Row/Townhouse, 2-Storey
Parking
Built-In 1 garage, 3 parking
MLS #
W14173526
Size
700-1100 sqft
Basement
Finished with Walk-Out
Listed on
2026-11-12
Lot size
19 x 108.46
Tax
$4,537.97 /yr
Days on Market
0
Move In Ready Freehold Townhome. No Maintenance Fees! Situated on a quiet street at the cul-de-sac and within walking distance of Downtown Georgetown and the hospital, the location is ideal. This two bedroom two full bathroom home has been tastefully updated and offers a functional layout. The open concept main floor is bright and welcoming, with space to entertain. Perhaps access to the upper deck to unwind and relax is more your style. On the upper level of this home you'll find a generous size second bedroom as well as the primary bedroom with semi-ensuite access to the family bathroom. Head down to the basement to discover space for an office or work-out area with a large window overlooking the backyard, interior access to the garage, a picture perfect laundry area, and access to the fully fenced backyard. Outside features that many townhomes are not designed to have, include a true private driveway with room for 3 cars or 2 larger vehicles, plus an extra deep backyard. Are you ready? Book a showing today.

Property Details

Full Property Details

Interior

Bedrooms
2
Total Bedrooms
2
Washrooms
2
Square Footage
700-1100 sqft
Basement
Finished with Walk-Out
Heating Source
Gas
Heating Fuel
Forced Air
Air Conditioning
Central Air
Family Room
No
Kitchens
1
Total Kitchens
1
Fireplace Features
No

Exterior

Depth
108.46
Front
19.0
Acreage
< .50
Driveway
Private
Lot Size
19 x 108.46 ft
Pool
None
Parking Spaces
3
Total Parking Spaces
3.00
Parking Description
Built-In
Garage Spaces
1

Building Description

Style
2-Storey
Home Type
Townhome
Subtype
Att/Row/Townhouse
Property Orientation
North
Exterior Finish
Brick,Vinyl Siding
Sewers
Sewer
Water Supply
Municipal
Possession Date
No Data

Community

Community
Georgetown

Taxes & Fees

Taxes
$4,537.97 /yr
Tax Year
2026
Occupancy
Owner

Other

Virtual Tour Link

Room Types

Room Dimensions Area Description
Bedroom 2 10.96 x 9.78 107.19 sqft Hardwood Floor, Double Closet, Ceiling Fan(s)
Dining Room 12.86 x 9.42 121.14 sqft Tile Floor, California Shutters, W/O To Deck
Exercise Room 6.36 x 8.76 55.71 sqft Vinyl Floor, Double Closet, Large Window
Kitchen 9.48 x 8.92 84.56 sqft Tile Floor, Stainless Steel Appl, Corian Counter
Laundry 6.86 x 8.04 55.15 sqft Vinyl Floor, Laundry Sink, W/O To Yard
Living Room 12.86 x 16.27 209.23 sqft Hardwood Floor, B/I Shelves, California Shutters
Primary Bedroom 13.75 x 10.89 149.74 sqft Hardwood Floor, Double Closet, Semi Ensuite
M
Manny Virk
RE/MAX REAL ESTATE CENTRE INC.
Listed by HEATHER KLUSZCZYNSKI, Salesperson
0 days on site
Listing Broker
ROYAL LEPAGE MEADOWTOWNE REALTY
Courtesy
ROYAL LEPAGE MEADOWTOWNE REALTY
Listed Date
11/12/2026

Courtesy of PropTx MLS® / ROYAL LEPAGE MEADOWTOWNE REALTY
Similar homes for sale in Halton Hills

Explore Halton Hills

Copyright 2026 All rights reserved. PropTx MLS® assumes no responsibility for the accuracy of any information shown. The information provided herein must only be used by consumers that have a bona fide interest in the purchase, sale or lease of real estate and may not be used for any commercial purpose or any other purpose.
Powered by AgentLocator