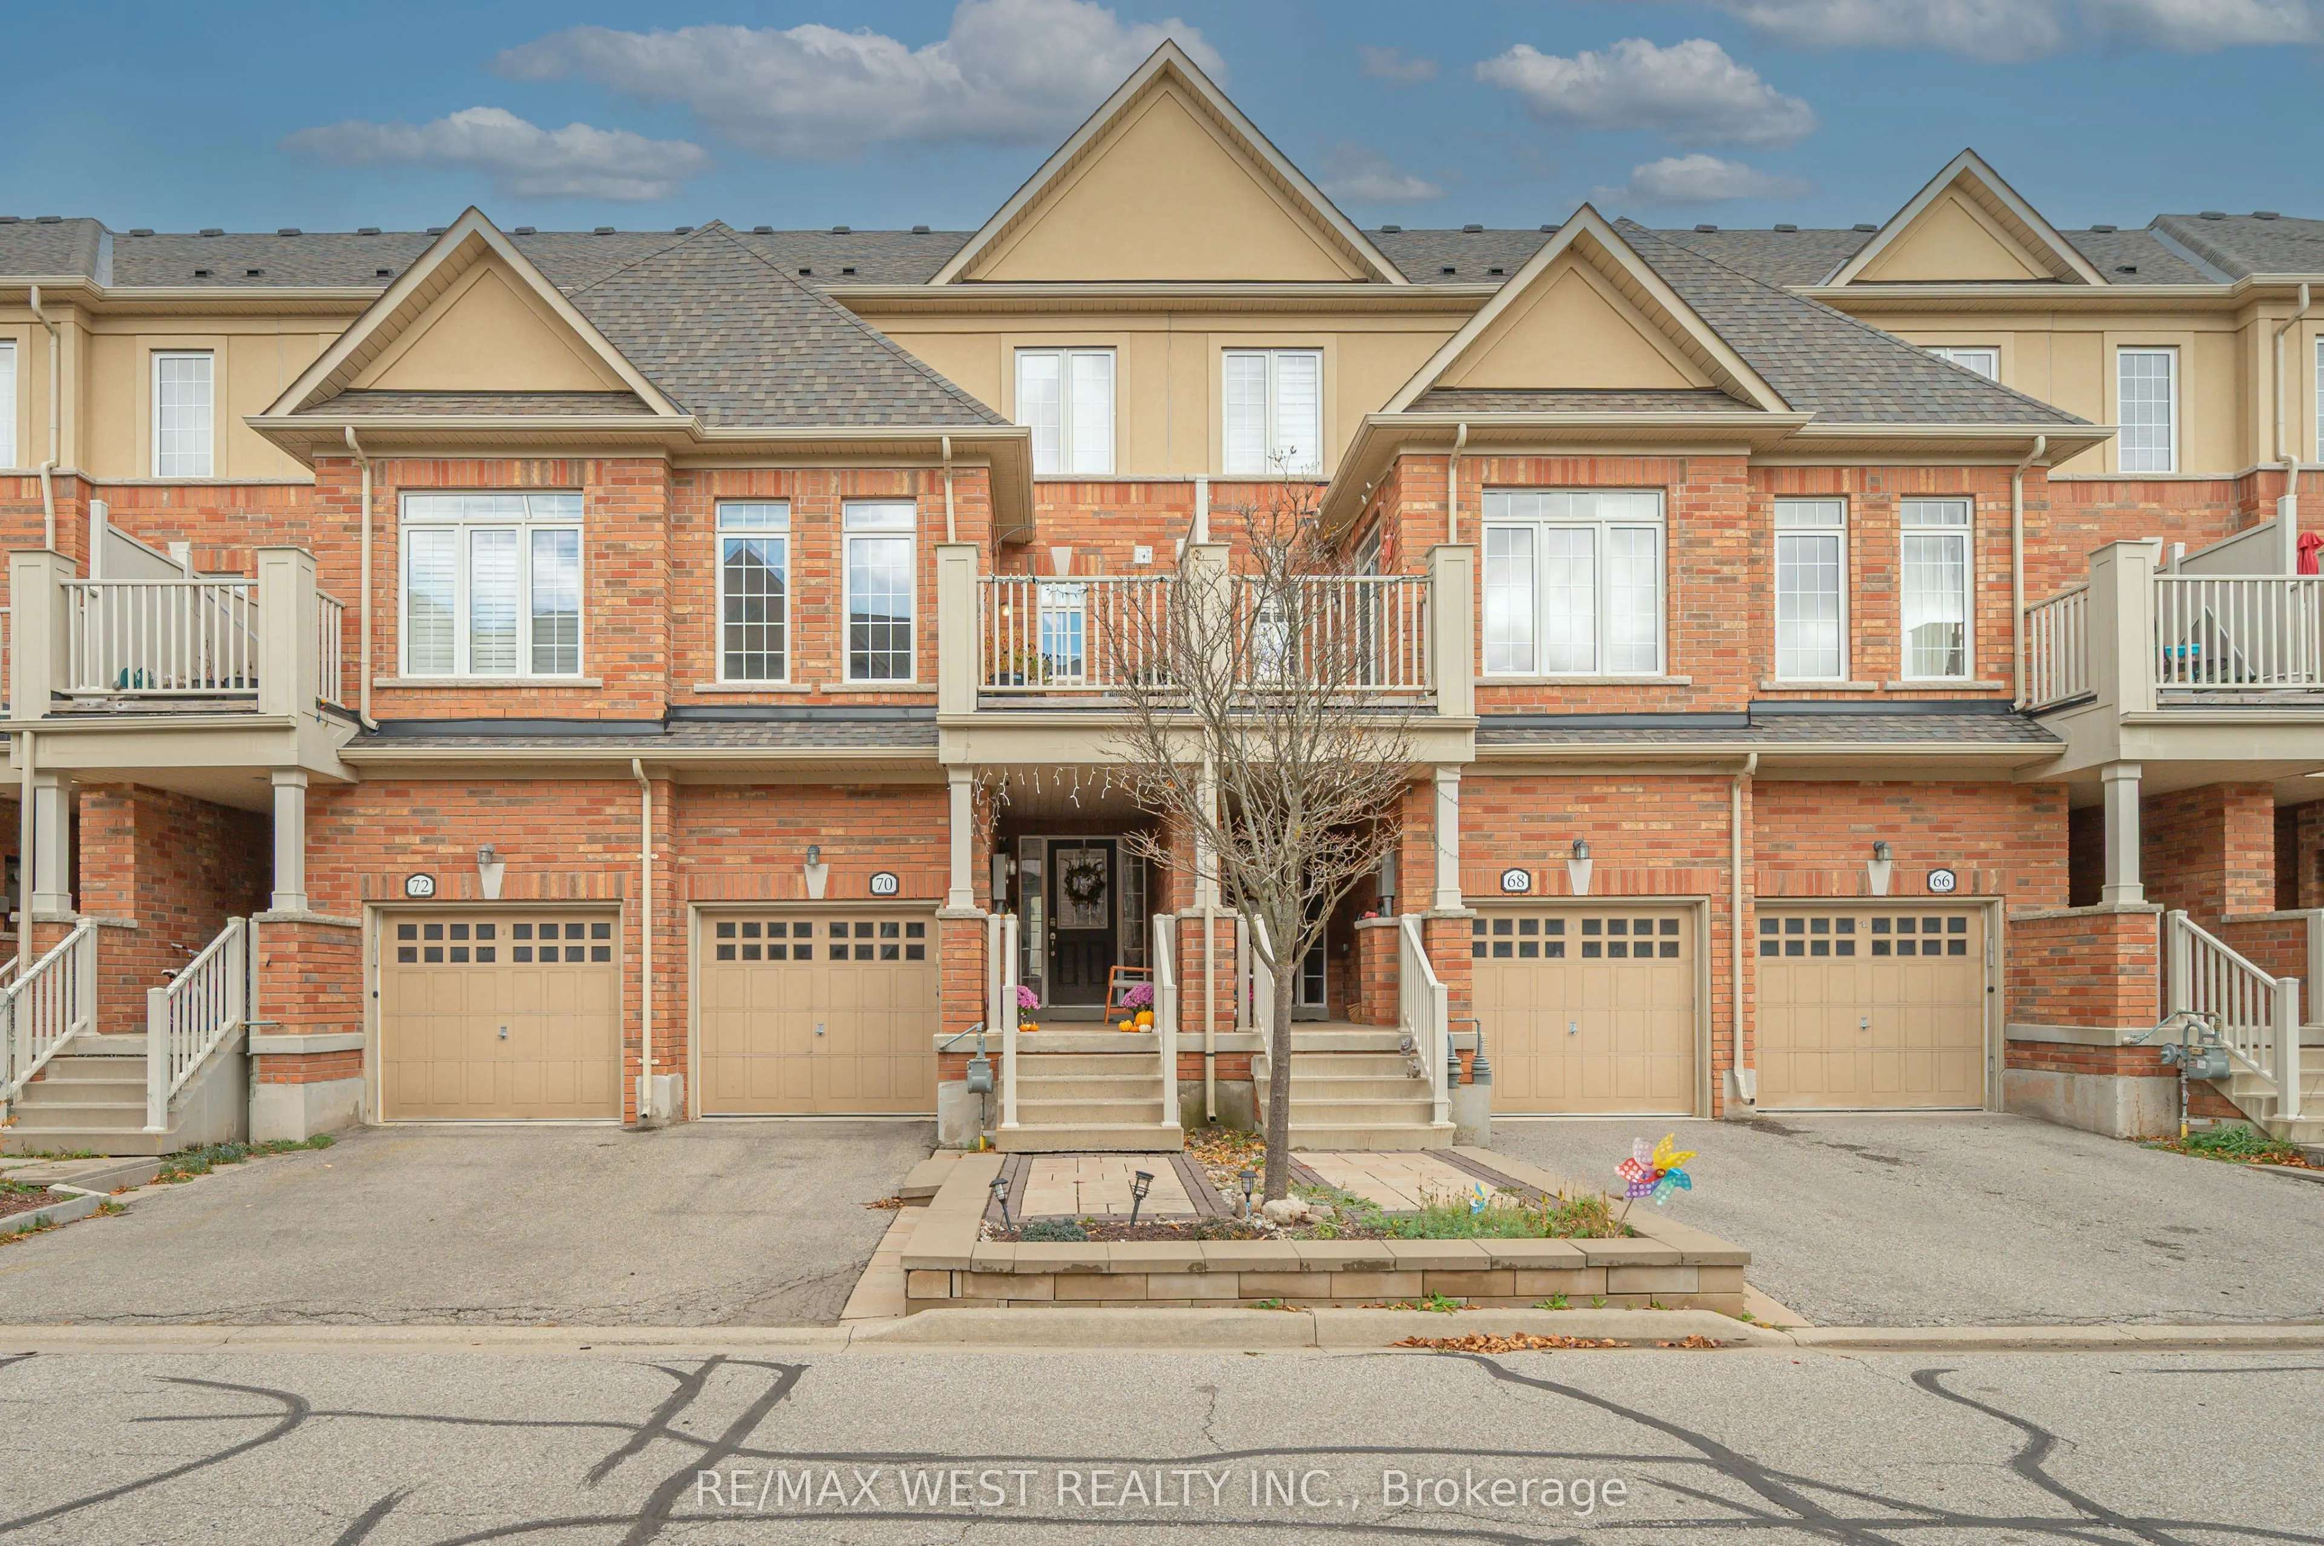
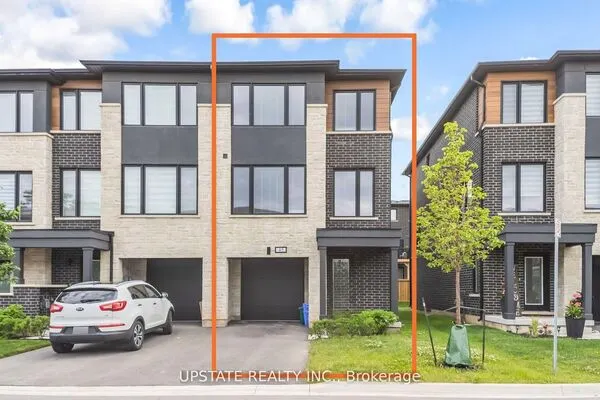
70 Batiste Trail, Halton Hills
1 / 50
For Sale
$850,000
3 bd · 3 ba · 1,500–2,000 sq ft

70 Batiste Trail, Halton Hills L7G 3H3

MLS®# W14170212

Est. mortgage
$3,225/mo
Property taxes $4,507.86/yr

About This Home

Property Type
Townhome, Att/Row/Townhouse, 3-Storey
Parking
Built-In 1 garage, 2 parking
MLS #
W14170212
Size
1500-2000 sqft
Basement
None
Listed on
2026-11-11
Lot size
17 x 77.18
Tax
$4,507.86 /yr
Days on Market
0
Approximate Age
6-15
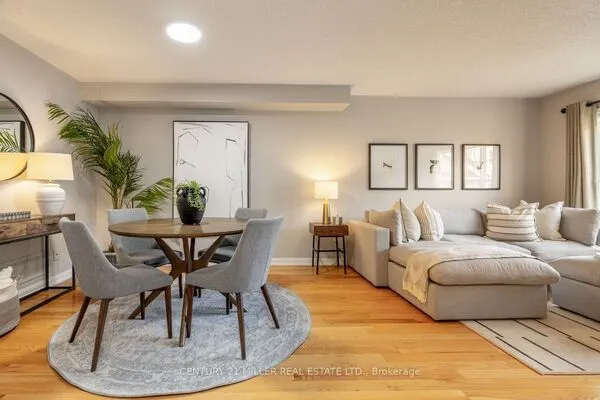
Bright, aesthetic, and completely turnkey, this beautifully maintained 3-storey "Lace" model townhome by Edenoak in Weaver's Mill serves pure main character energy for the modern buyer. Boasting airy 9-foot ceilings in the main living room and 8-foot ceilings throughout the rest of the home, the open-concept layout features a chef-ready kitchen with stainless steel appliances, a modern cooktop, and a seamless walkout to a private deck perfect for golden-hour hosting. The home is further elevated by beautifully custom-designed and upgraded bathrooms, along with thoughtfully finished closets that add both style and functional storage throughout. Downstairs, a versatile lower-level rec room offers the ultimate flexible setup for a work-from-home office, content studio, or gym. Tucked away in an ultra-quiet, friendly neighborhood with top-tier daycares, schools, and parks right around the corner, this home delivers an effortless, low-maintenance lifestyle. Plus, you get the absolute best location score: a quick, commuter-friendly walk to the Georgetown GO Station, and weekend strolls to historic downtown coffee shops, boutiques, and the Farmers Market.

Property Details

Full Property Details

Interior

Bedrooms
3
Total Bedrooms
3
Washrooms
3
Square Footage
1500-2000 sqft
Basement
None
Heating Source
Gas
Heating Fuel
Forced Air
Air Conditioning
Central Air
Family Room
Yes
Kitchens
1
Total Kitchens
1
Fireplace Features
No

Exterior

Depth
77.18
Front
17.39
Driveway
Available
Lot Size
17 x 77.18 ft
Pool
None
Waterfront
None
Parking Spaces
2
Total Parking Spaces
2.00
Parking Description
Built-In
Garage Spaces
1

Building Description

Style
3-Storey
Home Type
Townhome
Subtype
Att/Row/Townhouse
Year Built
6-15
Property Orientation
North
Exterior Finish
Brick
Sewers
Sewer
Water Supply
Municipal
Possession Date
No Data

Community

Community
Georgetown

Taxes & Fees

Taxes
$4,507.86 /yr
Tax Year
2026
Occupancy
Owner

Other

Virtual Tour Link

Room Types

Room Dimensions Area Description
Bedroom 2 8.56 x 13.45 115.13 sqft Laminate, Large Window
Bedroom 3 8.04 x 8.86 71.23 sqft Laminate, Large Window, Closet
Dining Room 9.12 x 18.01 164.25 sqft Combined w/Kitchen, W/O To Deck, Large Window
Foyer 6.63 x 8.1 53.7 sqft Tile Floor, Closet
Kitchen 7.41 x 11.52 85.36 sqft Stainless Steel Appl, Combined w/Dining, Tile Floor
Living Room 16.57 x 13.52 224.03 sqft Large Window, Laminate
Primary Bedroom 11.06 x 14.5 160.37 sqft Laminate, Walk-In Closet(s), 4 Pc Ensuite
Recreation 9.12 x 15.42 140.63 sqft Window, W/O To Yard, Laminate
Utility Room 9.51 x 7.97 75.79 sqft Combined w/Laundry
M
Manny Virk
RE/MAX REAL ESTATE CENTRE INC.
Listed by JAYANT DESHPANDE, Salesperson
0 days on site
Listing Broker
RE/MAX WEST REALTY INC.
Courtesy
RE/MAX WEST REALTY INC.
Listed Date
11/11/2026

Courtesy of PropTx MLS® / RE/MAX WEST REALTY INC.
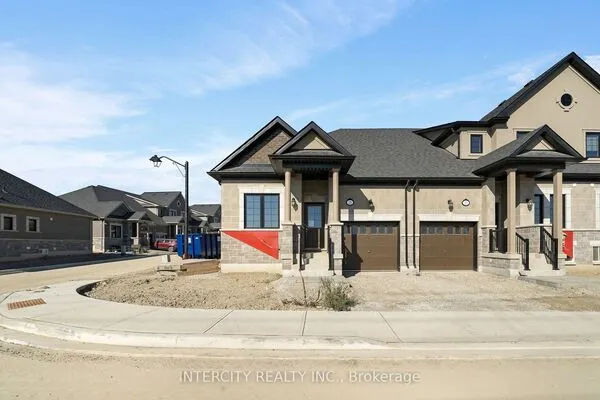
Similar homes for sale in Halton Hills

Explore Halton Hills

Copyright 2026 All rights reserved. PropTx MLS® assumes no responsibility for the accuracy of any information shown. The information provided herein must only be used by consumers that have a bona fide interest in the purchase, sale or lease of real estate and may not be used for any commercial purpose or any other purpose.
Powered by AgentLocator