3 Holdroyd Court, Halton Hills
1 / 46
For Sale
$2,399,000
4 bd · 5 ba · 2,500–3,000 sq ft

3 Holdroyd Court, Halton Hills L7G 0E8

MLS®# W14175866

Est. mortgage
$9,101/mo
Property taxes $11,154.17/yr

About This Home

Property Type
House, Detached, 2-Storey
Parking
Attached 2 garage, 4 parking
MLS #
W14175866
Size
2500-3000 sqft
Basement
Finished
Listed on
2026-11-12
Lot size
88 x 150.0
Tax
$11,154.17 /yr
Days on Market
1
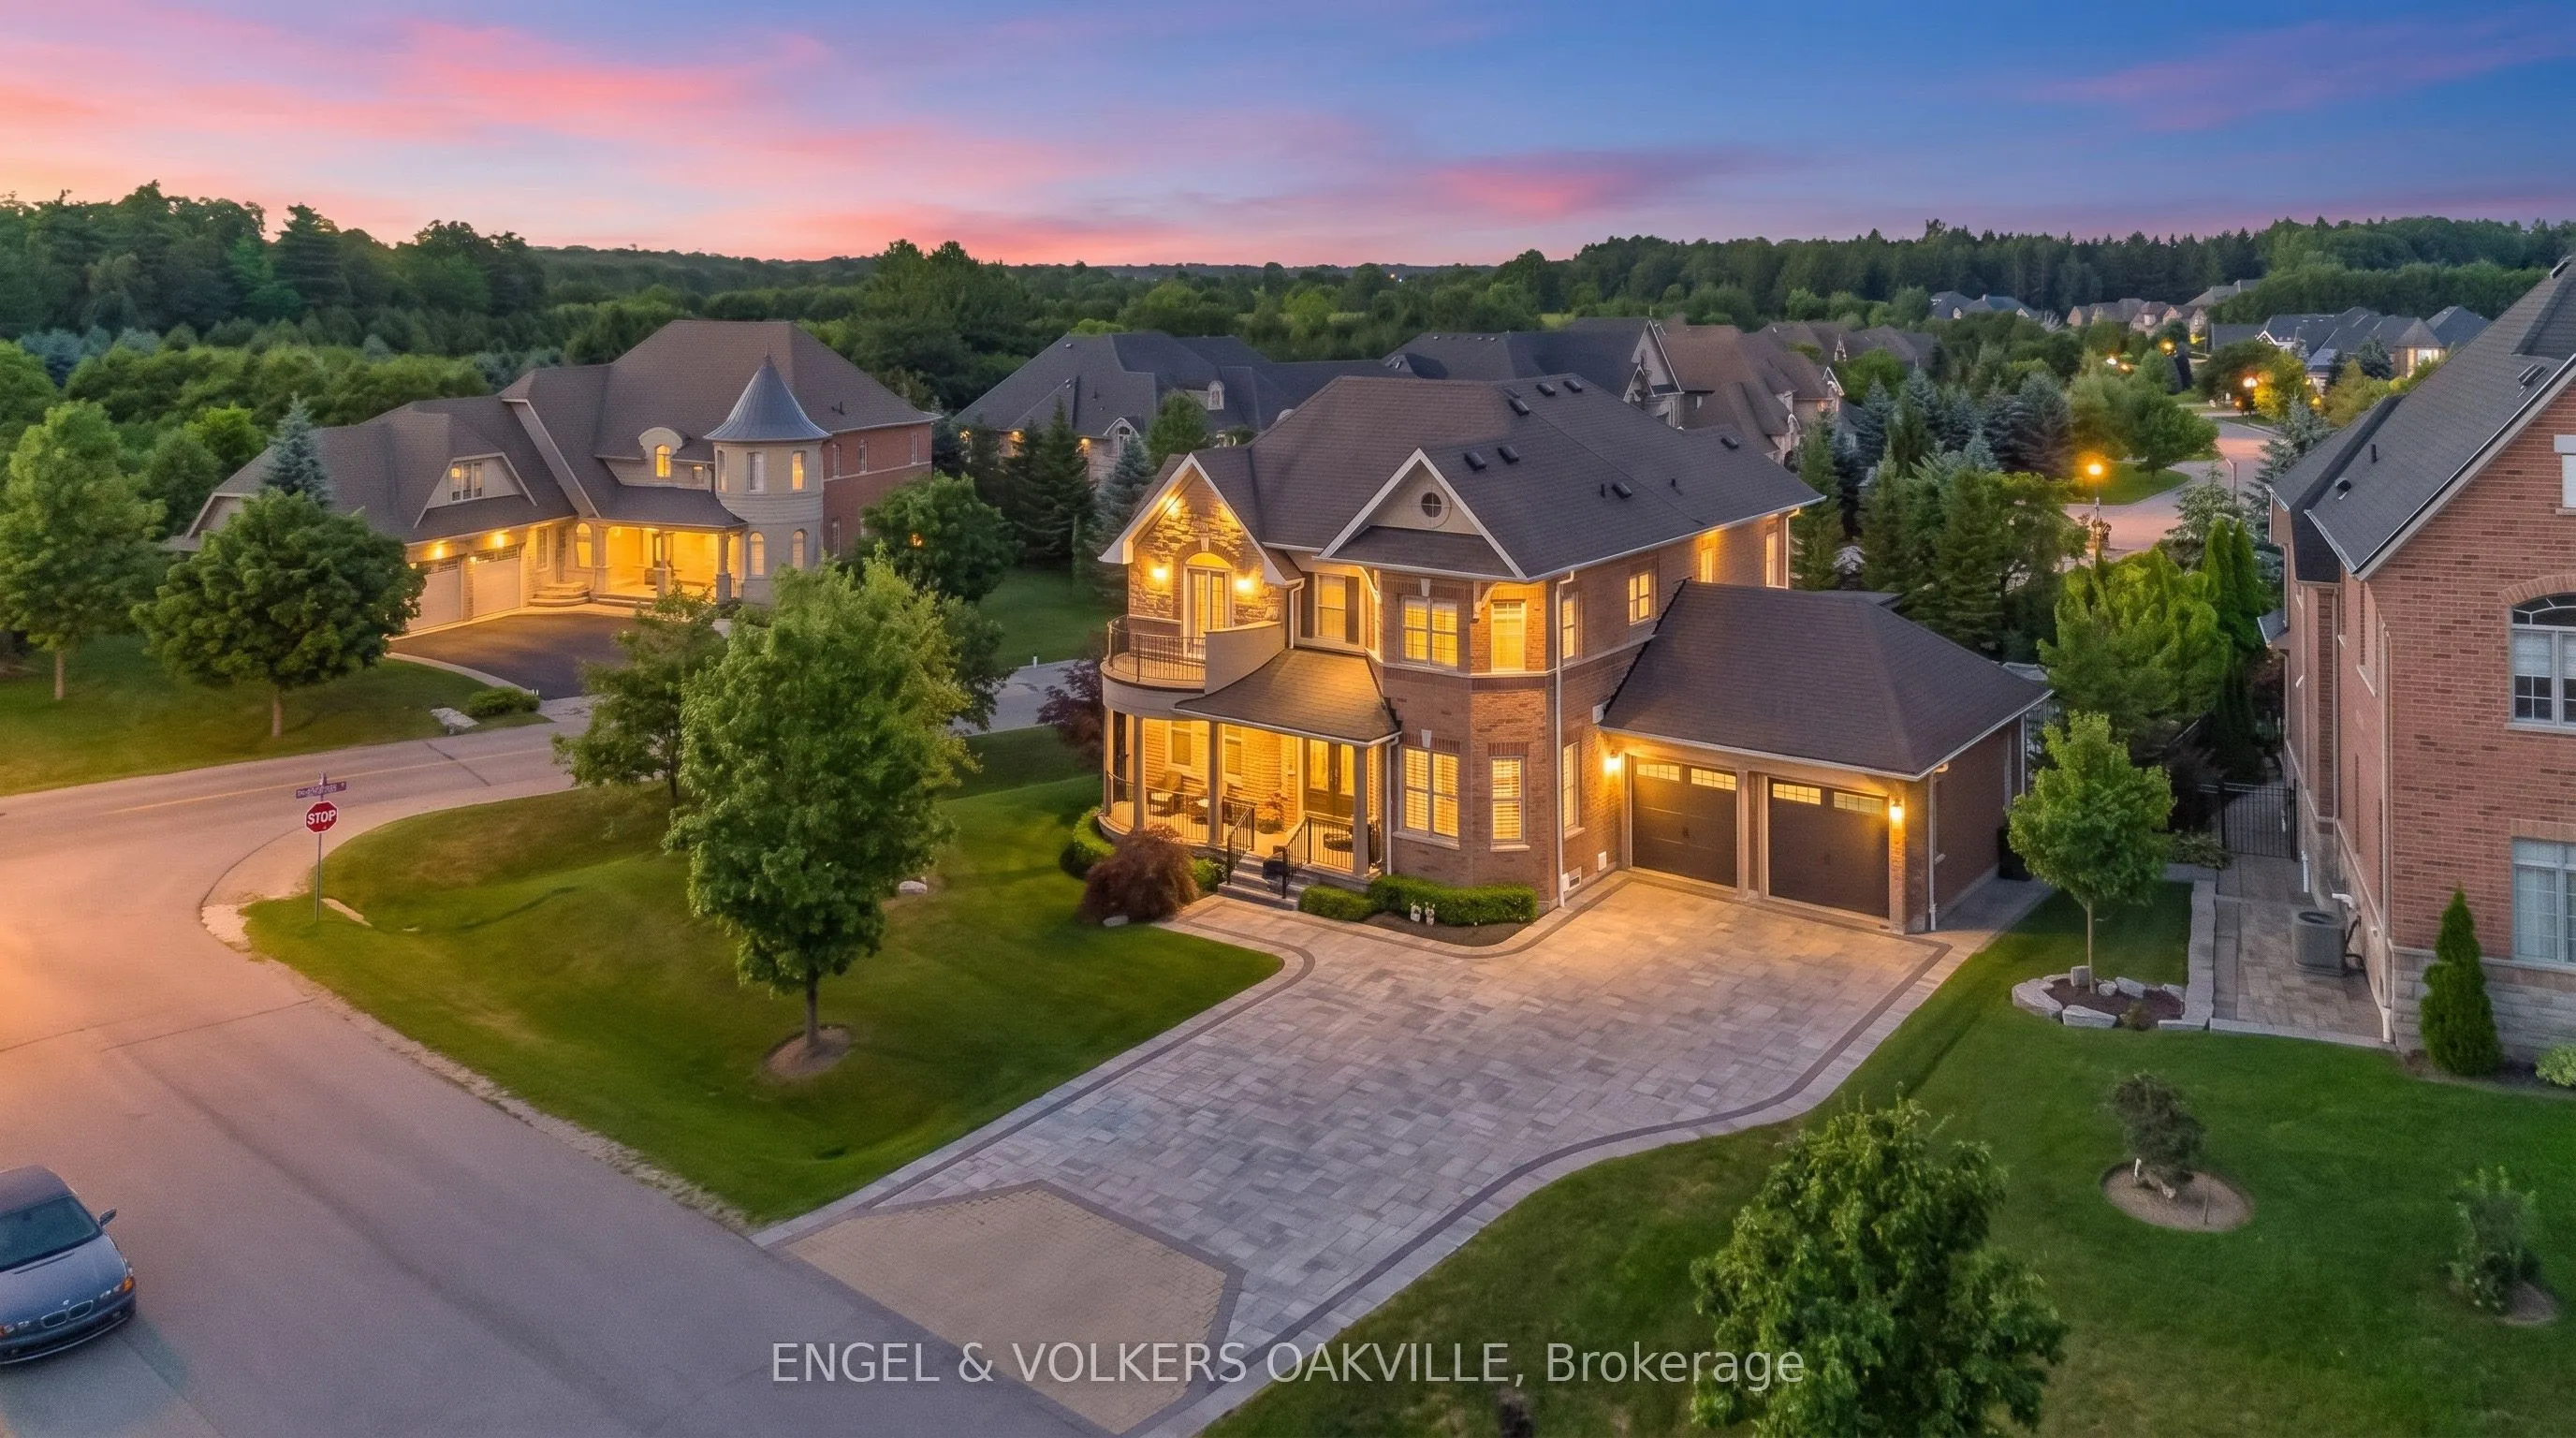
WELCOME TO YOUR OWN PRIVATE RESORT IN THE HEART OF GLEN WILLIAMS! Discover an exceptional blend of refined living and unforgettable outdoor entertaining in this beautifully appointed 4-bedroom, 5-bathroom home with a double-car garage. The true showpiece is the secluded backyard oasis, where an inground pool, hot tub and two inviting gazebos create the perfect setting for summer gatherings or peaceful evenings at home. A cedar gazebo with a convenient 2-piece washroom and change room makes poolside living effortless. Mature trees frame the outdoor spaces, while colour-changing exterior, pool and gazebo lighting bring the property to life after sunset. Inside, 10-foot ceilings, hand-scraped hardwood flooring, oversized porcelain tile and elegant wainscotting create a warm, sophisticated atmosphere. The beautifully designed kitchen features custom cabinetry, a built-in Sub-Zero refrigerator, Wolf 6-burner gas range and upgraded countertops. A striking stone fireplace adds character to the main living area. The finished lower level offers impressive 9- to 10-foot ceilings, a kitchenette, 4-piece bathroom and flexible space for relaxing or entertaining. Set in the sought-after hamlet of Glen Williams, surrounded by scenic trails, conservation lands and village charm, this home feels like a getaway while remaining minutes from Georgetown's conveniences. Enjoy luxury where it matters most: beautiful finishes, welcoming spaces and a backyard made for living.

Property Details

Full Property Details

Interior

Bedrooms
4
Total Bedrooms
4
Washrooms
5
Square Footage
2500-3000 sqft
Basement
Finished
Heating Source
Gas
Heating Fuel
Forced Air
Air Conditioning
Central Air
Family Room
Yes
Kitchens
1
Total Kitchens
1
Fireplace Features
Yes

Exterior

Depth
150.0
Front
88.09
Lot Size
88 x 150.0 ft
Pool
Inground
Parking Spaces
4
Total Parking Spaces
6.00
Parking Description
Attached
Garage Spaces
2

Building Description

Style
2-Storey
Home Type
House
Subtype
Detached
Property Orientation
South
Exterior Finish
Brick,Stone
Sewers
Sewer
Water Supply
Municipal
Possession Date
No Data

Community

Community
Glen Williams

Taxes & Fees

Taxes
$11,154.17 /yr
Tax Year
2026
Occupancy
Owner

Other

Virtual Tour Link

Room Types

Room Dimensions Area Description
Bedroom 2 15.88 x 12.4 196.91 sqft W/O To Deck, Hardwood Floor, Large Closet
Bedroom 3 12.6 x 11.19 140.99 sqft -
Bedroom 3 14.7 x 13.68 201.1 sqft Hardwood Floor
Breakfast 12.4 x 9.19 113.96 sqft Tile Floor, W/O To Deck
Dining Room 12.37 x 13.68 169.22 sqft Hardwood Floor, Bay Window, Coffered Ceiling(s)
Family Room 13.39 x 18.7 250.39 sqft Hardwood Floor, Coffered Ceiling(s)
Kitchen 12.4 x 11.98 148.55 sqft Tile Floor, Overlooks Family, B/I Appliances
Office 12.11 x 10.89 131.88 sqft Hardwood Floor
Other 10.17 x 5.28 53.7 sqft B/I Bar
Primary Bedroom 12.17 x 18.11 220.4 sqft Hardwood Floor, 5 Pc Ensuite, Walk-In Closet(s)
Recreation 25 x 37.8 945 sqft Fireplace
M
Manny Virk
RE/MAX REAL ESTATE CENTRE INC.
Listed by CHRISTINA BRAS, Salesperson
0 days on site
Listing Broker
ENGEL & VOLKERS OAKVILLE
Courtesy
ENGEL & VOLKERS OAKVILLE
Listed Date
11/12/2026

Courtesy of PropTx MLS® / ENGEL & VOLKERS OAKVILLE
Similar homes for sale in Halton Hills

Copyright 2026 All rights reserved. PropTx MLS® assumes no responsibility for the accuracy of any information shown. The information provided herein must only be used by consumers that have a bona fide interest in the purchase, sale or lease of real estate and may not be used for any commercial purpose or any other purpose.
Powered by AgentLocator