17 Eaton Street, Halton Hills
1 / 38
For Sale
$999,900
4+2 bd · 4 ba · 2,500–3,000 sq ft

17 Eaton Street, Halton Hills L7G 5L4

MLS®# W14174162

Est. mortgage
$3,793/mo
Property taxes $7,088.08/yr

About This Home

Property Type
House, Detached, 2-Storey
Parking
Attached 2 garage, 3 parking
MLS #
W14174162
Size
2500-3000 sqft
Basement
Finished,Full,Separate Entrance
Listed on
2026-11-12
Lot size
62 x 115.0
Tax
$7,088.08 /yr
Days on Market
0
Approximate Age
31-50
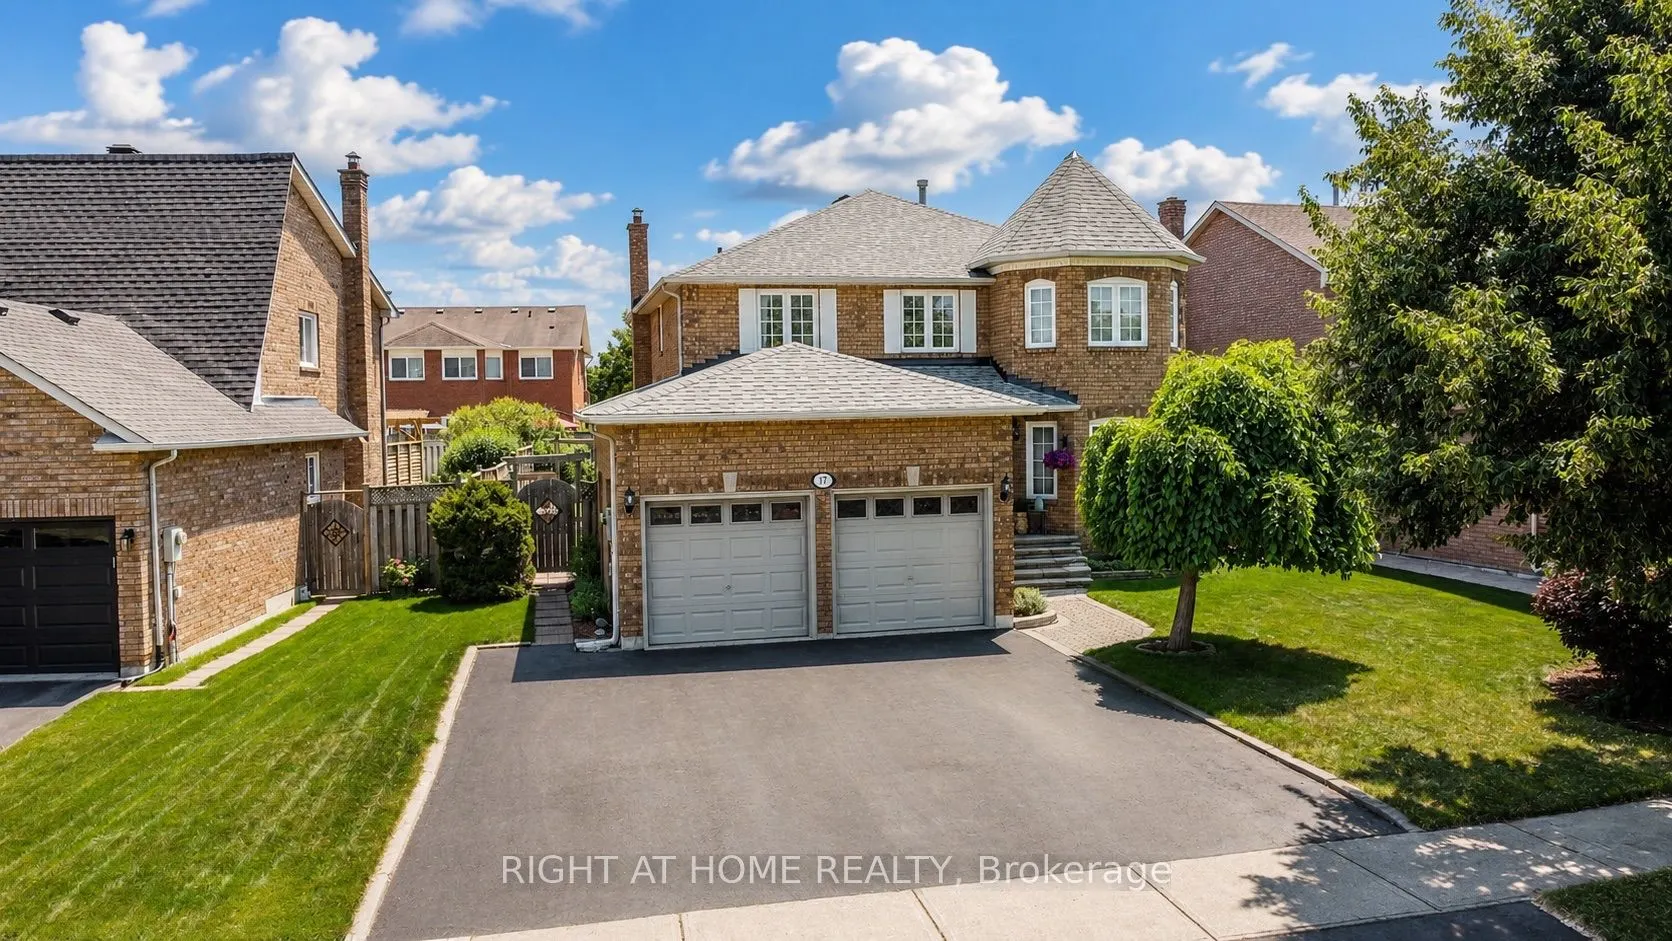
Welcome to 17 Eaton Street on a 62ft wide lot! This beautifully maintained all-brick home offering a rare 4+2 bedroom layout with a fully self-contained in-law suite featuring its own private entrance with laundry and interior access to the main home. Perfect for multi-generational living, extended family, guests, or added flexibility. The main floor features beautiful hardwood flooring, formal dining room with French doors, bright living room with large bay window, and inviting family room with wood-burning fireplace and pot lights. Numerous updates provide exceptional value and peace of mind, including NEW ROOF (2024), NEW FURNACE (2020), NEW WINDOWS on the front and both sides (2021), NEW HARDWOOD throughout the main floor (2021), updated electrical outlets and switches (2026), fresh paint throughout much of the main and upper levels (2026) Carpet in two bedrooms (2026), updated bathroom fixtures, wide baseboards, lighting, and a finished basement with laminate flooring and pot lights. Located in sought-after South Georgetown, this home is just steps from Hungry Hollow hiking trails, minutes to the Gellert Community Centre, and within walking distance of shops, restaurants and conveniences along Mountainview Road. The spacious eat-in kitchen offers a pantry and sliding doors leading to a private backyard oasis. Enjoy summer entertaining in the fully fenced yard featuring mature landscaping, multi-level decking and an in ground pool with a BRAND-NEW (2026) pool liner, (2026)15 year winter pool cover and newer pool pump (2022). Upstairs, the spacious primary bedroom features a walk-in closet and private ensuite, while generously sized secondary bedrooms offer plenty of space for family. A double-car garage and wide driveway with parking for up to five vehicles complete the home. A rare opportunity combining flexible living space, extensive updates, incredible outdoor living and an unbeatable South Georgetown location.

Property Details

Full Property Details

Interior

Bedrooms
4
Bedrooms Plus
2
Total Bedrooms
6
Washrooms
4
Square Footage
2500-3000 sqft
Basement
Finished,Full,Separate Entrance
Heating Source
Gas
Heating Fuel
Forced Air
Air Conditioning
Central Air
Family Room
Yes
Kitchens
1
Kitchens Plus
1
Total Kitchens
2
Fireplace Features
Yes

Exterior

Depth
115.0
Front
62.0
Driveway
Private Triple
Lot Size
62 x 115.0 ft
Pool
Inground
Parking Spaces
3
Total Parking Spaces
5.00
Parking Description
Attached
Garage Spaces
2
Zoning
LDR1-2

Building Description

Style
2-Storey
Home Type
House
Subtype
Detached
Year Built
31-50
Property Orientation
South
Exterior Finish
Brick
Sewers
Sewer
Water Supply
Municipal
Possession Date
No Data

Community

Community
Georgetown

Taxes & Fees

Taxes
$7,088.08 /yr
Tax Year
2026
Occupancy
Owner

Room Types

Room Dimensions Area Description
Bathroom 4.66 x 4.49 20.92 sqft Tile Floor, 2 Pc Bath, Pedestal Sink
Bathroom 9.25 x 8.01 74.09 sqft Tile Floor, 4 Pc Ensuite, Separate Shower
Bedroom 2 10.83 x 10.43 112.96 sqft Broadloom, Closet, Window
Bedroom 3 13.25 x 10.76 142.57 sqft Broadloom, Bay Window, Cathedral Ceiling(s)
Bedroom 4 10.83 x 10.43 112.96 sqft Broadloom, Closet, Window
Dining Room 10.76 x 10.43 112.23 sqft Hardwood Floor, Open Concept, French Doors
Family Room 17.09 x 12.66 216.36 sqft Hardwood Floor, Fireplace, Pot Lights
Kitchen 22.34 x 10.99 245.52 sqft Hardwood Floor, Pantry, Sliding Doors
Laundry 9.09 x 7.51 68.27 sqft Vinyl Floor, Separate Room, Laundry Sink
Living Room 16.24 x 10.83 175.88 sqft Hardwood Floor, Bay Window, French Doors
Primary Bedroom 21.33 x 15.32 326.78 sqft Hardwood Floor, Bay Window, Walk-In Closet(s)
Recreation 18.01 x 9.42 169.65 sqft Laminate, Open Concept, Pot Lights
M
Manny Virk
RE/MAX REAL ESTATE CENTRE INC.
0 days on site
Listing Broker
RIGHT AT HOME REALTY
Courtesy
RIGHT AT HOME REALTY
Listed Date
11/12/2026

Courtesy of PropTx MLS® / RIGHT AT HOME REALTY
Similar homes for sale in Halton Hills

Explore Halton Hills

Copyright 2026 All rights reserved. PropTx MLS® assumes no responsibility for the accuracy of any information shown. The information provided herein must only be used by consumers that have a bona fide interest in the purchase, sale or lease of real estate and may not be used for any commercial purpose or any other purpose.
Powered by AgentLocator