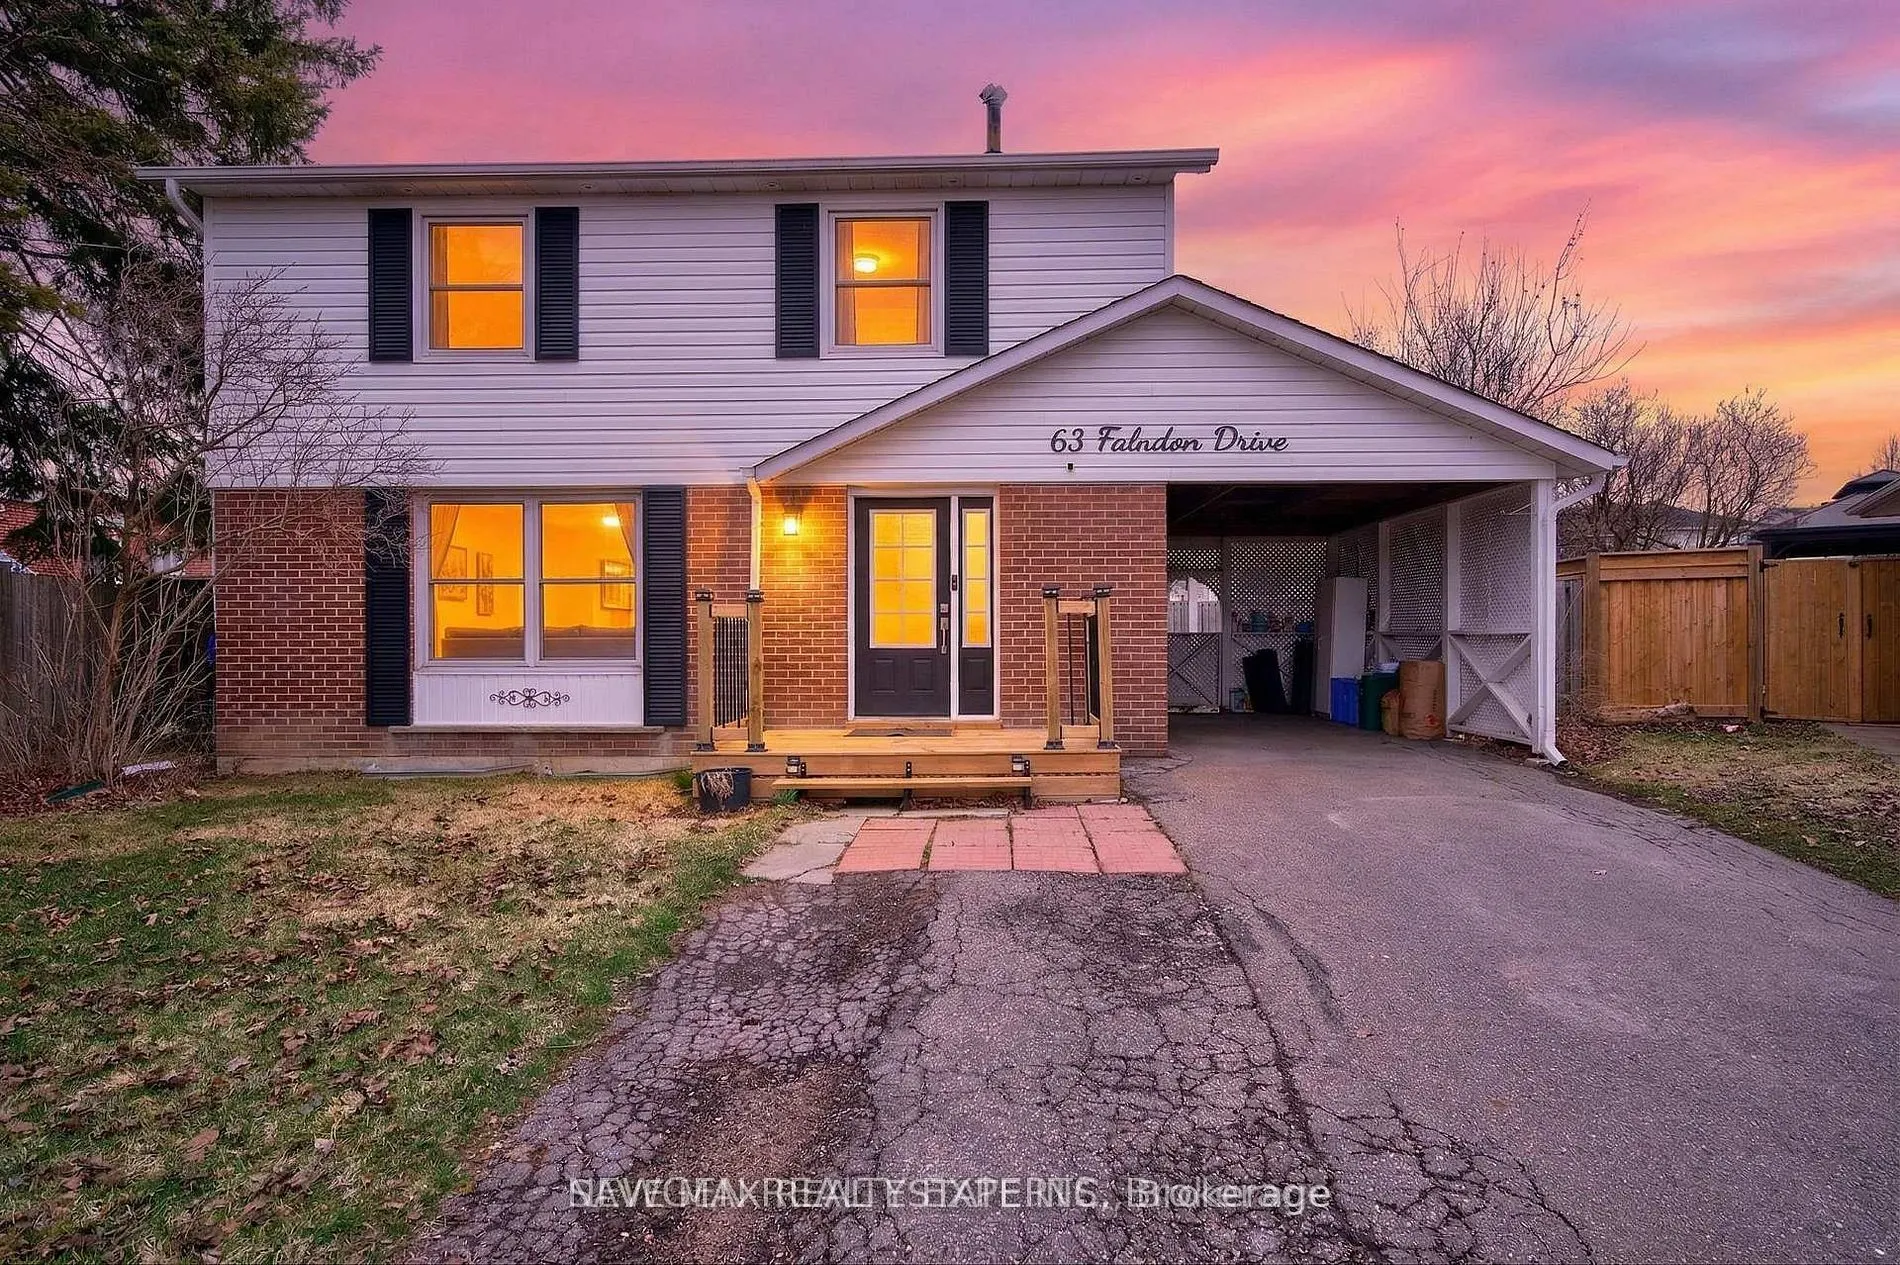
63 FALUDON Drive, Halton Hills
1 / 39
For Sale
$950,000
4+1 bd · 3 ba · 1,500–2,000 sq ft

63 FALUDON Drive, Halton Hills L7G 1H9

MLS®# W14175314

Est. mortgage
$3,604/mo
Property taxes $4,281/yr

About This Home

Property Type
House, Detached, 2-Storey
Parking
None 0 garage, 4 parking
MLS #
W14175314
Size
1500-2000 sqft
Basement
Separate Entrance,Finished
Listed on
2026-11-12
Lot size
40 x 122.0
Tax
$4,281 /yr
Days on Market
1
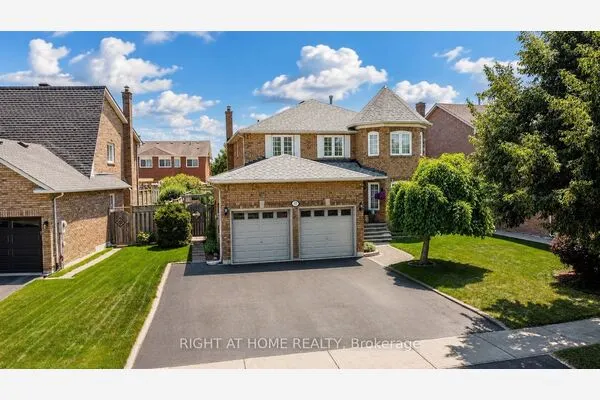
Beautiful 4-Bedroom Family Home on a Premium Pie-Shaped Lot! Nestled on a quiet, family-friendly street, this spacious home is ideally located within walking distance to schools, parks, playgrounds, ravine trails, and shopping-perfect for families and commuters alike. Featuring large principal rooms, this home includes a stunning 20 x 16 addition that can serve as a bright family room or a main-floor bedroom, complete with a cozy gas fireplace and direct access to the backyard. Upstairs offers four generously sized bedrooms, providing comfort and space for the entire family. The finished in-law suite with a separate entrance is ideal for extended family or rental potential, featuring a large living area, full kitchen, bedroom, and modern pot lights throughout. Additional highlights include a private driveway with ample parking, a spacious pie-shaped backyard with a large shed, and a gas line ready for a pool heater-perfect for outdoor entertaining. A fantastic opportunity to own a warm and inviting home where lasting family memories are made!

Property Details

Full Property Details

Interior

Bedrooms
4
Bedrooms Plus
1
Total Bedrooms
5
Washrooms
3
Square Footage
1500-2000 sqft
Basement
Separate Entrance,Finished
Heating Source
Gas
Heating Fuel
Forced Air
Air Conditioning
Central Air
Family Room
No
Kitchens
1
Kitchens Plus
1
Total Kitchens
2
Fireplace Features
No

Exterior

Depth
122.0
Front
40.0
Acreage
< .50
Driveway
Private Double
Lot Size
40 x 122.0 ft
Pool
None
Waterfront
None
Parking Spaces
4
Total Parking Spaces
4.00
Parking Description
None
Garage Spaces
0
Zoning
Residential

Building Description

Style
2-Storey
Home Type
House
Subtype
Detached
Property Orientation
East
Exterior Finish
Aluminum Siding,Brick
Sewers
Sewer
Water Supply
Municipal
Possession Date
No Data

Community

Community
Georgetown

Taxes & Fees

Taxes
$4,281 /yr
Tax Year
2025
Occupancy
Owner+Tenant

Other

Virtual Tour Link

Room Types

Room Dimensions Area Description
Bedroom 11.75 x 8.33 97.88 sqft Laminate, Closet, Window
Bedroom 12.83 x 10.01 128.43 sqft Laminate, Large Window, Large Closet
Bedroom 12.93 x 10.01 129.43 sqft Laminate, Large Window, Large Closet
Bedroom 9.51 x 8.99 85.49 sqft Laminate, Large Window, Large Closet
Dining Room 12.4 x 10.6 131.44 sqft Laminate, Open Concept, Pot Lights
Family Room 19.42 x 15.85 307.81 sqft Broadloom, Fireplace, W/O To Yard
Kitchen 11.84 x 10.01 118.52 sqft Laminate, Open Concept, Combined w/Living
Kitchen 11.91 x 10.99 130.89 sqft Ceramic Floor, Modern Kitchen, Stainless Steel Appl
Living Room 15.91 x 12.17 193.62 sqft Laminate, Open Concept, Combined w/Kitchen
Living Room 17.16 x 12.17 208.84 sqft Laminate, Open Concept, Large Window
Primary Bedroom 13.32 x 11.68 155.58 sqft Laminate, Large Window, Large Closet
M
Manny Virk
RE/MAX REAL ESTATE CENTRE INC.
Listed by MOHIT GORAYA, Salesperson
0 days on site
Listing Broker
SAVE MAX REAL ESTATE INC.
Courtesy
SAVE MAX REAL ESTATE INC.
Listed Date
11/12/2026

Courtesy of PropTx MLS® / SAVE MAX REAL ESTATE INC.
Similar homes for sale in Halton Hills

Explore Halton Hills

Copyright 2026 All rights reserved. PropTx MLS® assumes no responsibility for the accuracy of any information shown. The information provided herein must only be used by consumers that have a bona fide interest in the purchase, sale or lease of real estate and may not be used for any commercial purpose or any other purpose.
Powered by AgentLocator