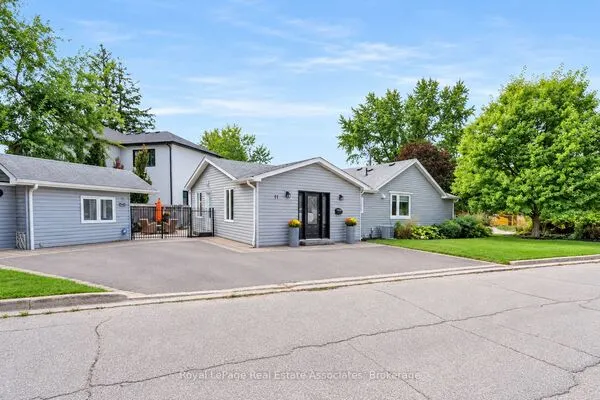
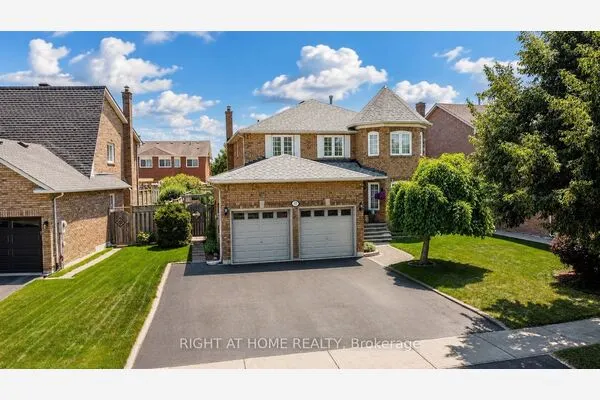
14264 Eighth Line, Halton Hills
1 / 47
For Sale
$2,925,000
4+2 bd · 3 ba · 3,000–3,500 sq ft

14264 Eighth Line, Halton Hills L7G 4S4

MLS®# W14175238

Est. mortgage
$11,097/mo
Property taxes $3,401.95/yr

About This Home

Property Type
House, Detached, Sidesplit 4
Parking
Attached 2 garage, 20 parking
MLS #
W14175238
Size
3000-3500 sqft
Basement
Finished
Listed on
2026-11-12
Lot size
391 x 1176.4
Tax
$3,401.95 /yr
Days on Market
1
Approximate Age
31-50
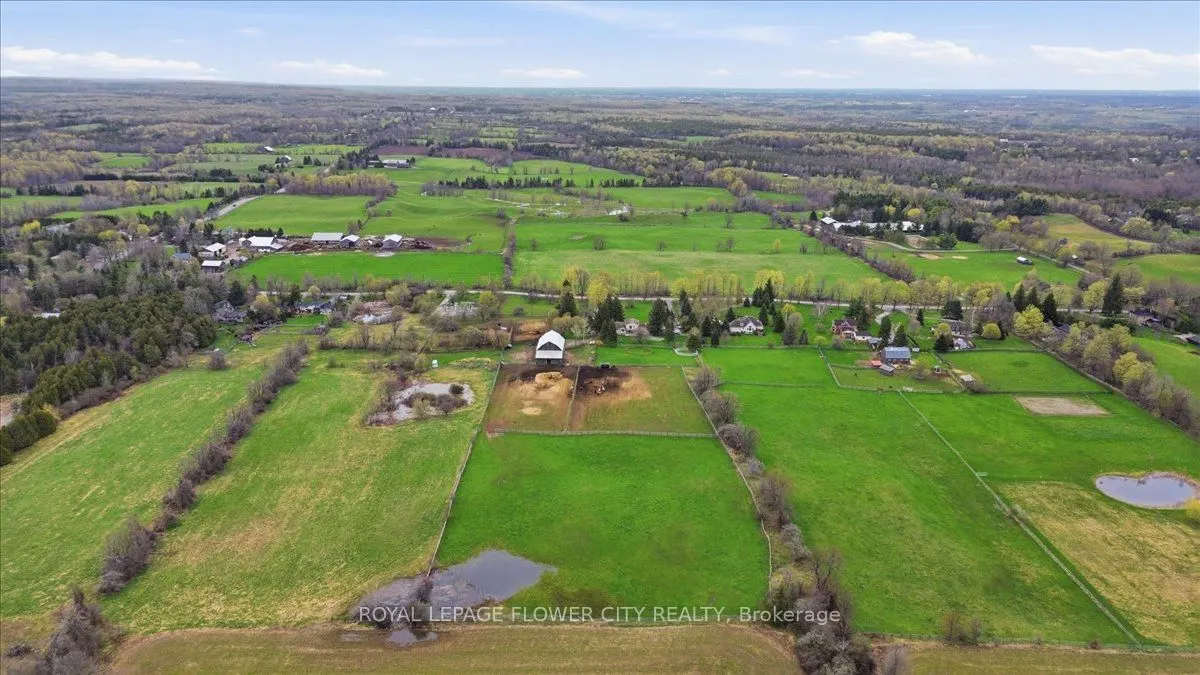
An exceptional fully upgraded and redesigned 21+ acre equestrian estate offering privacy, natural beauty, and premium facilities. The beautifully newly renovated farmhouse features 4 bedrooms and 3 fully updated washrooms, along with a brand new high-end kitchen complete with stainless steel appliances. The home offers a functional and elegant layout with separate living and dining rooms, and a spacious great room that opens onto a large wooden deck-perfect for entertaining and enjoying the surrounding landscape. Recent mechanical upgrades include a newly installed (2025) furnace and air conditioning system with upgraded ductwork. Equestrian facilities are thoughtfully designed and include two hay fields, eight well-maintained paddocks, and a 45' x 80' (approx.6,500 sq. ft.) two-storey century barn with 14 stalls, metal roof, hydro, and water. Two run-in shelters provide convenient access to three paddocks and a riding ring, making it ideal for both personal and professional use. Additional features include numerous upgrades throughout.

Property Details

Full Property Details

Interior

Bedrooms
4
Bedrooms Plus
2
Total Bedrooms
6
Washrooms
3
Square Footage
3000-3500 sqft
Basement
Finished
Heating Source
Electric
Heating Fuel
Forced Air
Air Conditioning
Central Air
Family Room
Yes
Kitchens
1
Total Kitchens
1
Fireplace Features
Yes

Exterior

Depth
1176.4
Front
390.54
Acreage
10-24.99
Driveway
Private Triple
Lot Size
391 x 1176.4 ft
Pool
Indoor
Parking Spaces
20
Total Parking Spaces
22.00
Parking Description
Attached
Garage Spaces
2
Zoning
Agriculture

Building Description

Style
Sidesplit 4
Home Type
House
Subtype
Detached
Year Built
31-50
Property Orientation
East
Exterior Finish
Brick
Sewers
Septic
Water Supply
Well
Possession Date
No Data

Community

Community
Rural Halton Hills

Taxes & Fees

Taxes
$3,401.95 /yr
Tax Year
2025
Occupancy
Owner+Tenant

Room Types

Room Dimensions Area Description
Bedroom 12.73 x 10.96 139.52 sqft Ensuite Bath, Hardwood Floor
Bedroom 19 x 12.96 246.24 sqft Vinyl Floor
Bedroom 2 12.96 x 10.24 132.71 sqft Hardwood Floor, Closet
Bedroom 3 15.65 x 11.65 182.32 sqft Hardwood Floor, Closet
Breakfast 11.06 x 12.96 143.34 sqft Bay Window
Dining Room 20.44 x 10.96 224.02 sqft Hardwood Floor
Family Room 20.87 x 19.36 404.04 sqft Hardwood Floor, W/O To Deck
Kitchen 22.05 x 12.96 285.77 sqft B/I Dishwasher, Porcelain Floor, Window
Laundry 8.2 x 8.14 66.75 sqft Ceramic Floor, Laundry Sink
Living Room 13.75 x 20.7 284.62 sqft Hardwood Floor, Picture Window
Primary Bedroom 20.54 x 14.73 302.55 sqft Hardwood Floor, Semi Ensuite, W/O To Balcony
Recreation 19.26 x 21.95 422.76 sqft Hardwood Floor, Wood Stove
M
Manny Virk
RE/MAX REAL ESTATE CENTRE INC.
Listed by MANDEEP S. GILL, Salesperson
0 days on site
Listing Broker
ROYAL LEPAGE FLOWER CITY REALTY
Courtesy
ROYAL LEPAGE FLOWER CITY REALTY
Listed Date
11/12/2026

Courtesy of PropTx MLS® / ROYAL LEPAGE FLOWER CITY REALTY
Similar homes for sale in Halton Hills

Copyright 2026 All rights reserved. PropTx MLS® assumes no responsibility for the accuracy of any information shown. The information provided herein must only be used by consumers that have a bona fide interest in the purchase, sale or lease of real estate and may not be used for any commercial purpose or any other purpose.
Powered by AgentLocator