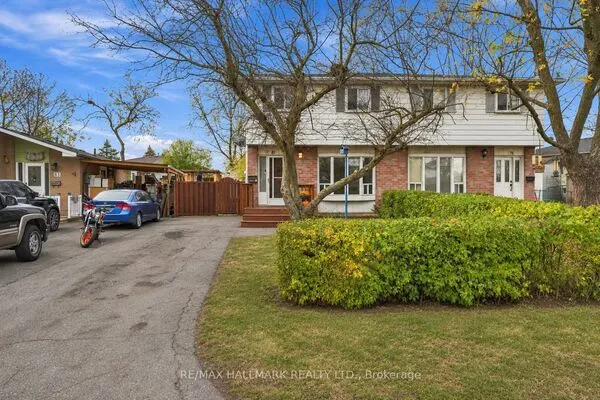
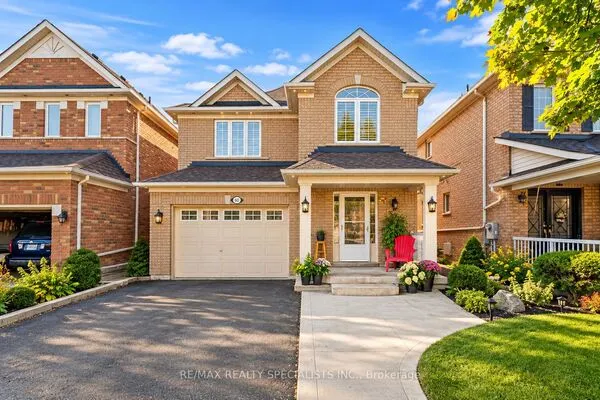
76 Tanager Square, Brampton
1 / 37
For Sale
$849,900
4+1 bd · 2 ba · 1,500–2,000 sq ft

76 Tanager Square, Brampton L6Z 1X2

MLS®# W14175622

Est. mortgage
$3,224/mo
Property taxes $5,351.94/yr

About This Home

Property Type
House, Detached, 2-Storey
Parking
Attached 2 garage, 3 parking
MLS #
W14175622
Size
1500-2000 sqft
Basement
Finished
Listed on
2026-11-12
Lot size
30 x 151.13
Tax
$5,351.94 /yr
Days on Market
1
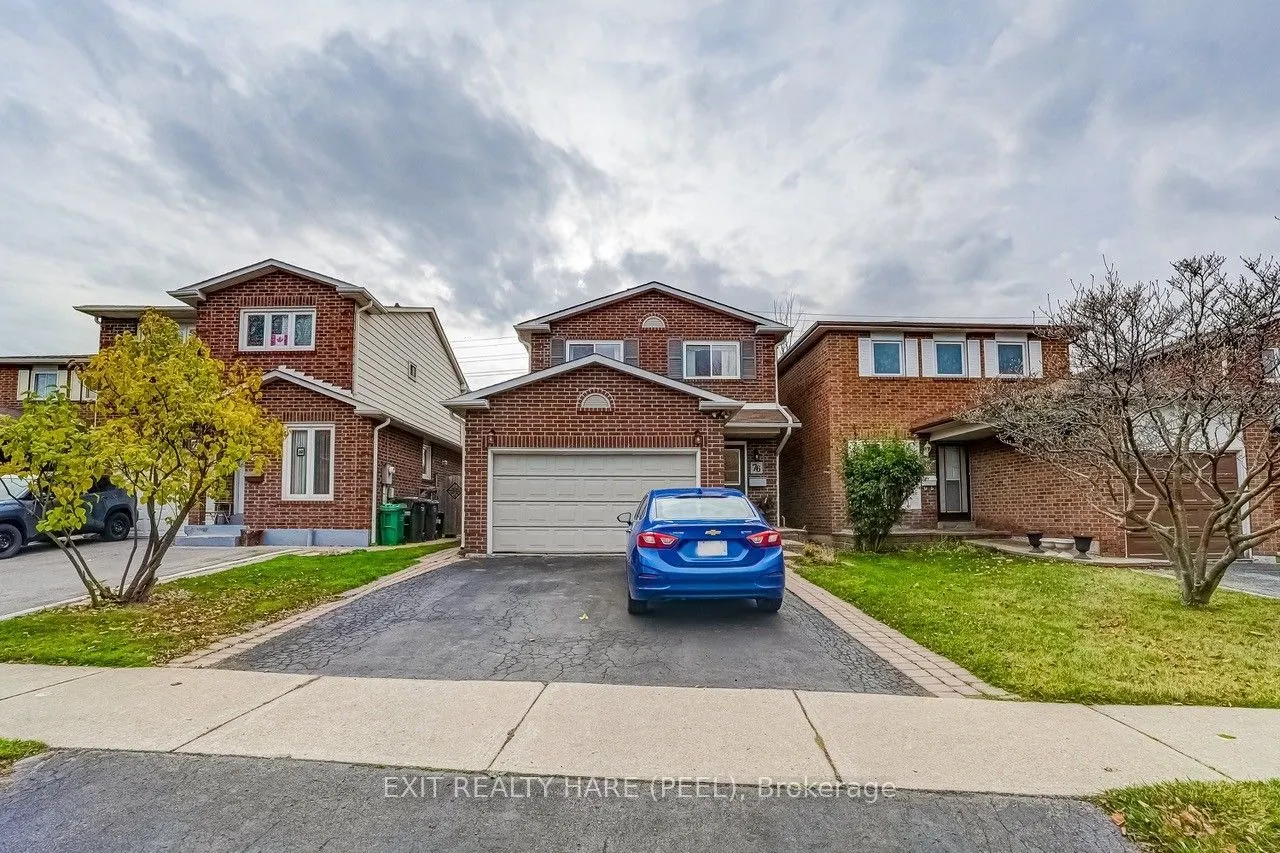
Welcome to 76 Tanager Square! This is a fabulous 4 BR home located in the desirable & family friendly Heart Lake area. Extra long 30' x 150' lot with no rear neighbours provides the privacy you are looking for. Pull up to the double car driveway & instantly notice the great curb appeal. Step inside the spacious foyer & fall in love with the warmth of this perfect family home. To your left you'll find a walk-through coat closet that provides access to the garage as well as a 2pc powder room. Step into the kitchen that comes complete with deep double sinks, custom backsplash, gas stove, a pantry, and plenty of cabinets and countertop space to satisfy all your cooking needs. Next, you'll see the open-concept Living and Dining rooms boasting beautiful gleaming hardwood floors, pot lighting, a corner wood burning fireplace & a decorative glass block window bringing in that natural light while maintaining your privacy. And now for the show stopper...head into the grand family room! This room is certainly where you will entertain for hours. This main floor (and basement) addition was completed in 1993 and simply adds much more space to the home. It comes with a vaulted ceiling, 3 large stylish windows for lots of light, parquet flooring, and a walk out to the deck. Upstairs you'll find 4 spacious bedrooms including a large Primary bedroom with a 4pc semi-ensuite. The basement is fully finished. The rec room has vinyl flooring. The wine room has vinyl flooring, cabinets and countertop space and built-in shelving with wine racks. The basement addition is currently being used as a tv room, but could also be used as an extra bedroom with its' larger window and closet. Out back, you'll find a lovely wrap-around deck, a retractable awning for shade and privacy, and a storage shed. This family home has been well cared for over the years and will be a perfect fit for you. Close to local schools, rec centres, parks and plazas. Shows 10++ You won't want to miss out on this one!

Property Details

Full Property Details

Interior

Bedrooms
4
Bedrooms Plus
1
Total Bedrooms
5
Washrooms
2
Square Footage
1500-2000 sqft
Basement
Finished
Heating Source
Gas
Heating Fuel
Forced Air
Air Conditioning
Central Air
Family Room
Yes
Kitchens
1
Total Kitchens
1
Fireplace Features
Yes

Exterior

Depth
151.13
Front
30.23
Driveway
Private Double
Lot Size
30 x 151.13 ft
Pool
None
Parking Spaces
3
Total Parking Spaces
5.00
Parking Description
Attached
Garage Spaces
2
Zoning
Single Family Residential

Building Description

Style
2-Storey
Home Type
House
Subtype
Detached
Property Orientation
West
Exterior Finish
Brick
Sewers
Sewer
Water Supply
Municipal
Possession Date
No Data

Community

Community
Heart Lake West

Taxes & Fees

Taxes
$5,351.94 /yr
Tax Year
2026
Occupancy
Owner

Other

Virtual Tour Link

Room Types

Room Dimensions Area Description
Bedroom 15.42 x 13.85 213.57 sqft Vinyl Floor, Large Window, Closet
Bedroom 2 10.63 x 8.92 94.82 sqft Hardwood Floor
Bedroom 3 12.07 x 8.5 102.6 sqft Hardwood Floor, Ceiling Fan(s)
Bedroom 4 8.92 x 8.6 76.71 sqft Hardwood Floor
Dining Room 9.88 x 9.45 93.37 sqft Hardwood Floor, Pot Lights, Glass Block Window
Family Room 14.83 x 14.7 218 sqft Parquet, Vaulted Ceiling(s), W/O To Deck
Kitchen 16.08 x 7.91 127.19 sqft Vinyl Floor, Custom Backsplash, Renovated
Living Room 18.34 x 10.01 183.58 sqft Hardwood Floor, Pot Lights, Fireplace
Other 9.45 x 7.61 71.91 sqft Vinyl Floor
Primary Bedroom 17.26 x 10.83 186.93 sqft Hardwood Floor, Semi Ensuite, Ceiling Fan(s)
Recreation 17.85 x 9.09 162.26 sqft Vinyl Floor
M
Manny Virk
RE/MAX REAL ESTATE CENTRE INC.
0 days on site
Listing Broker
EXIT REALTY HARE (PEEL)
Courtesy
EXIT REALTY HARE (PEEL)
Listed Date
11/12/2026

Courtesy of PropTx MLS® / EXIT REALTY HARE (PEEL)
Similar homes for sale in Brampton

Explore Brampton

Copyright 2026 All rights reserved. PropTx MLS® assumes no responsibility for the accuracy of any information shown. The information provided herein must only be used by consumers that have a bona fide interest in the purchase, sale or lease of real estate and may not be used for any commercial purpose or any other purpose.
Powered by AgentLocator