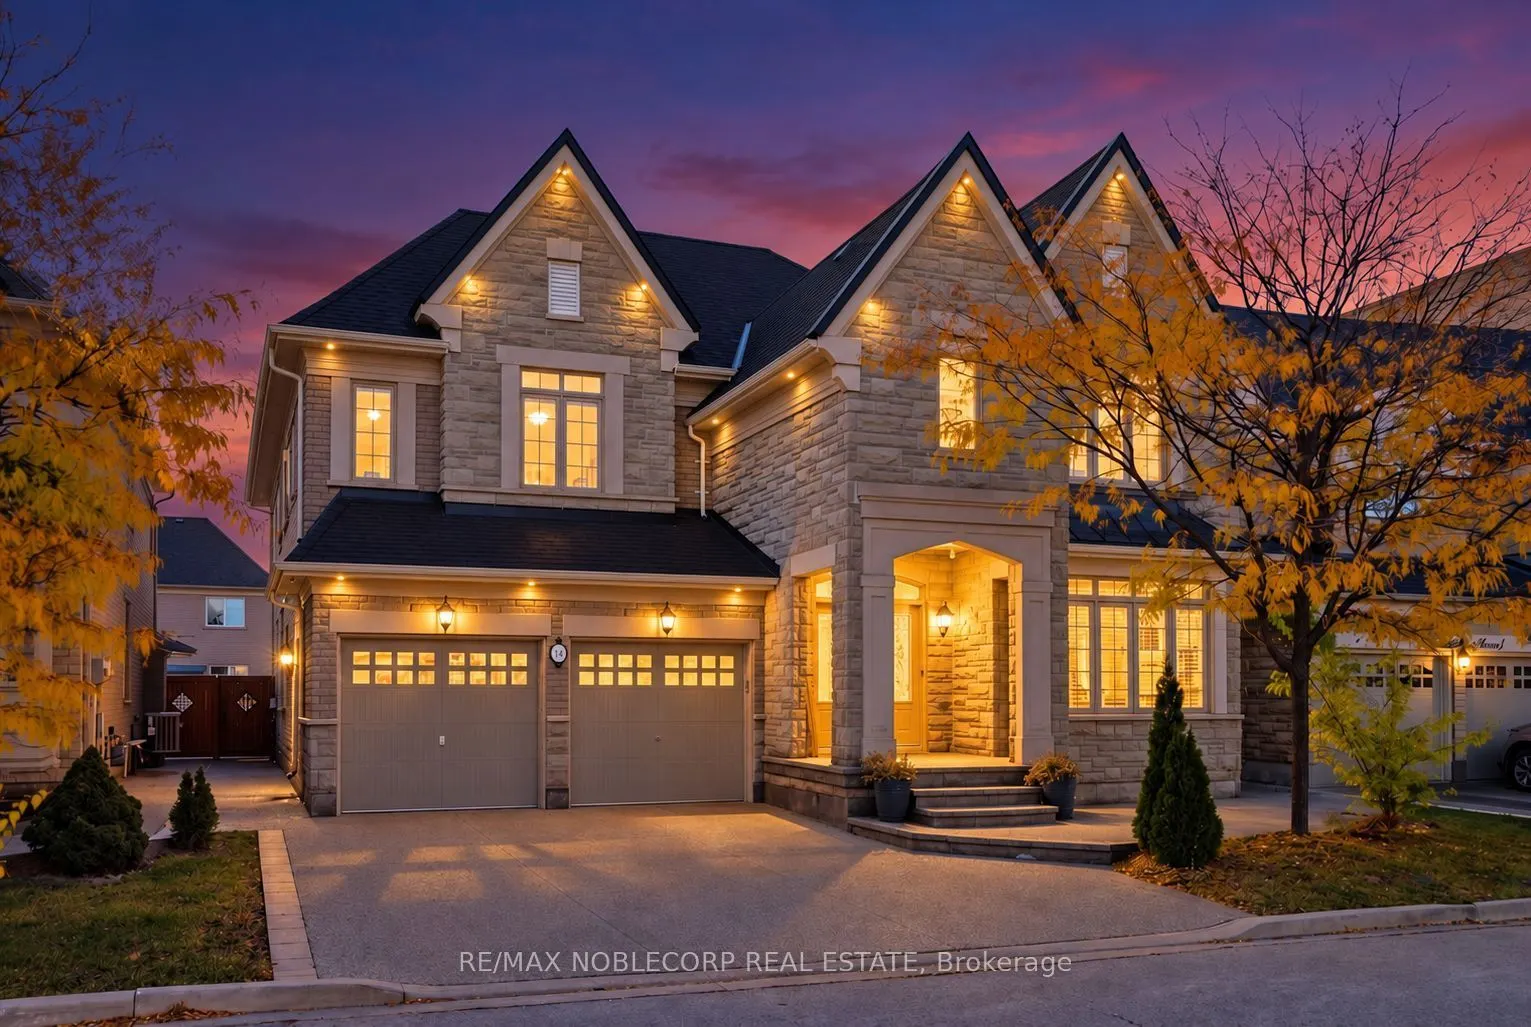
14 Solstice Street, Brampton
1 / 50
For Sale
$1,499,000
5+2 bd · 6 ba · 3,500–5,000 sq ft

14 Solstice Street, Brampton L6P 3T9

MLS®# W14176154

Est. mortgage
$5,687/mo
Property taxes $13,903/yr

About This Home

Property Type
House, Detached, 2-Storey
Parking
Built-In 2 garage, 4 parking
MLS #
W14176154
Size
3500-5000 sqft
Basement
Apartment,Separate Entrance
Listed on
2026-11-12
Lot size
50 x 114.83
Tax
$13,903 /yr
Days on Market
1
Welcome to 14 Solstice Street, an impressive Rosehaven-built executive residence situated on a premium 50-foot lot in Brampton's prestigious Rivers Edge community. Almost 7000 sq. ft. finished living space, this home showcases a striking stone and brick facade, 9-foot ceilings on both levels, hardwood flooring throughout, and expansive principal rooms filled with natural light. The main floor features elegant living and dining areas, a main floor room that can be used as a bedroom, and a spacious kitchen complete with granite countertops, centre island, A separate pantry & servery area, and oversized breakfast area. Upstairs offers four generously sized bedrooms & den, three bathrooms, and a versatile library. The luxurious primary retreat features a room-sized walk-in closet and an impressive six-piece ensuite. The finished lower level provides exceptional versatility with a two-bedroom basement apartment and a separate studio open concept retreat with private bathroom and kitchen. Additional highlights include a circular staircase, gas fireplace, tray ceilings, exposed aggregate concrete throughout the exterior, soffit pot lights, and no sidewalk! On a Quiet Street & Conveniently located near top-rated schools, shopping, major amenities, and Highway 427. Priced To Sell With A Motivated Seller! An Exceptional Opportunity To Own A Substantial Executive Home In One Of Brampton's Most Desirable Communities!
Property Details

Full Property Details

Interior

Bedrooms
5
Bedrooms Plus
2
Total Bedrooms
7
Washrooms
6
Square Footage
3500-5000 sqft
Basement
Apartment,Separate Entrance
Heating Source
Gas
Heating Fuel
Forced Air
Air Conditioning
Central Air
Family Room
Yes
Kitchens
1
Kitchens Plus
2
Total Kitchens
3
Fireplace Features
Yes

Exterior

Depth
114.83
Front
50.2
Driveway
Private
Lot Size
50 x 114.83 ft
Pool
None
Parking Spaces
4
Total Parking Spaces
6.00
Parking Description
Built-In
Garage Spaces
2

Building Description

Style
2-Storey
Home Type
House
Subtype
Detached
Property Orientation
East
Exterior Finish
Brick,Stone
Sewers
Sewer
Water Supply
Municipal
Possession Date
No Data

Community

Community
Bram East

Taxes & Fees

Taxes
$13,903 /yr
Tax Year
2025
Occupancy
Owner+Tenant
M
Manny Virk
RE/MAX REAL ESTATE CENTRE INC.
Listed by AUGUSTUS THEODOROU, CLHMS, Broker
0 days on site
Listing Broker
RE/MAX NOBLECORP REAL ESTATE
Courtesy
RE/MAX NOBLECORP REAL ESTATE
Listed Date
11/12/2026

Courtesy of PropTx MLS® / RE/MAX NOBLECORP REAL ESTATE

Similar homes for sale in Brampton

Explore Brampton

Copyright 2026 All rights reserved. PropTx MLS® assumes no responsibility for the accuracy of any information shown. The information provided herein must only be used by consumers that have a bona fide interest in the purchase, sale or lease of real estate and may not be used for any commercial purpose or any other purpose.
Powered by AgentLocator