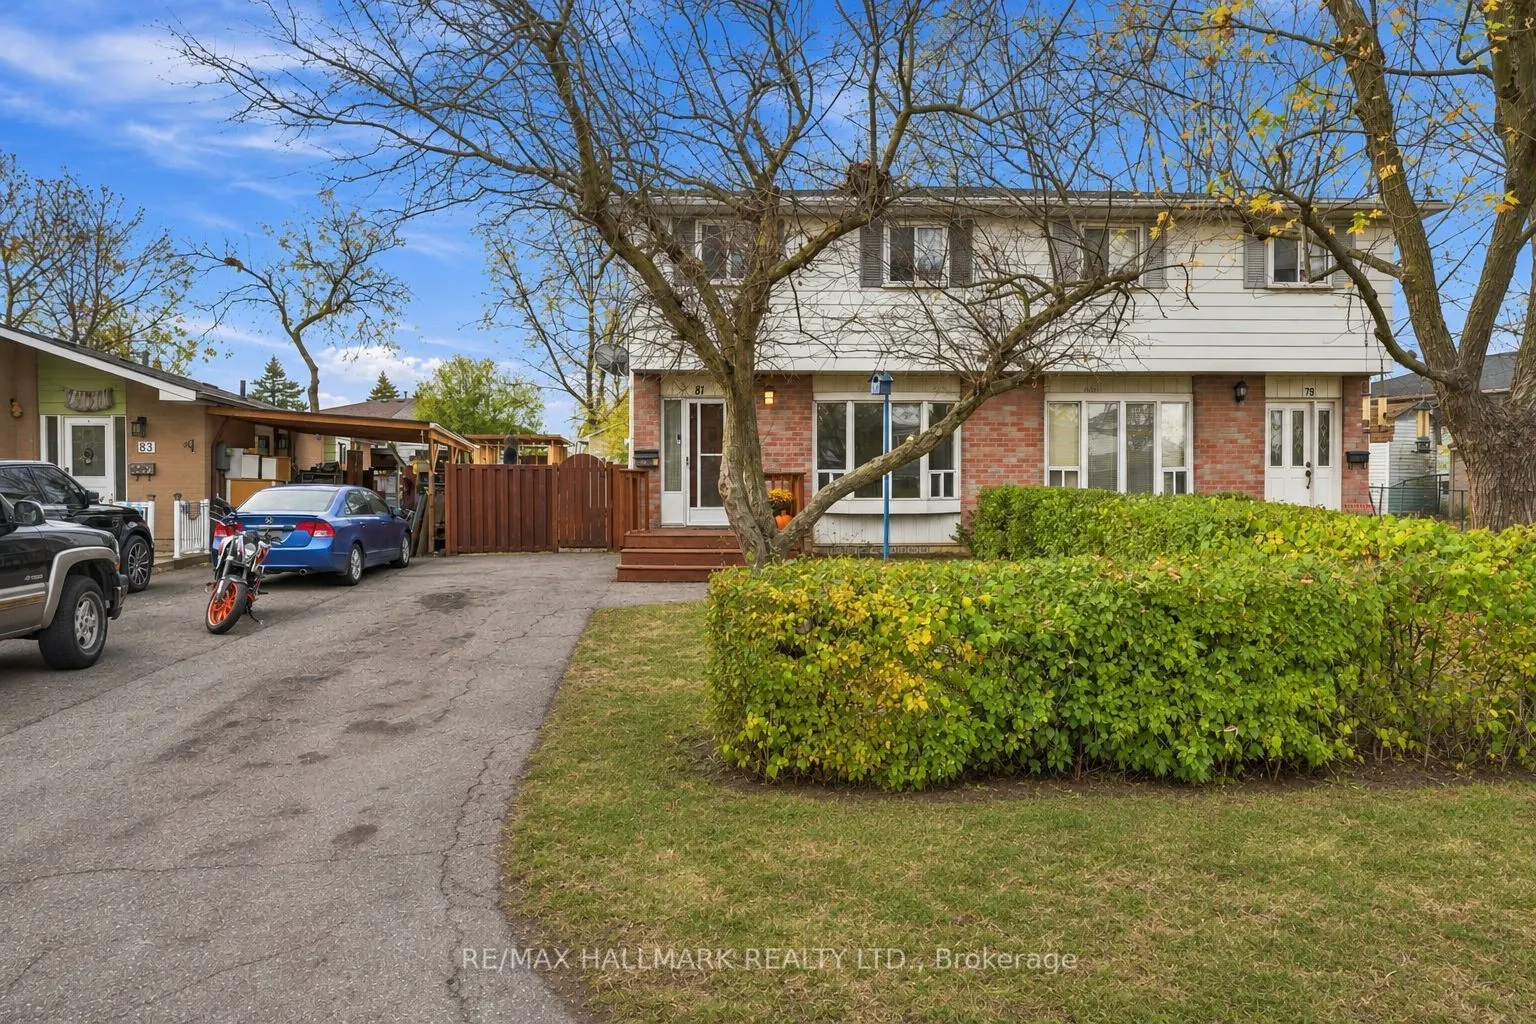
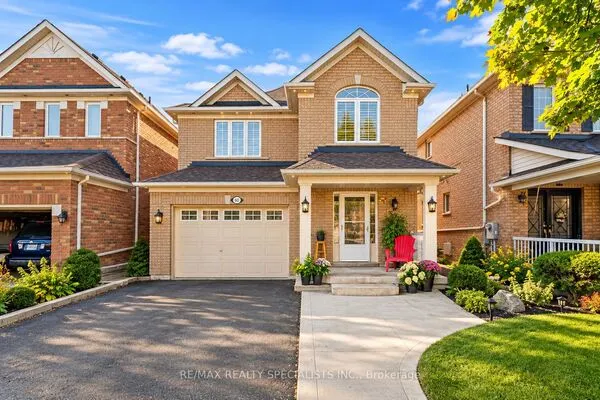
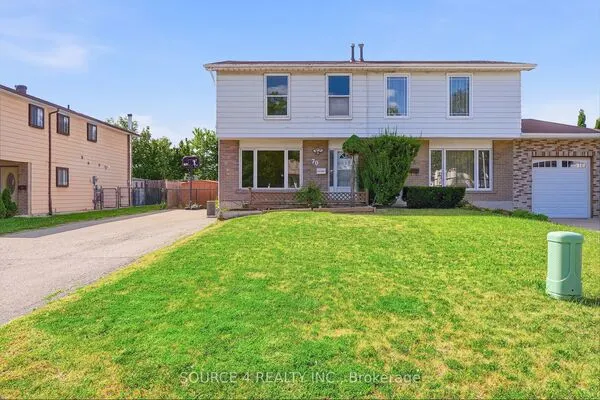
81 Glenmore Crescent, Brampton
1 / 35
For Sale
$619,900
4 bd · 2 ba · 1,100–1,500 sq ft

81 Glenmore Crescent, Brampton L6S 1H9

MLS®# W14175832

Est. mortgage
$2,352/mo
Property taxes $4,397/yr

About This Home

Property Type
House, Semi-Detached, 2-Storey
Parking
None 0 garage, 3 parking
MLS #
W14175832
Size
1100-1500 sqft
Basement
Finished
Listed on
2026-11-12
Lot size
31 x 117.0
Tax
$4,397 /yr
Days on Market
1
Discover this inviting 4-bedroom home in Bramalea's established Northgate neighbourhood, offering modern updates and plenty of space for the whole family. The open-concept main floor features a refreshed kitchen, bright living areas, and carpet-free flooring throughout. A finished basement provides additional room for entertaining, recreation, or working from home. Outside, the deep backyard features a spacious wrap-around deck and storage shed, creating an ideal setting for outdoor enjoyment. Parking for up to three vehicles adds convenience. Located minutes from Bramalea City Centre, Chinguacousy Park, schools, transit, recreation facilities, and Highway 410. A move-in-ready home offering excellent value in a well-connected Brampton community.

Property Details

Full Property Details

Interior

Bedrooms
4
Total Bedrooms
4
Washrooms
2
Square Footage
1100-1500 sqft
Basement
Finished
Heating Source
Gas
Heating Fuel
Forced Air
Air Conditioning
Central Air
Family Room
No
Kitchens
1
Total Kitchens
1
Fireplace Features
No

Exterior

Depth
117.0
Front
31.0
Driveway
Tandem
Lot Size
31 x 117.0 ft
Pool
None
Parking Spaces
3
Total Parking Spaces
3.00
Parking Description
None
Garage Spaces
0

Building Description

Style
2-Storey
Home Type
House
Subtype
Semi-Detached
Property Orientation
West
Exterior Finish
Brick,Vinyl Siding
Sewers
Sewer
Water Supply
Municipal
Possession Date
No Data

Community

Community
Northgate

Taxes & Fees

Taxes
$4,397 /yr
Tax Year
2026
Occupancy
Owner

Other

Virtual Tour Link

Room Types

Room Dimensions Area Description
Bathroom - 0 sqft -
Bathroom 7.51 x 4.99 37.47 sqft -
Bedroom 2 10.76 x 8.83 95.01 sqft -
Bedroom 3 7.09 x 12.01 85.15 sqft -
Bedroom 4 7.74 x 9.32 72.14 sqft -
Dining Room 8.66 x 9.91 85.82 sqft -
Family Room 15.42 x 8.66 133.54 sqft -
Kitchen 9.32 x 9.67 90.12 sqft -
Living Room 15.56 x 11.25 175.05 sqft -
Primary Bedroom 10.76 x 9.91 106.63 sqft -
Recreation 13.32 x 9.83 130.94 sqft -
M
Manny Virk
RE/MAX REAL ESTATE CENTRE INC.
Listed by ROBERT GARY STORTINI, Salesperson
0 days on site
Listing Broker
RE/MAX HALLMARK REALTY LTD.
Courtesy
RE/MAX HALLMARK REALTY LTD.
Listed Date
11/12/2026

Courtesy of PropTx MLS® / RE/MAX HALLMARK REALTY LTD.
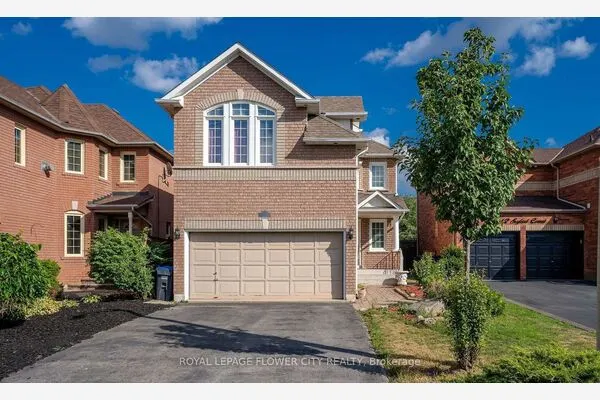
Similar homes for sale in Brampton

Explore Brampton

Copyright 2026 All rights reserved. PropTx MLS® assumes no responsibility for the accuracy of any information shown. The information provided herein must only be used by consumers that have a bona fide interest in the purchase, sale or lease of real estate and may not be used for any commercial purpose or any other purpose.
Powered by AgentLocator