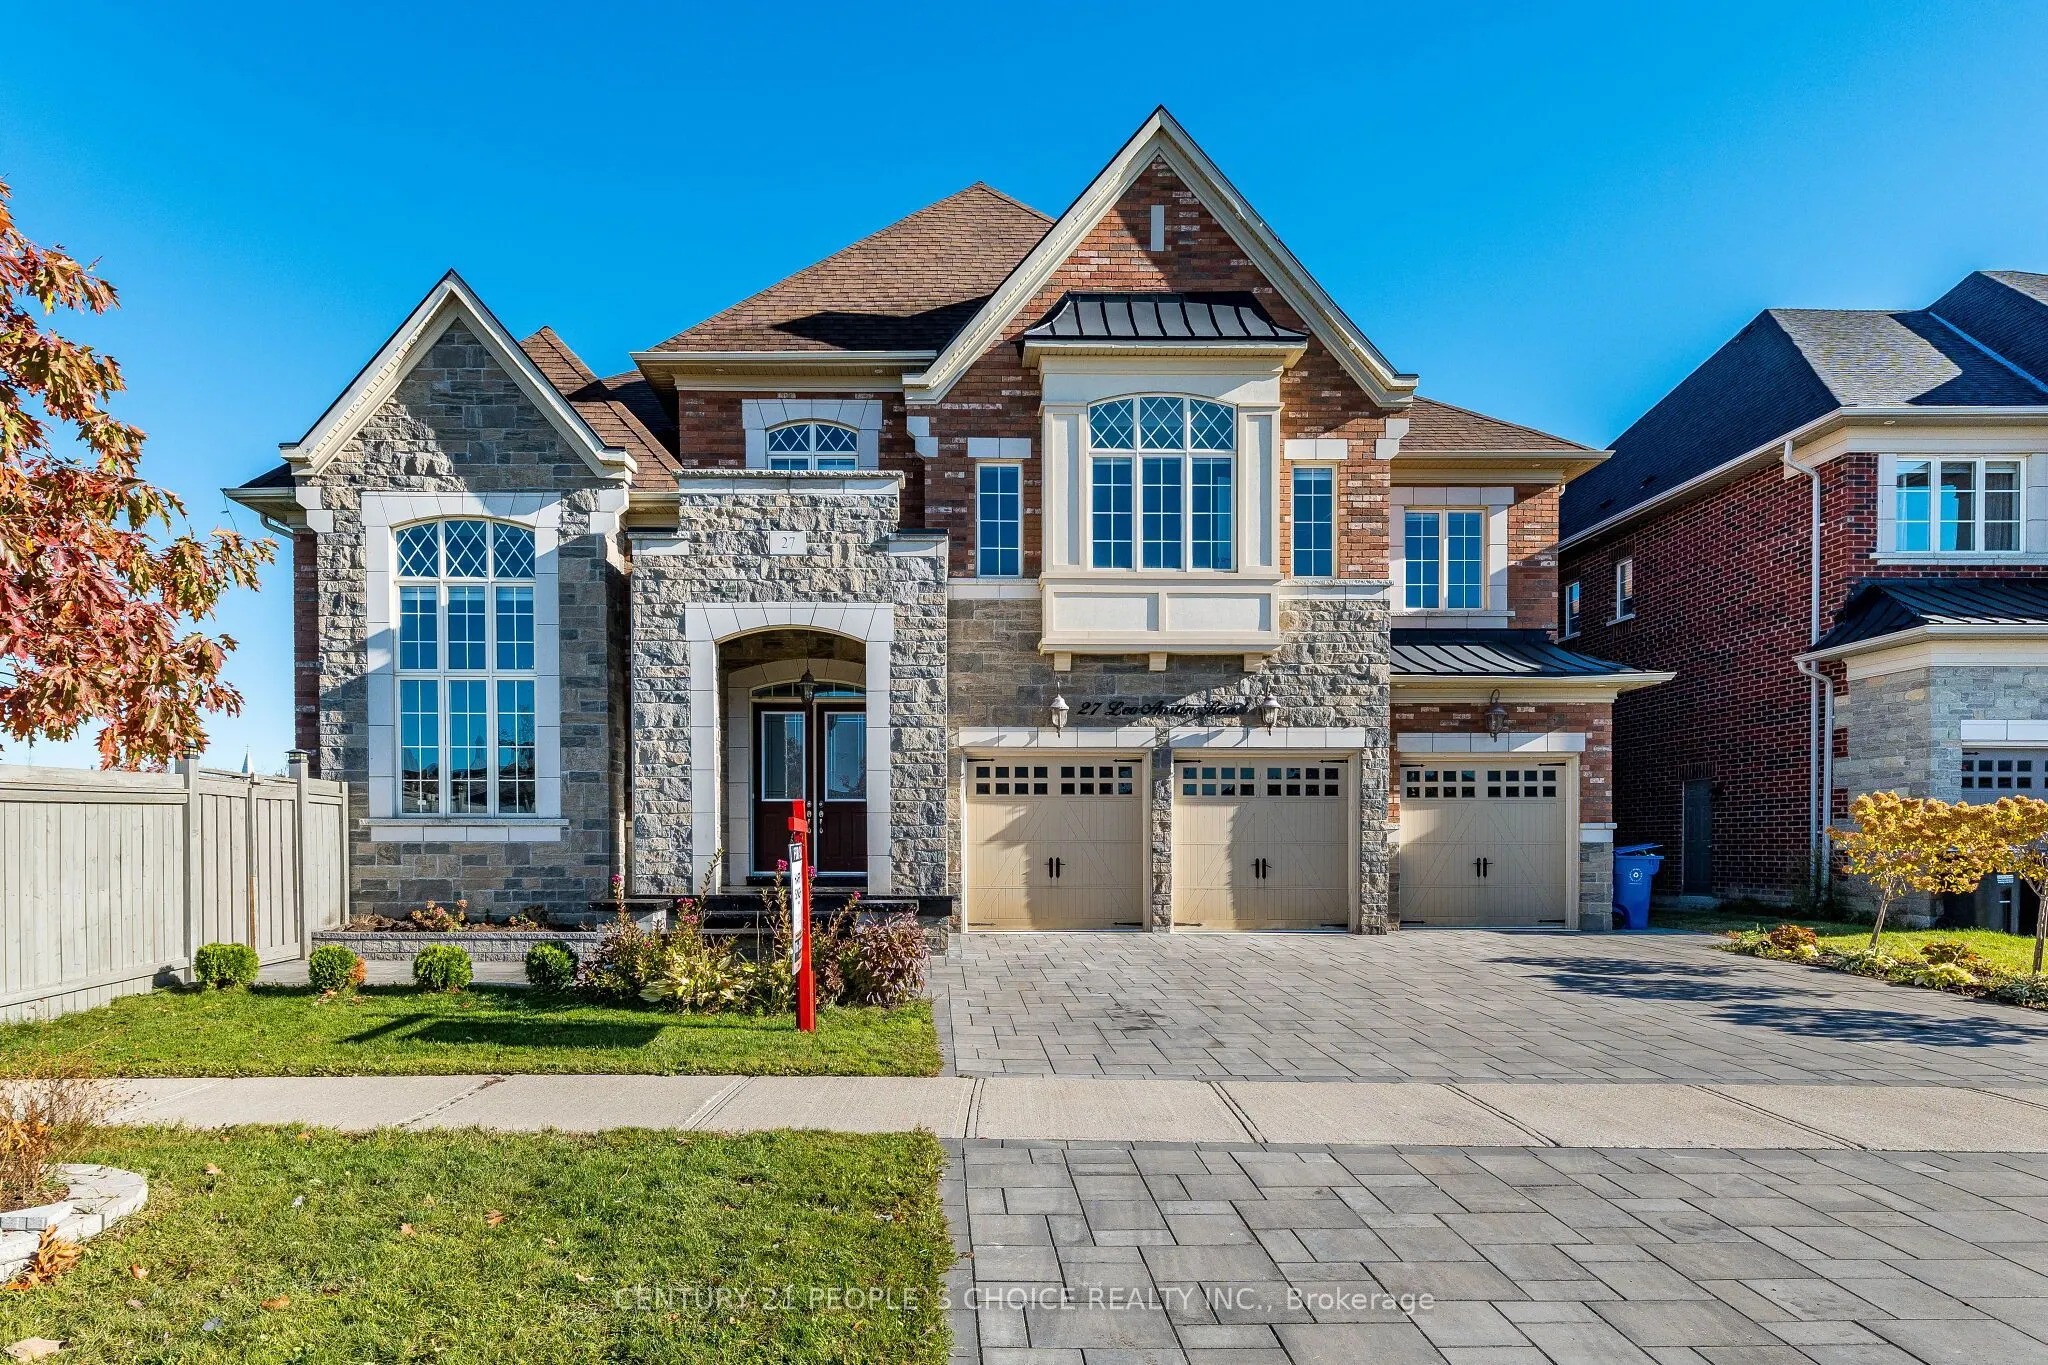
27 Leo Austin Road, Brampton
1 / 49
For Sale
$2,699,900
6 bd · 9 ba · 5,000 sq ft

27 Leo Austin Road, Brampton L6P 4C4

MLS®# W14175418

Est. mortgage
$10,243/mo
Property taxes $19,000/yr

About This Home

Property Type
House, Detached, 2-Storey
Parking
Built-In 3 garage, 3 parking
MLS #
W14175418
Size
5000 + sqft
Basement
Finished,Separate Entrance
Listed on
2026-11-12
Lot size
151 x 164.0
Tax
$19,000 /yr
Days on Market
1
This stunning 6 bedroom home in Brampton is just minutes from Caledon, Bolton, and Vaughan, Located on a premium corner lot backing onto a ravine with green space, it offers complete privacy with no neighbors on the front back and one sides, The extra-wide and deep lot features inground pool and hot tub, The main floor has 10-foot ceilings, while the second floor has 9-foot ceilings, The master bedroom features a 10-foot coffered ceiling, and the ensuite includes an oval tub and an upgraded shower, The family room has a coffered ceiling with 12 ft ceiling, crown molding throughout main floor, including the master and second floor, This home has countless additional upgrades, A Rare Find In One Of The Most Sought-After Neighborhood In The Peel Region, This property has Deep Ravine Lot And 3 Car Garage, This Dream Home Features A Chef's Dream Custom Kitchen With Luxury Subzero Wolf Appliances and 24x48 tiles, A Large Walk-In Pantry And 12 Ft Island, Main Floor den and Bedroom with washrm And Two Main Floor Powder Rooms, This Luxury Home Is One Of A Kind, The Second Floor Features Expansive 5 Bedrooms, Each With A Walk-In Closet And Ensuite. Two Exceptionally Large Primary Bedrooms, One With A Fireplace And Sitting Area and balcony Overlook A Green Landscape. With High-End Finishes, Functional Design, And Space To Grow, , lot is irregular with Measurements:18.87 ft x 156.33 ft x 67.28 ft x 11.38 ft x 151.84 ft x 164.88 ft, driveway and pool upgraded with tiles

Property Details

Full Property Details

Interior

Bedrooms
6
Total Bedrooms
6
Washrooms
9
Square Footage
5000 + sqft
Basement
Finished,Separate Entrance
Heating Source
Gas
Heating Fuel
Forced Air
Air Conditioning
Central Air
Family Room
Yes
Kitchens
1
Kitchens Plus
1
Total Kitchens
2
Fireplace Features
Yes

Exterior

Depth
164.0
Front
151.0
Driveway
Private
Lot Size
151 x 164.0 ft
Pool
Inground
Parking Spaces
3
Total Parking Spaces
6.00
Parking Description
Built-In
Garage Spaces
3

Building Description

Style
2-Storey
Home Type
House
Subtype
Detached
Property Orientation
West
Exterior Finish
Brick,Stone
Sewers
Sewer
Water Supply
Municipal
Possession Date
12/30/2026

Community

Community
Toronto Gore Rural Estate

Taxes & Fees

Taxes
$19,000 /yr
Tax Year
2026
Occupancy
Vacant

Other

Virtual Tour Link

Room Types

Room Dimensions Area Description
Bedroom 17.72 x 15.58 276.08 sqft Hardwood Floor, 4 Pc Ensuite, Walk-In Closet(s)
Bedroom 2 17.55 x 13.78 241.84 sqft Broadloom, 4 Pc Ensuite, Walk-In Closet(s)
Bedroom 3 17.55 x 14.76 259.04 sqft Broadloom, 4 Pc Ensuite, Walk-In Closet(s)
Bedroom 4 17.55 x 14.6 256.23 sqft Broadloom, 4 Pc Ensuite, Walk-In Closet(s)
Bedroom 5 14.76 x 12.8 188.93 sqft Broadloom, 4 Pc Ensuite, Walk-In Closet(s)
Breakfast 16.4 x 15.91 260.92 sqft Ceramic Floor, W/O To Yard
Den 13.94 x 13.94 194.32 sqft Hardwood Floor
Dining Room 20.18 x 17.06 344.27 sqft Hardwood Floor, Combined w/Living
Family Room 20.51 x 18.04 370 sqft Hardwood Floor, Gas Fireplace, Coffered Ceiling(s)
Kitchen 15.91 x 15.09 240.08 sqft Ceramic Floor, Ceramic Backsplash, Centre Island
Living Room 17.06 x 17.22 293.77 sqft Hardwood Floor, Combined w/Dining
Primary Bedroom 32.81 x 15.58 511.18 sqft Gas Fireplace, 5 Pc Ensuite, W/O To Balcony
M
Manny Virk
RE/MAX REAL ESTATE CENTRE INC.
Listed by HARRY SINGH, Broker
0 days on site
Listing Broker
CENTURY 21 PEOPLE`S CHOICE REALTY INC.
Courtesy
CENTURY 21 PEOPLE`S CHOICE REALTY INC.
Listed Date
11/12/2026

Courtesy of PropTx MLS® / CENTURY 21 PEOPLE`S CHOICE REALTY INC.

Similar homes for sale in Brampton

Explore Brampton

Copyright 2026 All rights reserved. PropTx MLS® assumes no responsibility for the accuracy of any information shown. The information provided herein must only be used by consumers that have a bona fide interest in the purchase, sale or lease of real estate and may not be used for any commercial purpose or any other purpose.
Powered by AgentLocator