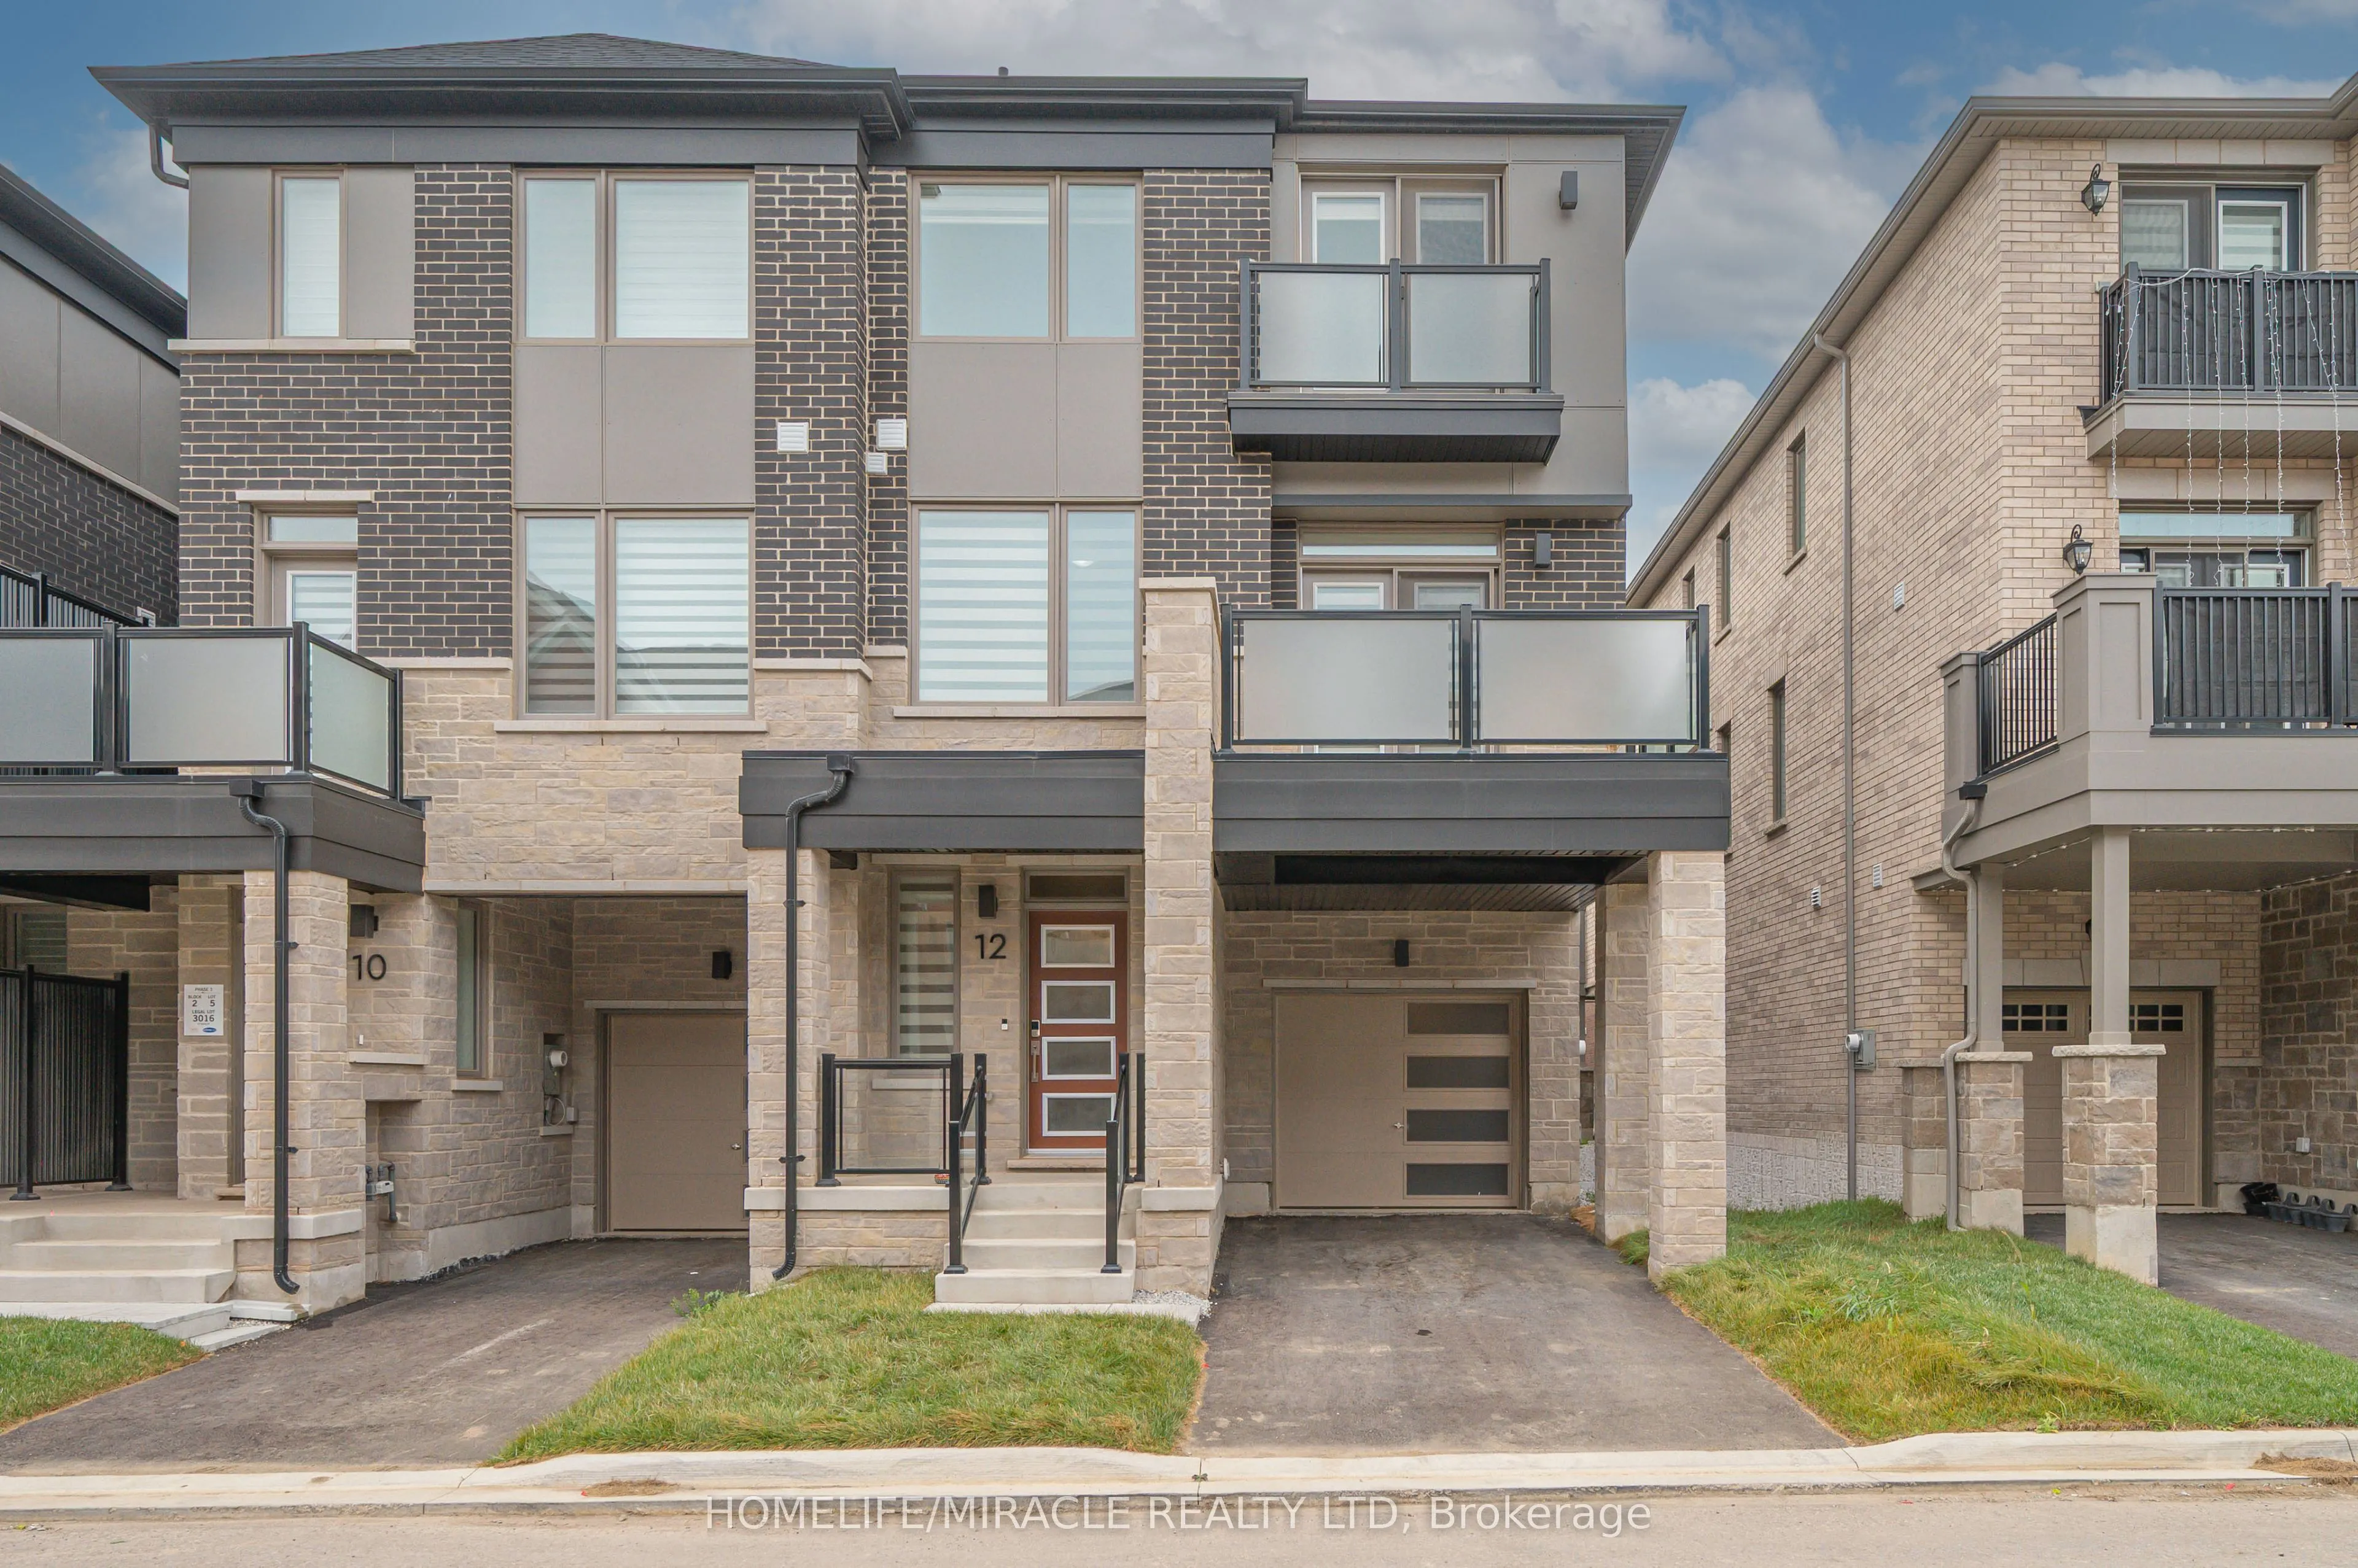
12 Varsity Drive, Brampton
1 / 49
For Sale
$749,900
3 bd · 3 ba · 1,500–2,000 sq ft

12 Varsity Drive, Brampton L7A 5M6

MLS®# W14173694

Est. mortgage
$2,845/mo

About This Home

Property Type
Townhome, Att/Row/Townhouse, 3-Storey
Parking
Built-In 1 garage, 2 parking
MLS #
W14173694
Size
1500-2000 sqft
Basement
Crawl Space,Unfinished
Listed on
2026-11-12
Lot size
27 x 51.18
Days on Market
0
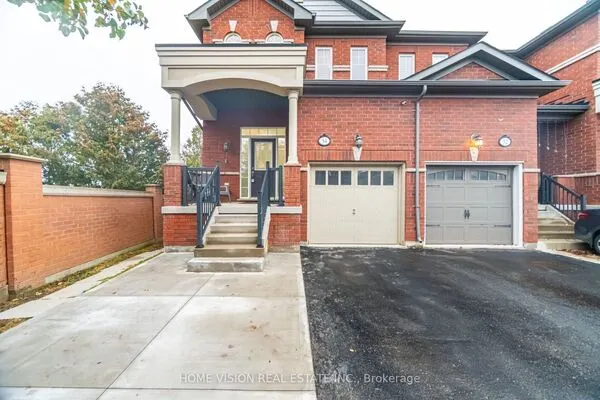
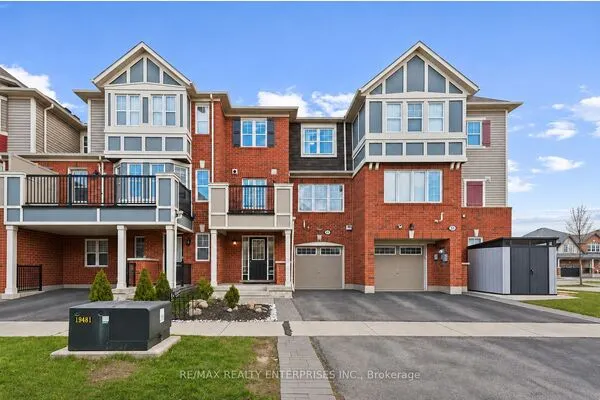
Welcome to 12 Varsity Drive, a beautifully finished 1,722 sq. ft. end-unit freehold townhome by Mattamy Homes, located in Brampton's growing Northwest community. Completed in 2026, this popular Springfield End model offers the quality and feel of a brand-new home, without the wait or builder pricing. As an end unit on a wider lot, the home benefits from additional windows and abundant natural light. The attractive brick and stone exterior leads into a bright, carpet-free interior. The open-concept main level features a spacious great room, a separate dining area, and a modern kitchen with quartz countertops and stainless steel appliances, ideal for everyday living and entertaining. The upper level offers three well-proportioned bedrooms, including a primary bedroom with private ensuite, for a total of 2.5 bathrooms.Additional highlights include energy-efficient heat pump heating and cooling, an owned tankless water heater with no rental fees, a built-in garage with driveway parking, and window coverings and light fixtures included. The balance of the Tarion New Home Warranty transfers to the buyer, offering valuable peace of mind rarely available in a resale property.Conveniently located minutes from Mount Pleasant GO Station, schools, parks, community centre, places of worship and shopping, with easy access to major highways.A move-in-ready home in excellent condition. A must-see.

Property Details

Full Property Details

Interior

Bedrooms
3
Total Bedrooms
3
Washrooms
3
Square Footage
1500-2000 sqft
Basement
Crawl Space,Unfinished
Heating Source
Gas
Heating Fuel
Heat Pump
Air Conditioning
Other
Family Room
No
Kitchens
1
Total Kitchens
1
Fireplace Features
No

Exterior

Depth
51.18
Front
26.57
Driveway
Private
Lot Size
27 x 51.18 ft
Pool
None
Parking Spaces
2
Total Parking Spaces
2.00
Parking Description
Built-In
Garage Spaces
1
Zoning
R3C-3794-R3A-H-3629

Building Description

Style
3-Storey
Home Type
Townhome
Subtype
Att/Row/Townhouse
Property Orientation
West
Exterior Finish
Brick
Sewers
Sewer
Water Supply
Municipal
Possession Date
12/15/2026

Community

Community
Northwest Brampton

Taxes & Fees

Tax Year
2026
Occupancy
Owner

Other

Virtual Tour Link

Room Types

Room Dimensions Area Description
Bedroom 2 9.78 x 11.38 111.3 sqft Laminate, Window, Closet
Bedroom 3 9.97 x 9.78 97.51 sqft Laminate, Window, Closet
Dining Room 9.09 x 12.8 116.35 sqft Laminate, Window, Open Concept
Great Room 9.09 x 16.5 149.98 sqft Laminate, Open Concept, Window
Kitchen 10.07 x 16.99 171.09 sqft Laminate, Quartz Counter, Stainless Steel Appl
Primary Bedroom 9.09 x 15.09 137.17 sqft Laminate, Window, 3 Pc Ensuite
M
Manny Virk
RE/MAX REAL ESTATE CENTRE INC.
Listed by JIGNESH DAVE, RENE, Salesperson
0 days on site
Listing Broker
HOMELIFE/MIRACLE REALTY LTD
Courtesy
HOMELIFE/MIRACLE REALTY LTD
Listed Date
11/12/2026

Courtesy of PropTx MLS® / HOMELIFE/MIRACLE REALTY LTD
Similar homes for sale in Brampton

Explore Brampton

Copyright 2026 All rights reserved. PropTx MLS® assumes no responsibility for the accuracy of any information shown. The information provided herein must only be used by consumers that have a bona fide interest in the purchase, sale or lease of real estate and may not be used for any commercial purpose or any other purpose.
Powered by AgentLocator