RE/MAX REAL ESTATE CENTRE INC.6474033386
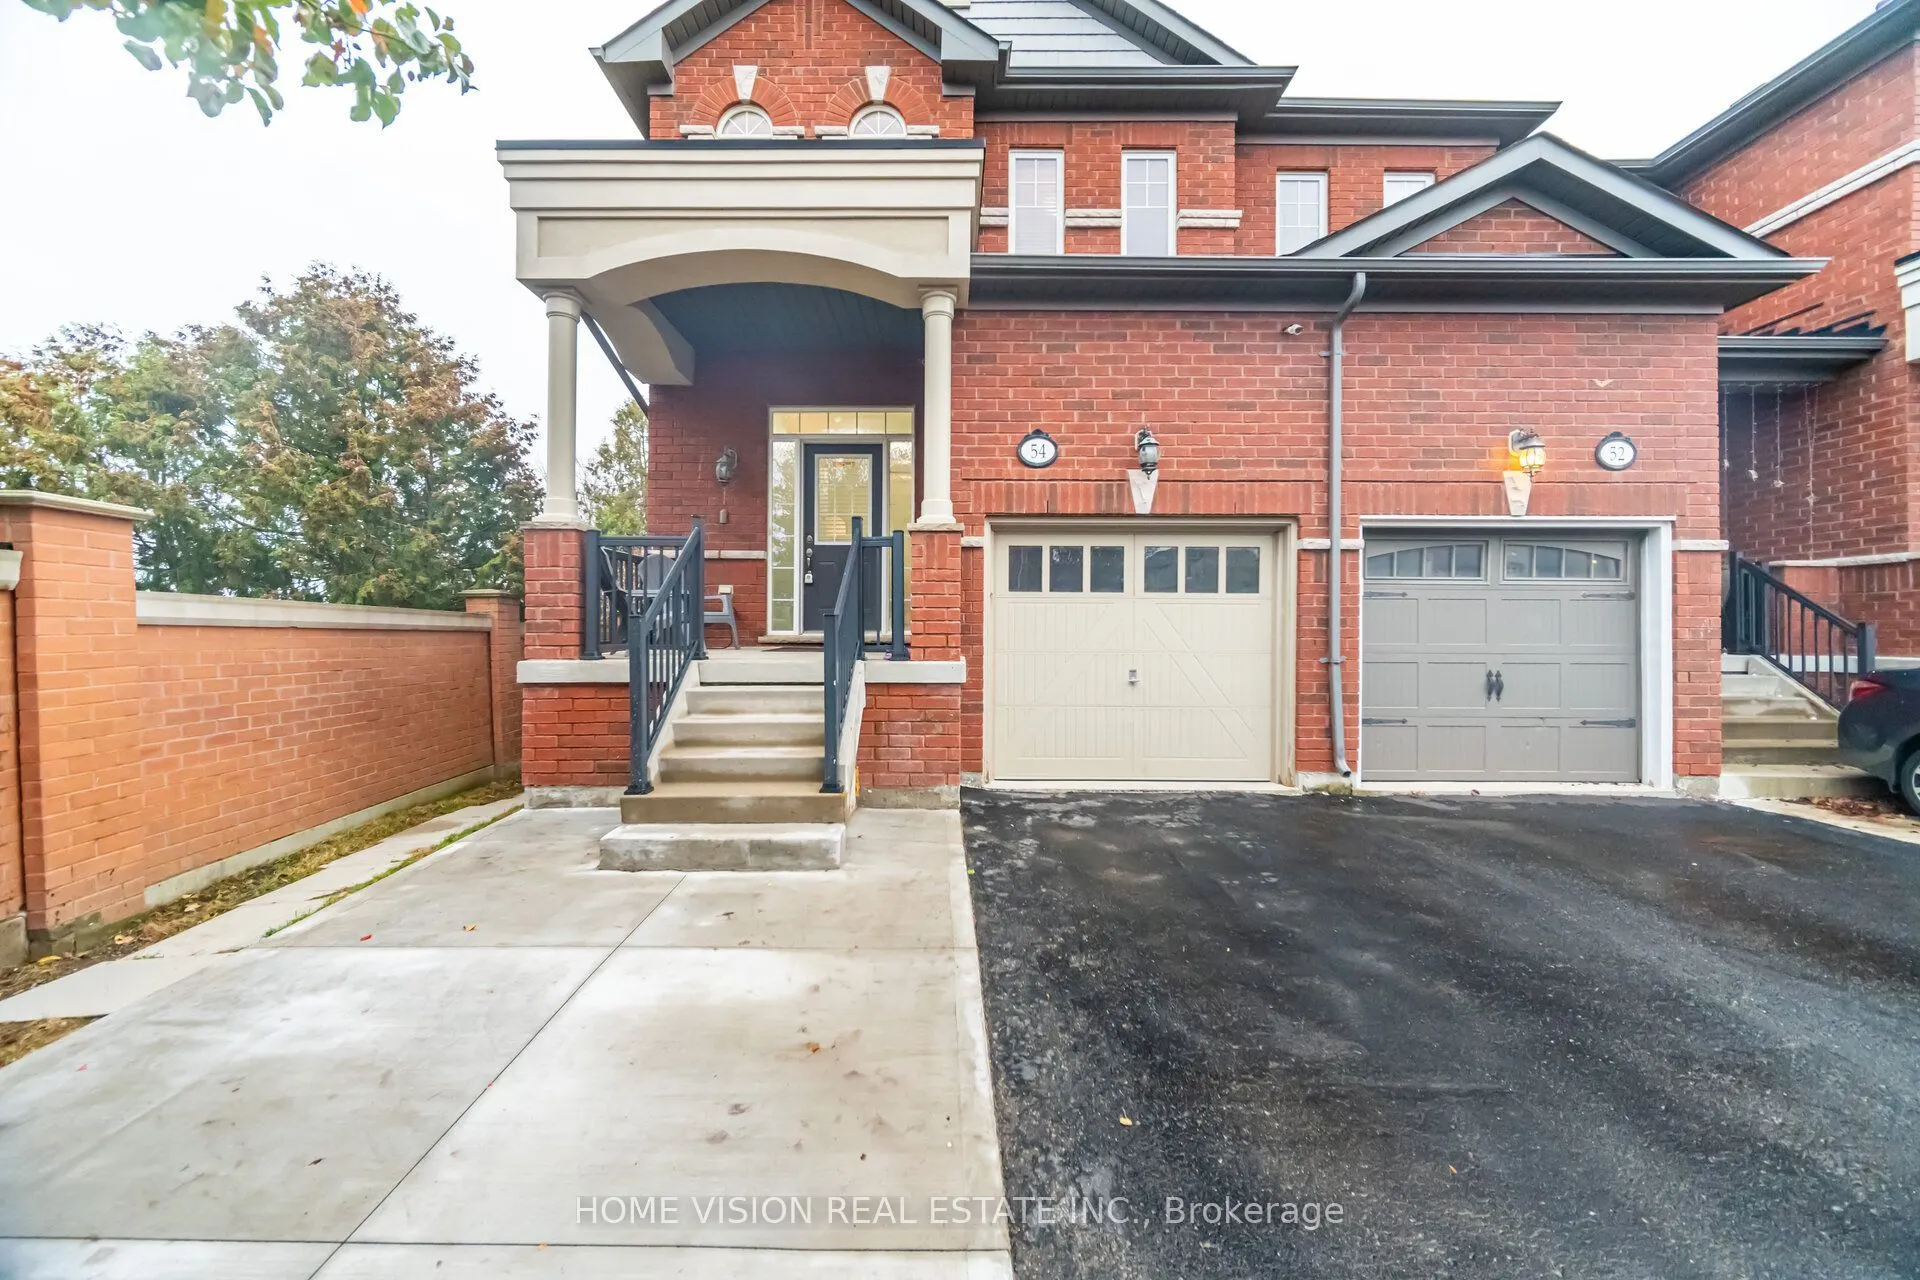


MLS®# W14163404
| Room | Dimensions | Area | Description |
|---|---|---|---|
| Bedroom 2 | 12.07 x 9.32 | 112.49 sqft | Closet, Broadloom |
| Bedroom 3 | 10.99 x 8.99 | 98.8 sqft | Closet, Broadloom |
| Bedroom 4 | 12.89 x 16.01 | 206.37 sqft | 3 Pc Bath, Laminate |
| Dining Room | 17.32 x 11.65 | 201.78 sqft | W/O To Deck, Combined w/Kitchen |
| Kitchen | 15.42 x 11.48 | 177.02 sqft | Laminate, Pot Lights, Combined w/Dining |
| Kitchen | 17.32 x 11.65 | 201.78 sqft | Backsplash, Tile Floor, Combined w/Dining |
| Laundry | 8.17 x 5.25 | 42.89 sqft | Tile Floor |
| Living Room | 15.42 x 11.48 | 177.02 sqft | Broadloom |
| Living Room | 15.42 x 11.48 | 177.02 sqft | Laminate, Pot Lights, Walk-Out |
| Primary Bedroom | 22.9 x 18.08 | 414.03 sqft | Ensuite Bath, Walk-In Closet(s), Broadloom |
Courtesy of PropTx MLS® / HOME VISION REAL ESTATE INC.
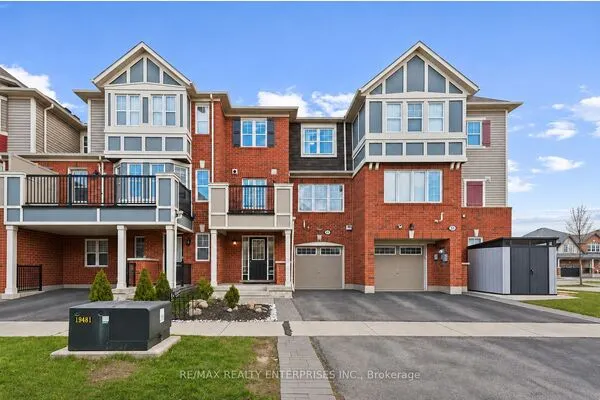 For Sale
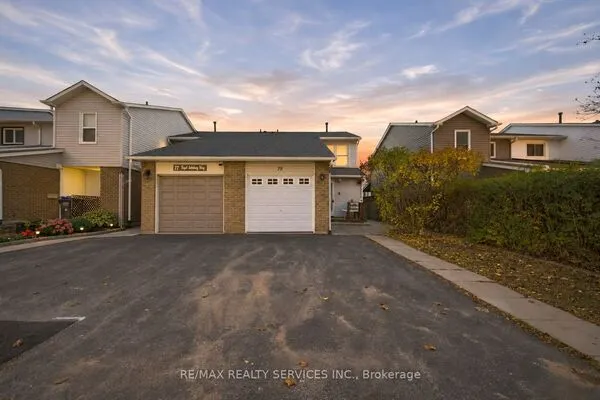 For Sale
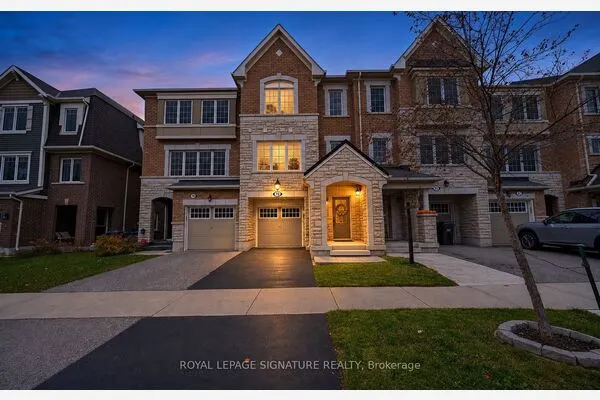 For Sale
 For Sale
 For Sale
 For Sale

