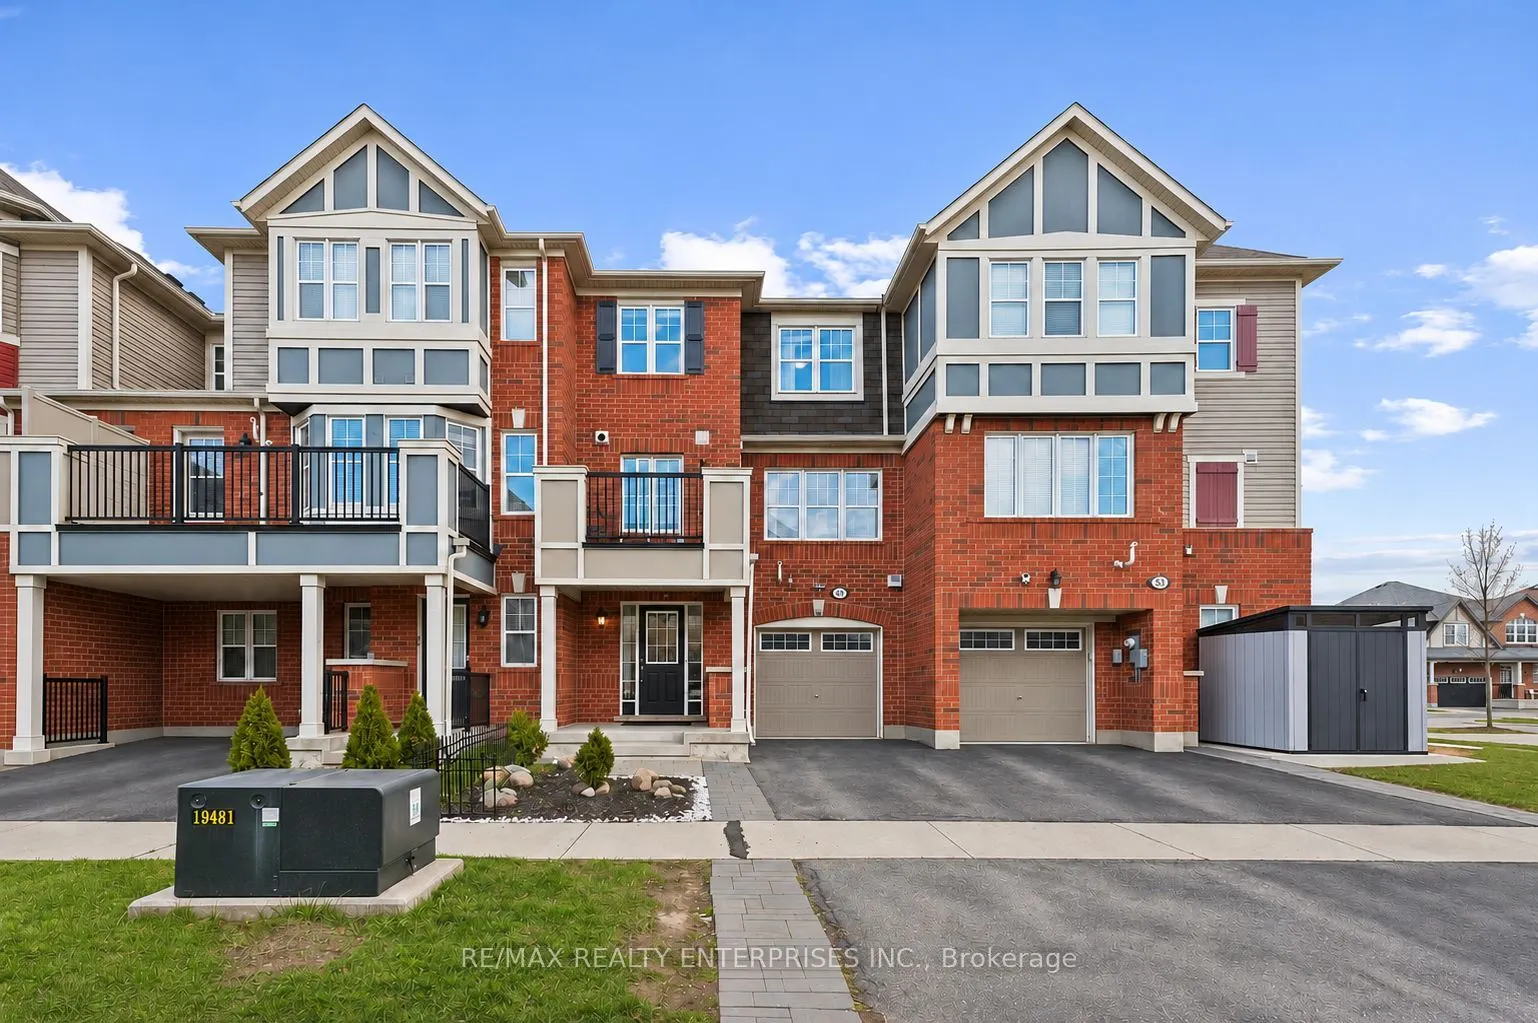
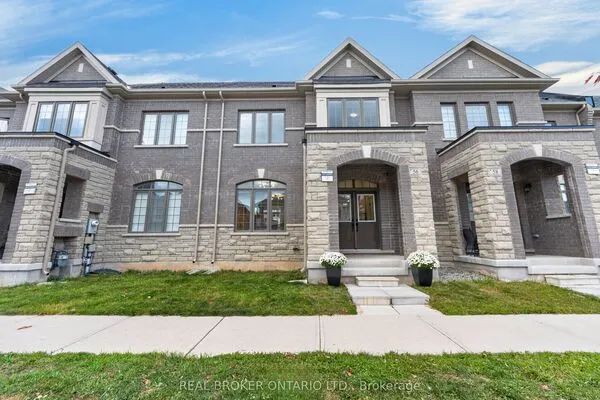
53 Colonel Frank Ching Crescent N, Brampton
1 / 12
For Sale
$649,000
2 bd · 2 ba · 700–1,100 sq ft

53 Colonel Frank Ching Crescent N, Brampton L6Y 5W5

MLS®# W14161412

Est. mortgage
$2,462/mo
Property taxes $4,526/yr

About This Home

Property Type
Townhome, Att/Row/Townhouse, 2-Storey
Parking
Attached 1 garage, 3 parking
MLS #
W14161412
Size
700-1100 sqft
Basement
None
Listed on
2026-11-06
Lot size
21 x 44.0
Tax
$4,526 /yr
Days on Market
3
Welcome to this well-maintained, fully freehold townhome offering 2 bedrooms, 2 bathrooms and abright, practical layout. The open-concept main floor brings the kitchen, dining and livingareas together, with large windows providing plenty of natural light. Step out onto the balconyfor your morning coffee or unwind at the end of the day. Updated flooring throughout, withcarpet only on the stairs.Upstairs, you'll find two spacious bedrooms, including a primary bedroom with a walk-in closetand plenty of storage. Direct access from the garage makes everyday living that much easier.Conveniently located close to grocery stores, restaurants, parks, schools and transit. Anadditional, partially completed washroom in the ground-floor laundry area offers potential foradded convenience

Property Details

Full Property Details

Interior

Bedrooms
2
Total Bedrooms
2
Washrooms
2
Square Footage
700-1100 sqft
Basement
None
Heating Source
Gas
Heating Fuel
Forced Air
Air Conditioning
Central Air
Family Room
Yes
Kitchens
1
Total Kitchens
1
Fireplace Features
Yes

Exterior

Depth
44.0
Front
21.0
Lot Size
21 x 44.0 ft
Pool
None
Parking Spaces
3
Total Parking Spaces
3.00
Parking Description
Attached
Garage Spaces
1

Building Description

Style
2-Storey
Home Type
Townhome
Subtype
Att/Row/Townhouse
Property Orientation
North
Exterior Finish
Aluminum Siding,Brick
Sewers
Sewer
Water Supply
Municipal
Possession Date
1/8/2027

Community

Community
Fletcher's West

Taxes & Fees

Taxes
$4,526 /yr
Tax Year
2026
Occupancy
Tenant
M
Manny Virk
RE/MAX REAL ESTATE CENTRE INC.
Listed by TOM NITSIAS, Salesperson
0 days on site
Listing Broker
RE/MAX REALTY ENTERPRISES INC.
Courtesy
RE/MAX REALTY ENTERPRISES INC.
Listed Date
11/6/2026

Courtesy of PropTx MLS® / RE/MAX REALTY ENTERPRISES INC.
Similar homes for sale in Brampton

Explore Brampton

Copyright 2026 All rights reserved. PropTx MLS® assumes no responsibility for the accuracy of any information shown. The information provided herein must only be used by consumers that have a bona fide interest in the purchase, sale or lease of real estate and may not be used for any commercial purpose or any other purpose.
Powered by AgentLocator