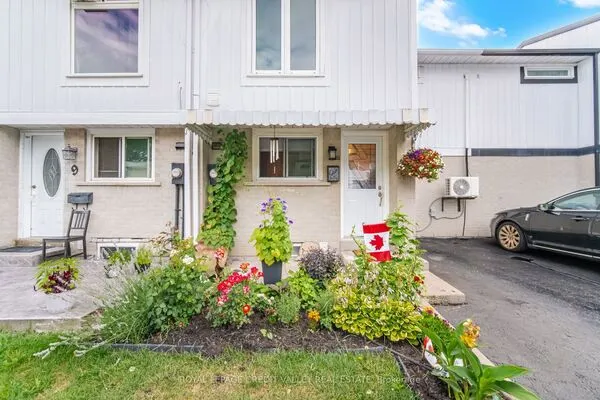
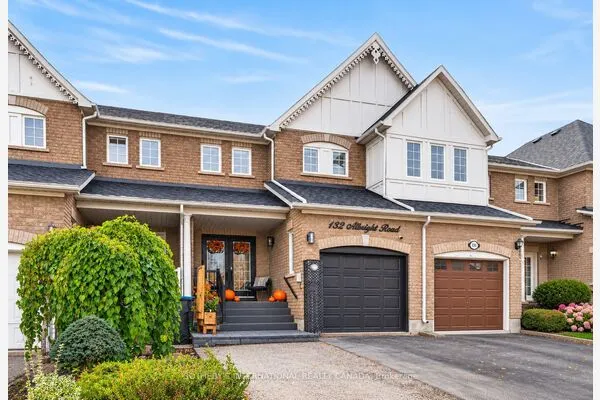
10 Lothbury Drive, Brampton
For Sale
$699,000
3 bd · 3 ba · 1,100–1,500 sq ft

10 Lothbury Drive, Brampton L7A 4G7

MLS®# W14165640

Est. mortgage
$2,652/mo
Property taxes $5,828.22/yr

About This Home

Property Type
Townhome, Att/Row/Townhouse, 2-Storey
Parking
Built-In 1 garage, 2 parking
MLS #
W14165640
Size
1100-1500 sqft
Basement
Unfinished,Full
Listed on
2026-11-10
Lot size
23 x 82.02
Tax
$5,828.22 /yr
Days on Market
0
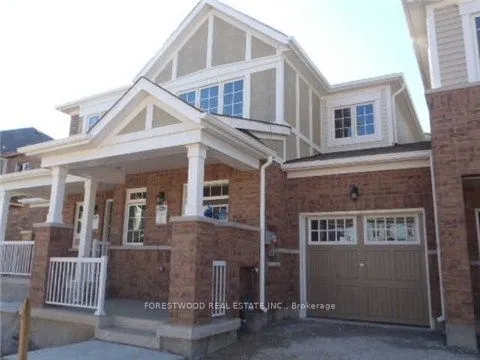
Stunning Freehold Townhouse in a Highly Coveted, Convenient Neighborhood! The Ultimate Fee-Free Home: No Maintenance Fees, No Road Fee + Zero Rental Items!! Welcome home to this fantastic townhouse unit that combines comfort, style, and convenience. Nestled in a vibrant and highly desirable neighborhood, this home is perfect for growing families, busy professionals, or anyone looking to stay connected to the best the area has to offer. Steps away from Longo's, future Costco and major public transportation options of Mount Pleasant hub, GO Train and Library. Unwind, exercise, or play at the beautiful local parks located right around the corner including Creditview Park and Cassie Campbell Community Center. House offers modern open concept layout and stylish patio and huge inviting front porch to relax. Fully fenced lot. Convenient upper level laundry. ****Door from garage to backyard.

Property Details

Full Property Details

Interior

Bedrooms
3
Total Bedrooms
3
Washrooms
3
Square Footage
1100-1500 sqft
Basement
Unfinished,Full
Heating Source
Gas
Heating Fuel
Forced Air
Air Conditioning
Central Air
Family Room
Yes
Kitchens
1
Total Kitchens
1
Fireplace Features
No

Exterior

Depth
82.02
Front
23.0
Lot Size
23 x 82.02 ft
Pool
None
Waterfront
None
Parking Spaces
2
Total Parking Spaces
2.00
Parking Description
Built-In
Garage Spaces
1

Building Description

Style
2-Storey
Home Type
Townhome
Subtype
Att/Row/Townhouse
Property Orientation
North
Exterior Finish
Brick,Vinyl Siding
Sewers
Sewer
Water Supply
Municipal
Possession Date
No Data

Community

Community
Northwest Brampton

Taxes & Fees

Taxes
$5,828.22 /yr
Tax Year
2026
Occupancy
Owner

Room Types

Room Dimensions Area Description
Bedroom 2 8.86 x 11.98 106.14 sqft Vaulted Ceiling(s), Broadloom, Closet
Bedroom 3 11.78 x 7.02 82.7 sqft Closet, Broadloom
Dining Room 10.17 x 11.58 117.77 sqft Open Concept, Overlooks Family, Laminate
Family Room 19.98 x 11.38 227.37 sqft Large Window, Walk-Out, Laminate
Kitchen 11.48 x 11.48 131.79 sqft Breakfast Bar, B/I Dishwasher, Backsplash
Laundry 5.48 x 3.28 17.97 sqft Ceramic Floor
Primary Bedroom 13.58 x 11.09 150.6 sqft 3 Pc Ensuite, Walk-In Closet(s)
M
Manny Virk
RE/MAX REAL ESTATE CENTRE INC.
0 days on site
Listing Broker
FORESTWOOD REAL ESTATE INC.
Courtesy
FORESTWOOD REAL ESTATE INC.
Listed Date
11/10/2026

Courtesy of PropTx MLS® / FORESTWOOD REAL ESTATE INC.
Similar homes for sale in Brampton

Explore Brampton

Copyright 2026 All rights reserved. PropTx MLS® assumes no responsibility for the accuracy of any information shown. The information provided herein must only be used by consumers that have a bona fide interest in the purchase, sale or lease of real estate and may not be used for any commercial purpose or any other purpose.
Powered by AgentLocator