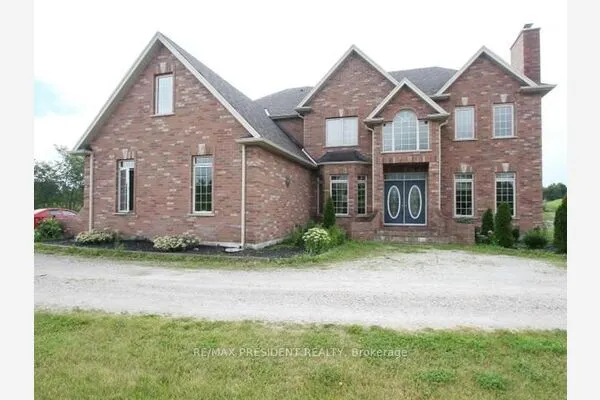
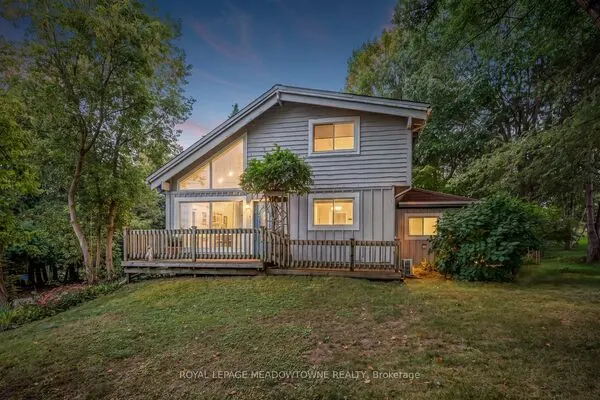
79 Amos Drive, Caledon
1 / 34
For Sale
$2,199,888
4 bd · 4 ba · 3,000–3,500 sq ft

79 Amos Drive, Caledon L7E 4L7

MLS®# W14173146

Est. mortgage
$8,346/mo
Property taxes $10,972.24/yr

About This Home

Property Type
House, Detached, 2-Storey
Parking
Built-In 3 garage, 10 parking
MLS #
W14173146
Size
3000-3500 sqft
Basement
Unfinished
Listed on
2026-11-12
Lot size
312 x 416.94
Tax
$10,972.24 /yr
Days on Market
0
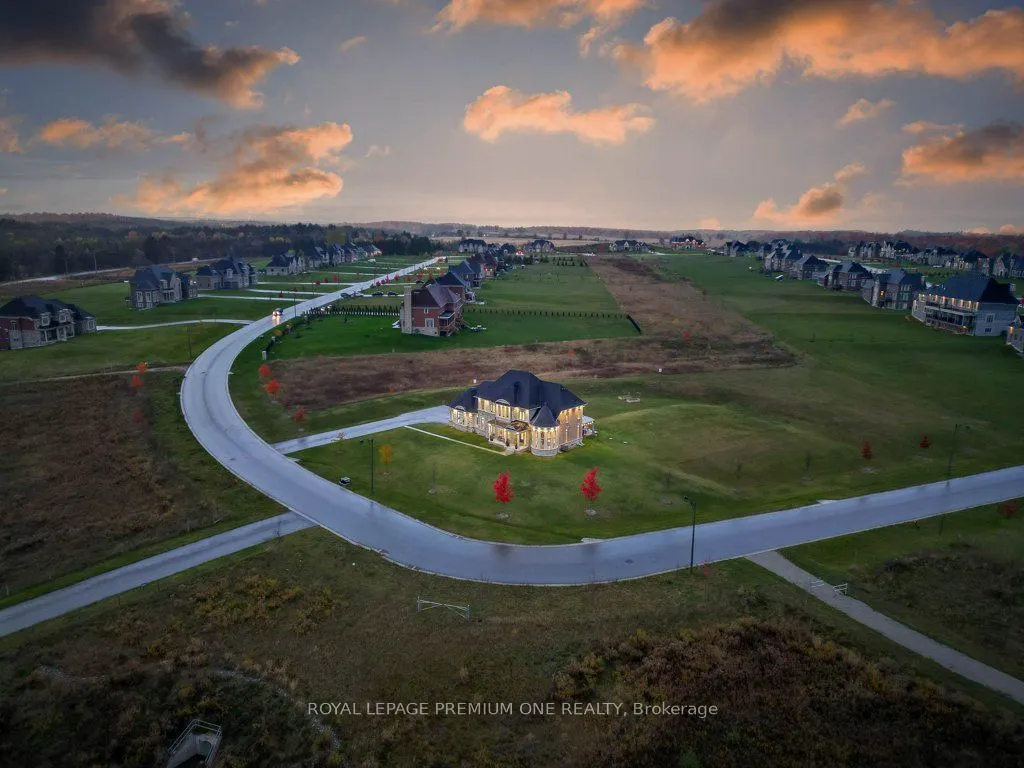
Estate Living on 2.3 Private Acres in Prestigious Palgrave. Welcome to 79 Amos Drive, where timeless architecture, exceptional privacy, and natural beauty come together in one of Palgrave's most desirable estate communities. Set on 2.3 acres of beautifully maintained grounds, this distinguished stone-and-stucco residence offers an impressive setting surrounded by mature trees, lush greenery, and neighbouring estate properties. Inside, a grand entrance introduces an elegant yet inviting interior, thoughtfully designed for both refined entertaining and comfortable family living. Expansive windows fill the home with natural light while showcasing picturesque views of the surrounding landscape. Generous principal rooms provide the perfect backdrop for memorable gatherings, everyday moments, and quiet evenings at home. Outdoors, the sprawling property offers endless opportunities to entertain, unwind, or simply enjoy the tranquility of your own private retreat. Offering the space and serenity of country estate living without sacrificing convenience, this exceptional property is just minutes from scenic trails, schools, and the amenities of Caledon. **A rare opportunity to enjoy privacy, prestige, and an extraordinary lifestyle in the heart of Palgrave.**

Property Details

Full Property Details

Interior

Bedrooms
4
Total Bedrooms
4
Washrooms
4
Square Footage
3000-3500 sqft
Basement
Unfinished
Heating Source
Gas
Heating Fuel
Forced Air
Air Conditioning
Central Air
Family Room
Yes
Kitchens
1
Total Kitchens
1
Fireplace Features
Yes

Exterior

Depth
416.94
Front
312.0
Lot Size
312 x 416.94 ft
Pool
None
Parking Spaces
10
Total Parking Spaces
13.00
Parking Description
Built-In
Garage Spaces
3

Building Description

Style
2-Storey
Home Type
House
Subtype
Detached
Property Orientation
North
Exterior Finish
Brick,Stone
Sewers
Septic
Water Supply
Municipal
Possession Date
No Data

Community

Community
Palgrave

Taxes & Fees

Taxes
$10,972.24 /yr
Tax Year
2025
Occupancy
Owner

Other

Virtual Tour Link

Room Types

Room Dimensions Area Description
Bedroom 2 13.29 x 17.72 235.5 sqft 3 Pc Ensuite, Double Closet, Hardwood Floor
Bedroom 3 12.43 x 12.4 154.13 sqft Walk-In Closet(s), Large Window, Hardwood Floor
Bedroom 4 11.98 x 12.17 145.8 sqft 4 Pc Ensuite, Walk-In Closet(s), Hardwood Floor
Breakfast 8.6 x 14.47 124.44 sqft Eat-in Kitchen, Overlooks Backyard, W/O To Patio
Dining Room 15.35 x 12.93 198.48 sqft Hardwood Floor, Moulded Ceiling, Pass Through
Family Room 20.05 x 13.45 269.67 sqft Hardwood Floor, Wall Sconce Lighting, Gas Fireplace
Kitchen 12.47 x 14.47 180.44 sqft Modern Kitchen, B/I Appliances, Centre Island
Laundry 8.37 x 10.53 88.14 sqft Access To Garage, Window, Laundry Sink
Living Room 16.7 x 15.45 258.02 sqft Hardwood Floor, Circular Room, Window Floor to Ceiling
Primary Bedroom 14.07 x 16.73 235.39 sqft 5 Pc Ensuite, Walk-In Closet(s), Hardwood Floor
M
Manny Virk
RE/MAX REAL ESTATE CENTRE INC.
0 days on site
Listing Broker
ROYAL LEPAGE PREMIUM ONE REALTY
Courtesy
ROYAL LEPAGE PREMIUM ONE REALTY
Listed Date
11/12/2026

Courtesy of PropTx MLS® / ROYAL LEPAGE PREMIUM ONE REALTY
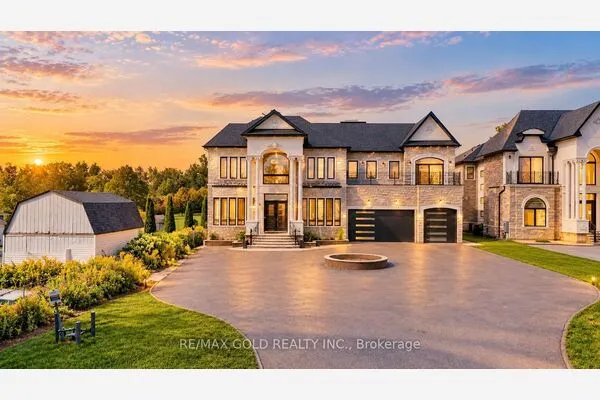
Similar homes for sale in Caledon

Explore Caledon

Copyright 2026 All rights reserved. PropTx MLS® assumes no responsibility for the accuracy of any information shown. The information provided herein must only be used by consumers that have a bona fide interest in the purchase, sale or lease of real estate and may not be used for any commercial purpose or any other purpose.
Powered by AgentLocator