6 Mccandless Court, Caledon
1 / 49
For Sale
$1,399,000
4 bd · 4 ba · 2,500–3,000 sq ft

6 Mccandless Court, Caledon L7C 3R7

MLS®# W14167976

Est. mortgage
$5,307/mo
Property taxes $7,072.09/yr

About This Home

Property Type
House, Detached, 2-Storey
Parking
Built-In 2 garage, 4 parking
MLS #
W14167976
Size
2500-3000 sqft
Basement
Finished,Full
Listed on
2026-11-09
Lot size
47 x 157.1
Tax
$7,072.09 /yr
Days on Market
1
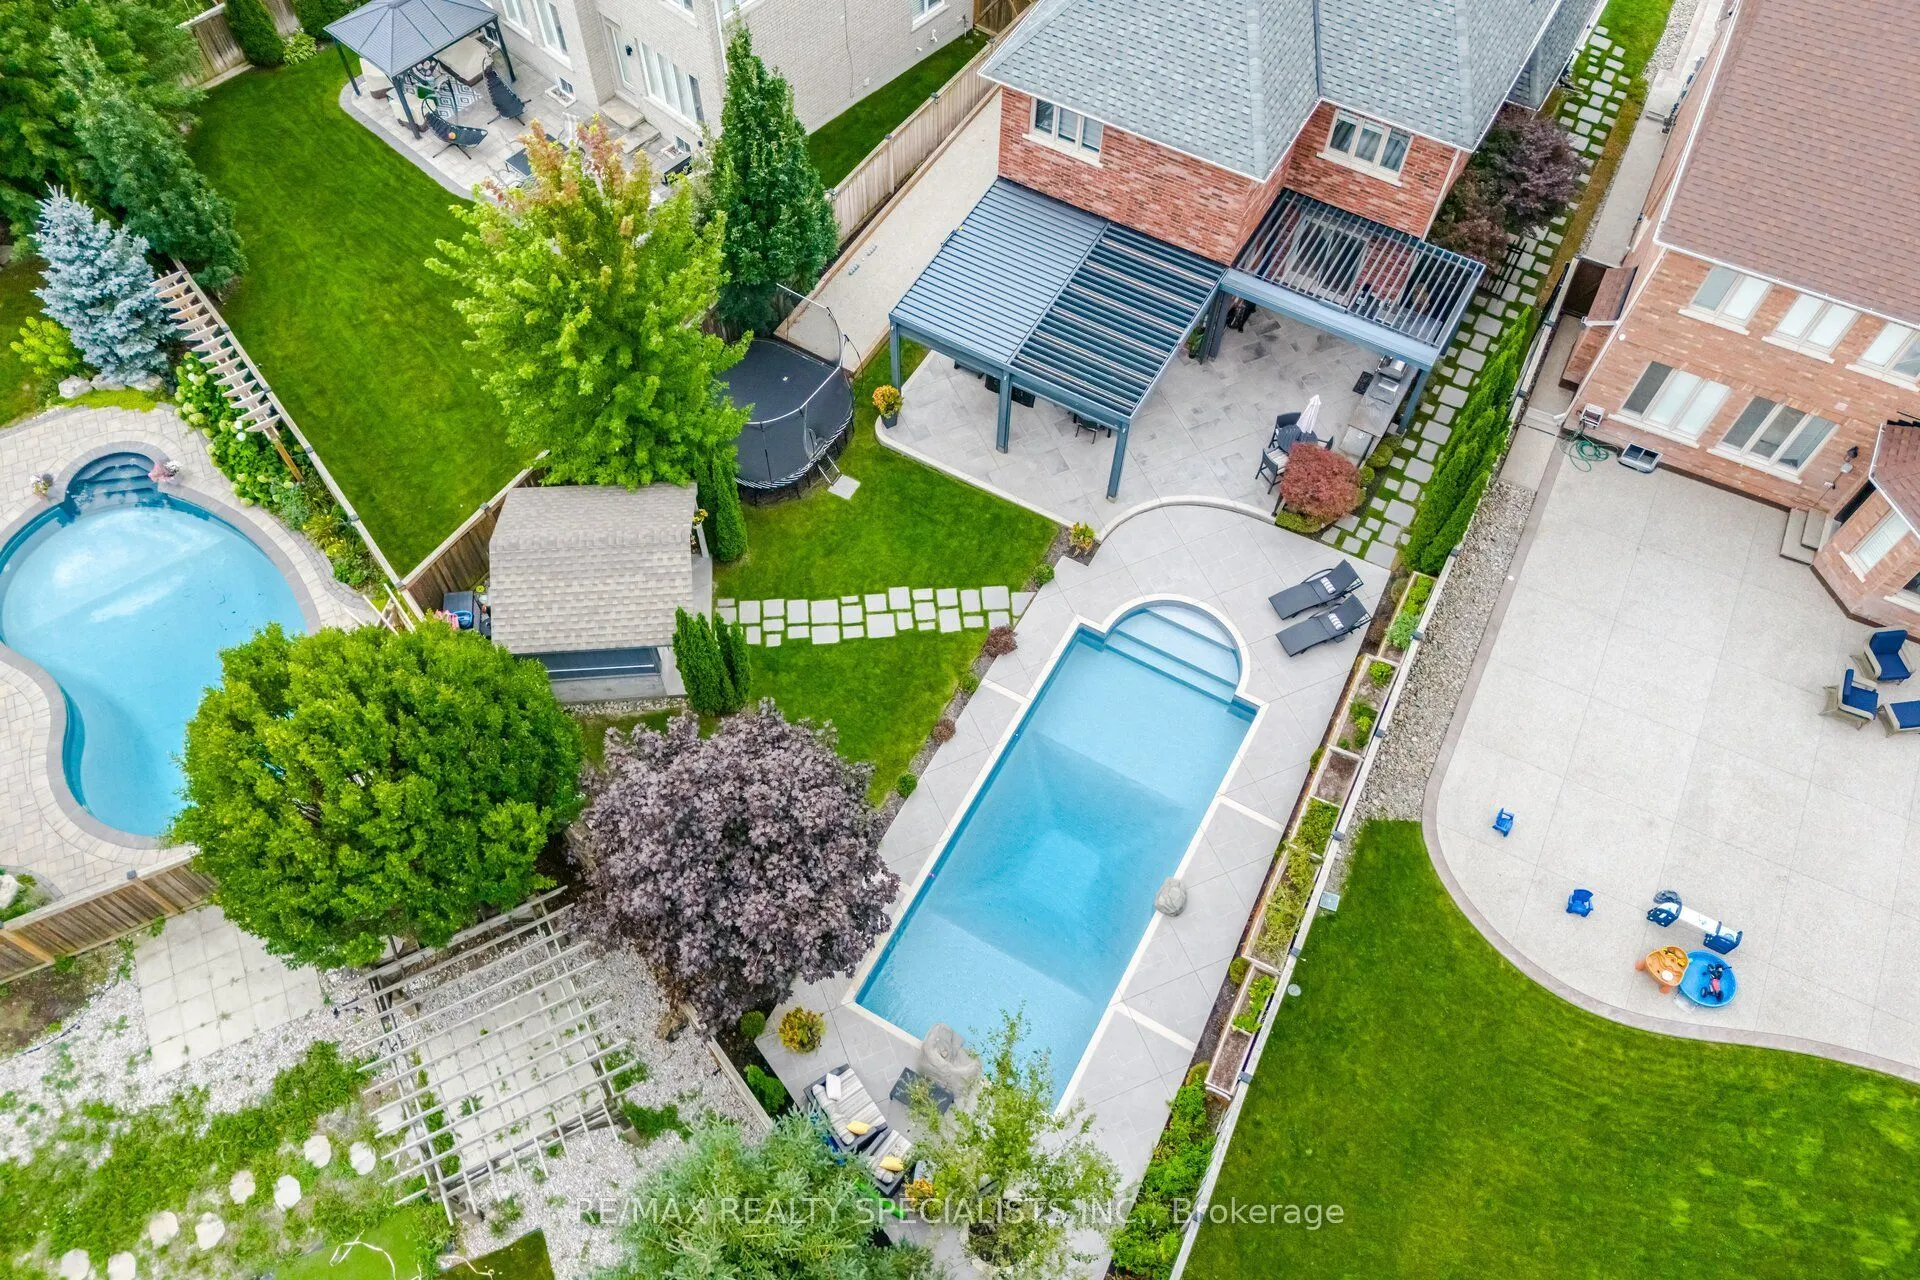
Welcome to one of Caledon East's most impressive family homes, offering nearly 4,000 sq. ft. of finished living space, including the professionally finished lower level, on an oversized premium lot.Hundreds of thousands have been invested in thoughtfully selected upgrades, improvements & amenities, creating a one-of-a-kind property. Beautifully maintained and finished throughout, this 4-bedroom, 4-bathroom residence features elegant finishes throughout, spacious principal rooms & a thoughtfully designed layout that balances comfortable family living with exceptional entertaining space.The backyard is a true private resort. Enjoy the sparkling pool, prepare meals in the outdoor kitchen, gather beneath the oversized custom automatic gazebo, or enjoy your own private bocce court. Whether hosting large celebrations or enjoying a quiet evening at home. The lower level provides a substantial extension of the home's living space, complete with a beautiful second living room spacious recreation area and convenient 3-piece bathroom, ideal for movie nights, game days, entertaining guests or simply relaxing with family.Meticulously maintained and thoughtfully upgraded, this turnkey home combines size, style, functionality and resort-style outdoor living in one remarkable package. A rare opportunity in one of Caledon East's most sought-after neighbourhoods, where every day can feel like a vacation and every room feels like home

Property Details

Full Property Details

Interior

Bedrooms
4
Total Bedrooms
4
Washrooms
4
Square Footage
2500-3000 sqft
Basement
Finished,Full
Heating Source
Gas
Heating Fuel
Forced Air
Air Conditioning
Central Air
Family Room
Yes
Kitchens
1
Total Kitchens
1
Fireplace Features
Yes

Exterior

Depth
157.1
Front
46.65
Driveway
Private Double
Lot Size
47 x 157.1 ft
Pool
Inground
Parking Spaces
4
Total Parking Spaces
6.00
Parking Description
Built-In
Garage Spaces
2

Building Description

Style
2-Storey
Home Type
House
Subtype
Detached
Property Orientation
North
Exterior Finish
Brick
Sewers
Sewer
Water Supply
Municipal
Possession Date
No Data

Community

Community
Caledon East

Taxes & Fees

Taxes
$7,072.09 /yr
Tax Year
2026
Occupancy
Owner

Room Types

Room Dimensions Area Description
Bedroom 2 14.07 x 9.09 127.9 sqft Closet, Hardwood Floor
Bedroom 3 10.27 x 11.98 123.03 sqft Hardwood Floor, Closet, Large Window
Bedroom 4 10.27 x 10.1 103.73 sqft Hardwood Floor, Closet
Breakfast 13.78 x 10.07 138.76 sqft Open Concept, Hardwood Floor, W/O To Yard
Dining Room 15.29 x 12.5 191.12 sqft Picture Window, Hardwood Floor, Open Concept
Exercise Room 7.78 x 20.57 160.03 sqft Open Concept
Family Room 18.31 x 13.39 245.17 sqft Hardwood Floor, Overlooks Backyard, Fireplace
Kitchen 13.78 x 10.07 138.76 sqft Stainless Steel Appl, Hardwood Floor, Custom Backsplash
Laundry 5.77 x 8.3 47.89 sqft Laundry Sink, Ceramic Floor
Primary Bedroom 18.7 x 13.39 250.39 sqft Hardwood Floor, 5 Pc Ensuite, Walk-In Closet(s)
Recreation 13.19 x 20.57 271.32 sqft Open Concept, Hardwood Floor, Sauna
M
Manny Virk
RE/MAX REAL ESTATE CENTRE INC.
Listed by KIM WINSTONE, Salesperson
0 days on site
Listing Broker
RE/MAX REALTY SPECIALISTS INC.
Courtesy
RE/MAX REALTY SPECIALISTS INC.
Listed Date
11/9/2026

Courtesy of PropTx MLS® / RE/MAX REALTY SPECIALISTS INC.
Similar homes for sale in Caledon

Explore Caledon

Copyright 2026 All rights reserved. PropTx MLS® assumes no responsibility for the accuracy of any information shown. The information provided herein must only be used by consumers that have a bona fide interest in the purchase, sale or lease of real estate and may not be used for any commercial purpose or any other purpose.
Powered by AgentLocator