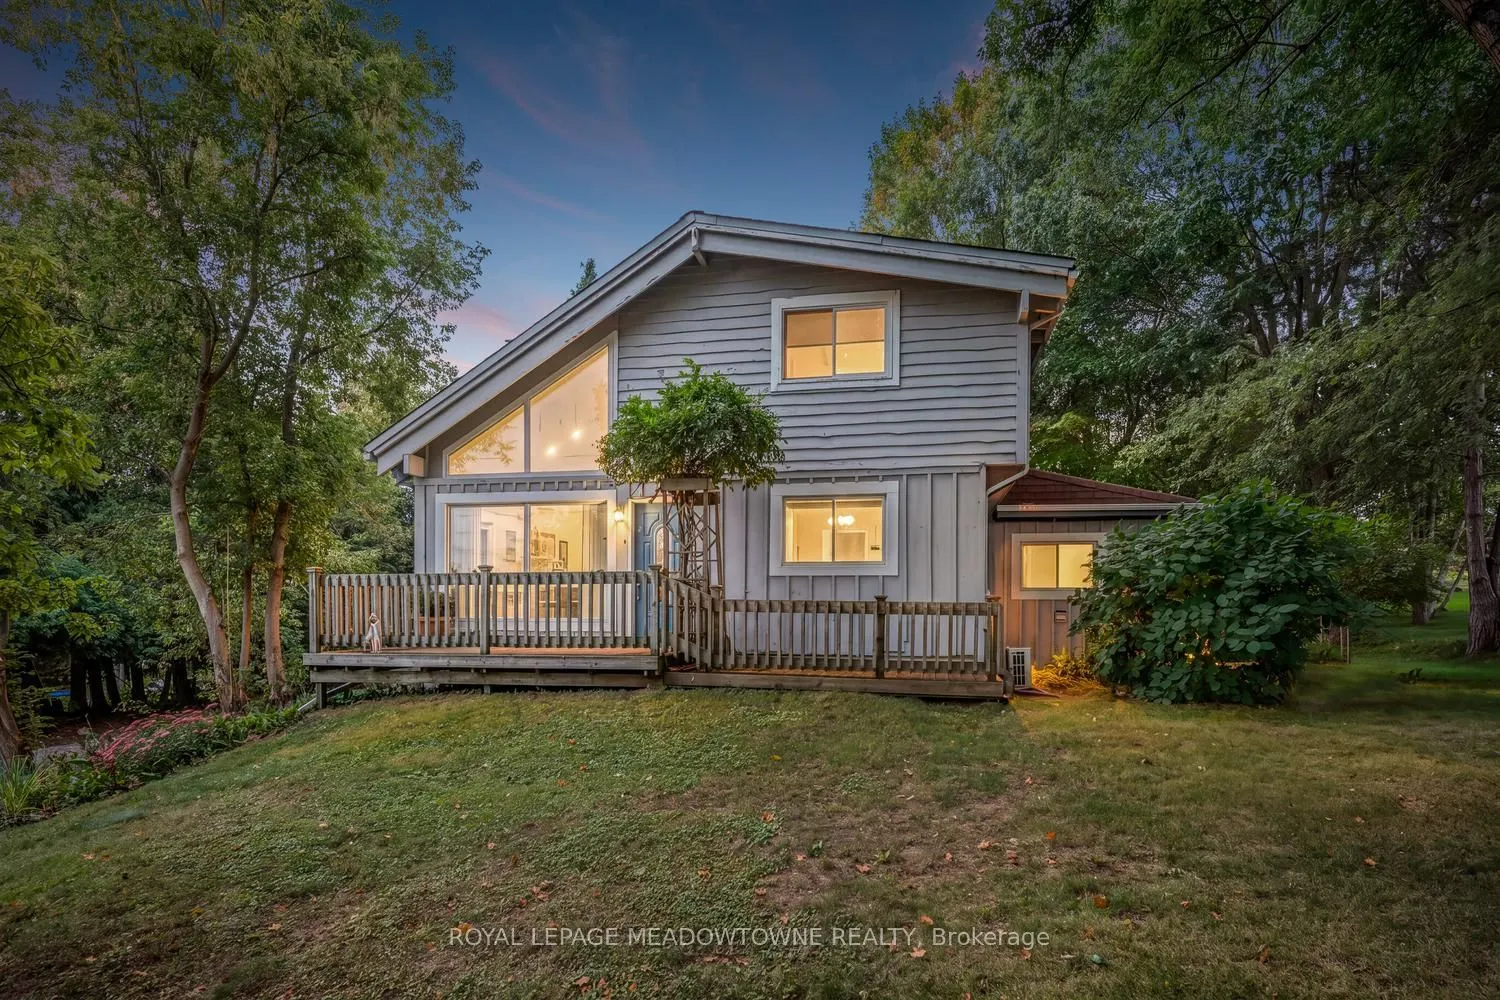
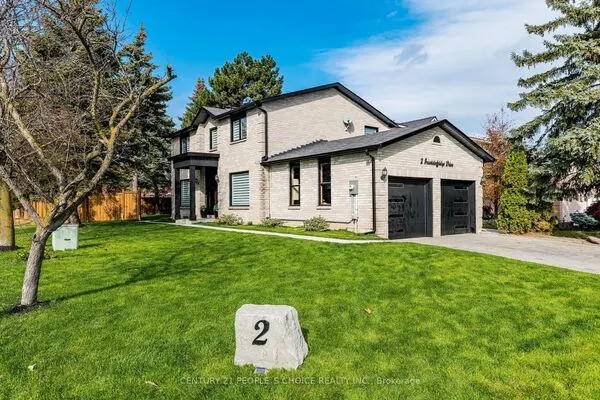
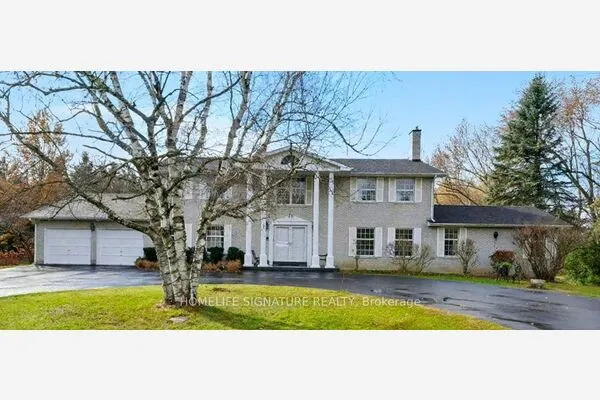
20094 Main Street, Caledon
1 / 46
For Sale
$850,000
3 bd · 2 ba · 1,500–2,000 sq ft

20094 Main Street, Caledon L7K 1P7

MLS®# W14165222

Est. mortgage
$3,225/mo
Property taxes $422,349/yr

About This Home

Property Type
House, Detached, 2-Storey
Parking
None 0 garage, 6 parking
MLS #
W14165222
Size
1500-2000 sqft
Basement
Finished with Walk-Out
Listed on
2026-11-09
Lot size
123 x 150.0
Tax
$422,349 /yr
Days on Market
1
Approximate Age
51-99
Nestled on one of Alton's most picturesque and sought-after streets, this charming home offers the perfect blend of village charm, natural beauty, and modern convenience. Surrounded by Caledon's rolling hills and set on a private backyard oasis, you'll enjoy peaceful living just steps from scenic hiking trails, meandering streams, and breathtaking countryside. Experience the best of Alton's vibrant community with the renowned Millcroft Inn, Alton Mill Arts Centre, Ray's 3rdGeneration Bakery, and the Toronto Osprey Valley golf courses all just a short stroll away. Whether you're enjoying a morning coffee, exploring local galleries, or teeing off on championship fairways, this exceptional location offers an unmatched lifestyle. Inside, the home features a recently updated kitchen designed for both everyday living and entertaining. The finished lower level includes a separate entrance, second kitchen, and a cozy living area-ideal for extended family, guests, or potential in-law accommodations. Year-round comfort is ensured with four ductless heating and cooling systems, complemented by two natural gas radiator heating units and a gas fireplace for efficient and reliable warmth. Conveniently located near major commuter routes, this exceptional property offers the tranquility of country village living without sacrificing accessibility.A rare opportunity to own a beautifully maintained home in one of Caledon's most beloved communities.

Property Details

Full Property Details

Interior

Bedrooms
3
Total Bedrooms
3
Washrooms
2
Square Footage
1500-2000 sqft
Basement
Finished with Walk-Out
Heating Source
Gas
Heating Fuel
Heat Pump
Air Conditioning
Other
Family Room
Yes
Kitchens
1
Kitchens Plus
1
Total Kitchens
2
Fireplace Features
Yes

Exterior

Depth
150.0
Front
123.37
Acreage
< .50
Driveway
Private
Lot Size
123 x 150.0 ft
Pool
None
Parking Spaces
6
Total Parking Spaces
6.00
Parking Description
None
Garage Spaces
0
Zoning
A2

Building Description

Style
2-Storey
Home Type
House
Subtype
Detached
Year Built
51-99
Property Orientation
West
Exterior Finish
Board & Batten
Sewers
Septic
Water Supply
Municipal
Possession Date
No Data

Community

Community
Alton

Taxes & Fees

Taxes
$422,349 /yr
Tax Year
2026
Occupancy
Owner

Other

Virtual Tour Link

Room Types

Room Dimensions Area Description
Bedroom 2 13.16 x 7.87 103.57 sqft Linoleum, Closet
Bedroom 3 13.16 x 8.83 116.2 sqft Linoleum, Closet
Family Room 13.78 x 26.94 371.23 sqft Cathedral Ceiling(s), Gas Fireplace, W/O To Deck
Kitchen 11.35 x 22.08 250.61 sqft Updated, Vinyl Floor, Large Window
Kitchen 11.42 x 10.14 115.8 sqft Bamboo, Pot Lights
Laundry 11.71 x 13.16 154.1 sqft W/O To Deck, Vinyl Floor, Window
Living Room 12.53 x 23.33 292.32 sqft Bamboo, W/O To Yard
Primary Bedroom 13.16 x 9.55 125.68 sqft Linoleum, Closet, Vaulted Ceiling(s)
M
Manny Virk
RE/MAX REAL ESTATE CENTRE INC.
Listed by DEANNA BALL, Salesperson
0 days on site
Listing Broker
ROYAL LEPAGE MEADOWTOWNE REALTY
Courtesy
ROYAL LEPAGE MEADOWTOWNE REALTY
Listed Date
11/9/2026

Courtesy of PropTx MLS® / ROYAL LEPAGE MEADOWTOWNE REALTY
Similar homes for sale in Caledon

Explore Caledon

Copyright 2026 All rights reserved. PropTx MLS® assumes no responsibility for the accuracy of any information shown. The information provided herein must only be used by consumers that have a bona fide interest in the purchase, sale or lease of real estate and may not be used for any commercial purpose or any other purpose.
Powered by AgentLocator